
Price Reduction
Address
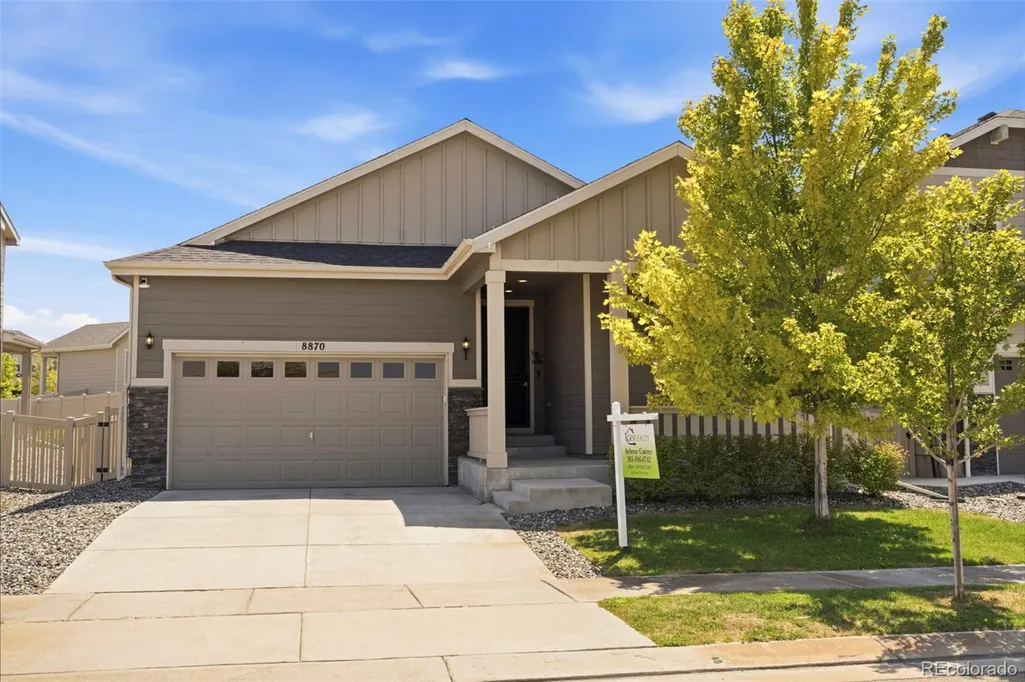
8870 E 106th Place, Henderson, CO
Price
$ 464,900
Property Attributes
- MLS#8914898
- TypeSingle Family
- Listing Status Active
- CountyADAMS
- CityHenderson
- NeighborhoodBelle Creek
- Zip80640
- StyleTraditional
- Year Built2019
- Taxes$ 5360
- Price$ 464,900
- Bedrooms3
- Full Bathrooms2
- Half Bathrooms0
- Sqr Footage1531
- Lot Size0.12 Acres
Data Source:
REColorado (MTOMLS)
Property Description
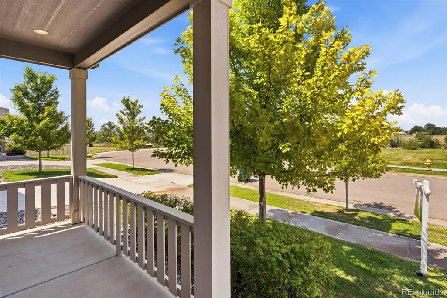
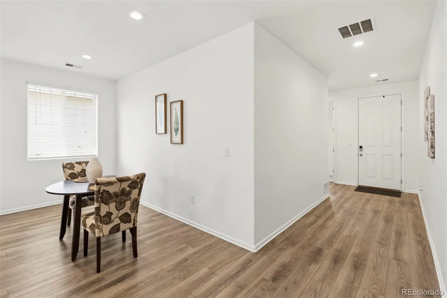
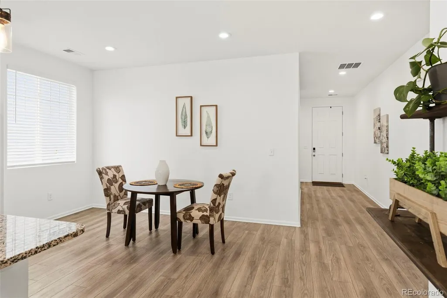
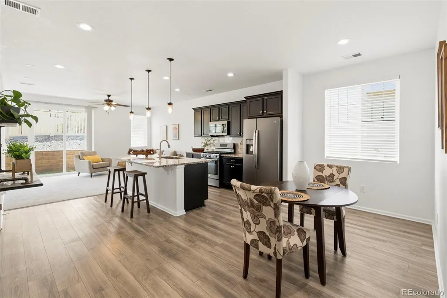
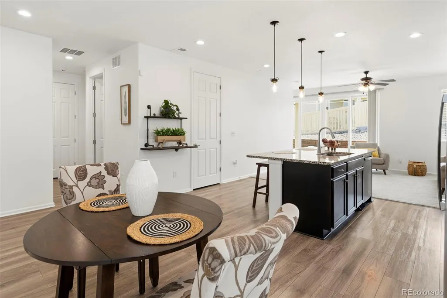
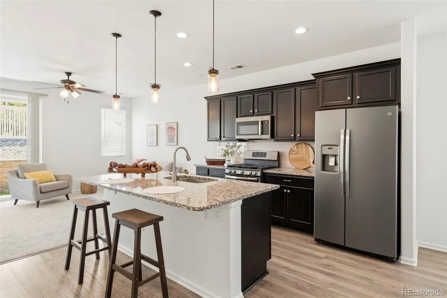
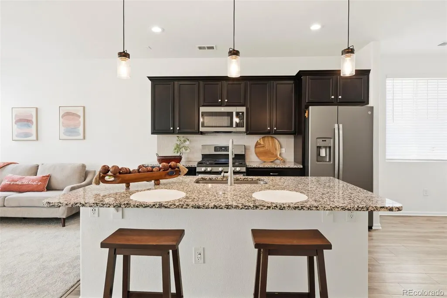
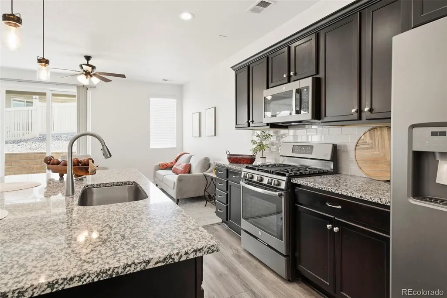
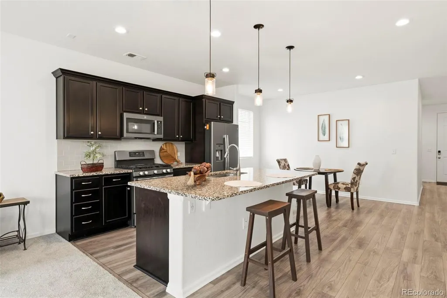
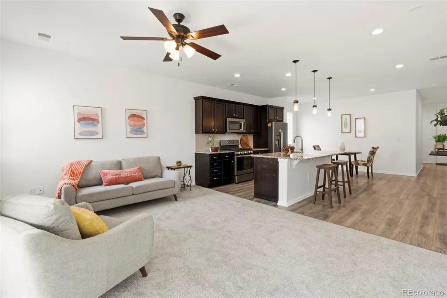
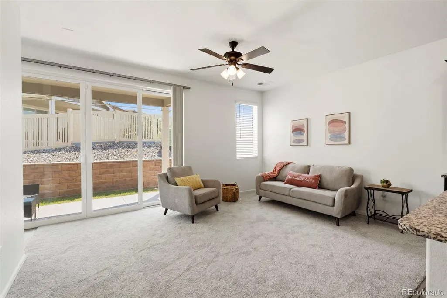
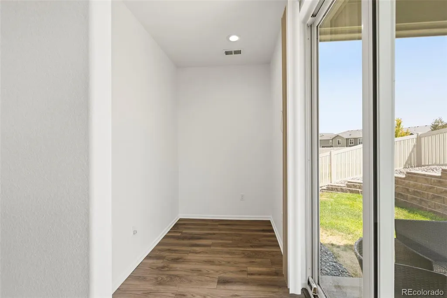
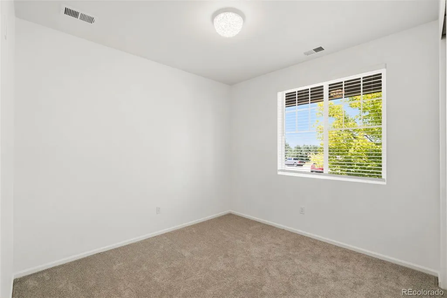
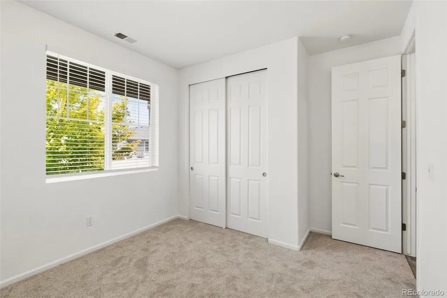
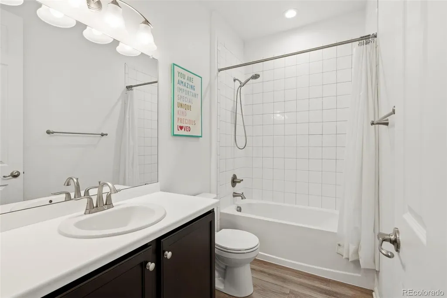
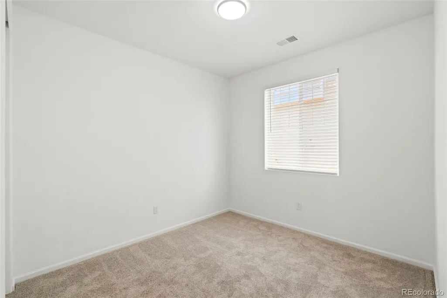
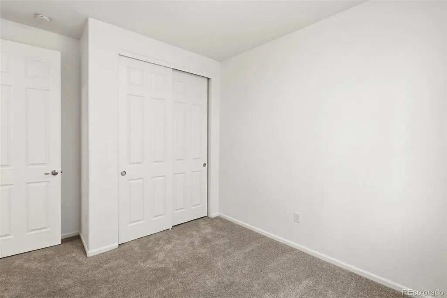
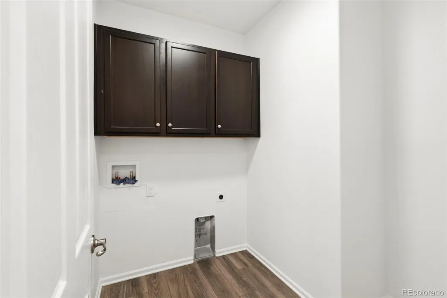
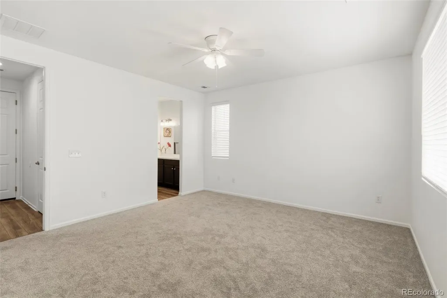
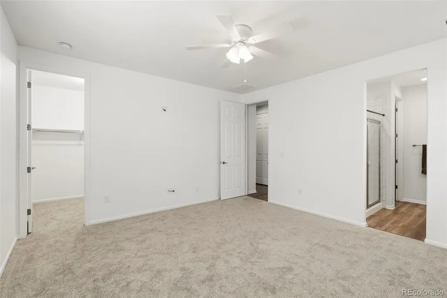
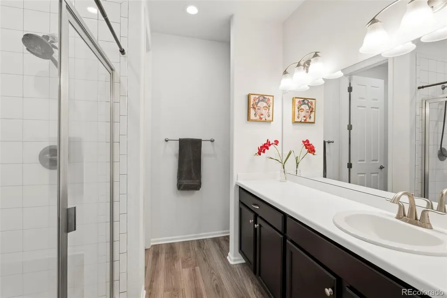
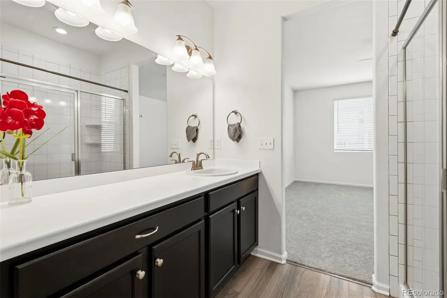
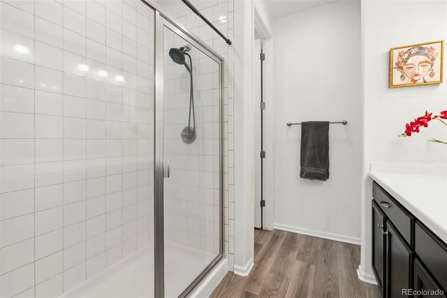
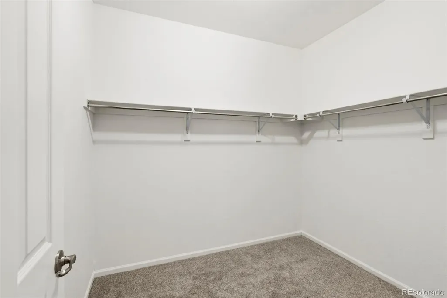
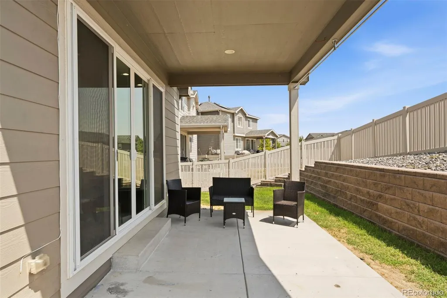
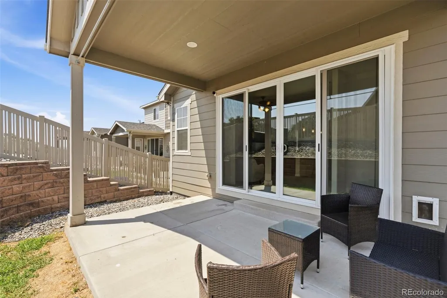
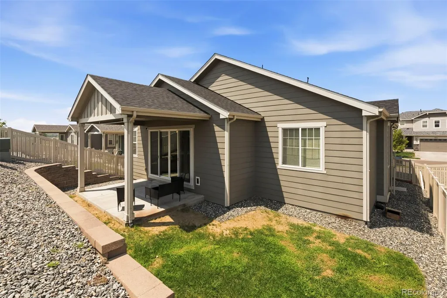
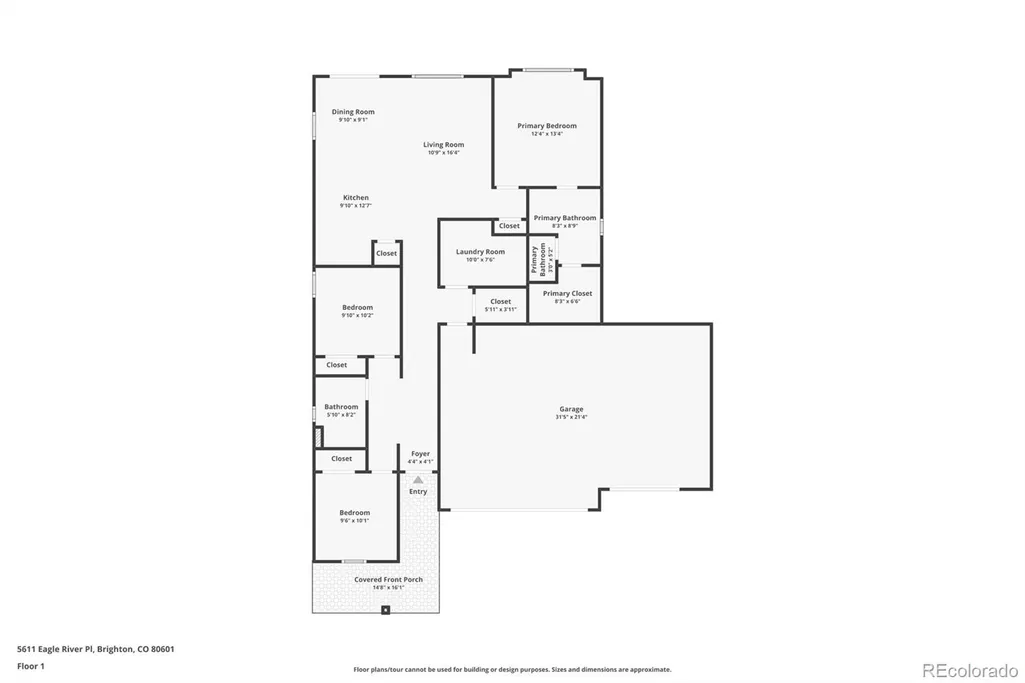
Amazing Ranch home in Belle Creek, ideally located in a quiet cul-de-sac! This standout, move-in-ready home welcomes you with a charming covered front porch and an open, inviting floor plan. Two secondary bedrooms are thoughtfully positioned near the front of the home with a full bathroom conveniently located between them. The main living area offers an open-concept design featuring a spacious dining area, large living room, and beautiful kitchen complete with granite countertops, ample cabinets, stainless steel appliances, a center island with breakfast bar—perfect for everyday living and entertaining. Just off the living room is a versatile bonus room that works beautifully as a home office, play area, hobby space, or even a dedicated pet station. The walk-in laundry room provides additional cabinetry for convenient storage. The spacious primary bedroom offers a comfortable retreat with a walk-in closet and private bathroom featuring a large walk-in shower. Step outside and relax under the covered back patio while enjoying the fully fenced, low-maintenance backyard—perfect for outdoor dining, entertaining, or simply unwinding. Belle Creek residents enjoy access to the community clubhouse and fitness center, along with neighborhood parks and outdoor spaces for everyone to enjoy. Conveniently located with easy access to 104th Avenue and Highway 85 for commuting, shopping, dining, and more. This turnkey home is truly move-in ready. Schedule your showing today!
| Elementary School | Middle School | High School |
|---|---|---|
| Thimmig Elementary School | Prairie View Middle School | Riverdale Ridge High School |
| Price History | |
|---|---|
| 8/7/2026 | Listed $469,900 |
| 9/12/2026 | 2$464,900 |
General Features
| Sewer | Public Sewer |
|---|---|
| Heating | Forced Air |
| Cooling | Central Air |
| Possession | Closing/DOD |
| Roof | Composition |
| Appliances | Cooktop,Dishwasher,Disposal,Gas Water Heater,Microwave,Oven,Range,Range Hood,Refrigerator |
| Garage Spaces | 2 |
| Association Fee Includes | Recycling,Snow Removal,Trash |
| Patio/Porch Features | Covered,Front Porch,Patio |
| Architectural Style | Traditional |
| Security Features | Carbon Monoxide Detector(s),Smoke Detector(s) |
| Construction Materials | Frame,Stone |
| Exclusions | Staging furniture |
| Pets Allowed | Cats OK,Dogs OK |
| Year Built | 2019 |
| Levels | One |
| Property Subtype | Single Family Residence |
| Tax Year | 2025 |
| Ownership | Individual |
| Assoc Fee Paid Per | None |
| County | Adams |
| Property Type | Residential |
| Association Amenities | Clubhouse,Fitness Center,Park |
| HOA | Yes |
| Attached Garage | Yes |
| Subdivision Name | Belle Creek |
| Facing Direction | South |
| Full Baths | 1 |
| Status | Active |
| High School | Riverdale Ridge |
| City | Henderson |
| Association Name | Belle Creek HOA |
| Senior Community Y/N | No |
| High School District | School District 27-J |
| Lot Size Units | Square Feet |
| Lot Size Square Feet | 5150 |
| Listing Terms | Cash,Conventional,FHA,VA Loan |
| Elementary School | Thimmig |
| Tax Annual Amount | 5360 |
| Middle/Junior High School | Prairie View |
| Virtual Tour | https://western-exposures-photography.aryeo.com/sites/8870-e-106th-pl-commerce-city-co-80640-27479739/branded |
| Structure Type | House |
| Standard Status | Active |
| Middle/Junior School District | School District 27-J |
| Elementary School District | School District 27-J |
Interior Features
| Basement | Crawl Space |
|---|---|
| Basement (Y/N) | No |
| Above Grade Finished Area | 1531 |
| 3/4 Baths | 1 |
| Total Bedrooms | 3 |
| Main Level Bedrooms | 3 |
| Main Level Bathrooms | 2 |
| Total Baths | 2 |
Exterior Features
| Exterior Amenities | Private Yard |
|---|---|
| Fencing | Full |
| Lot Features | Cul-De-Sac,Landscaped,Sprinklers In Front,Sprinklers In Rear |
| Water Source | Public |
| Total Parking | 2 |
| Lot Size Area | 5150 |
| Foundation Details | Concrete Perimeter |
| Building Area Total | 1531 |
| Lot Size Acres | 0.12 |
Amenities
- Foreclosure
- Views
- Short Sale
- New Construction
- Adult 55+
- Lease To Own
- No HOA Fees
- Furnished
- Primary On Main
- Air Conditioning
- Seller Finance
- Green
- Fixer Upper
- Horse
- Golf
- Fireplace
- Deck
- Garage
- Basement
- Pool
Property vs Single Family Average in 80640
Price
Taxes
Year Built
Visits
In The Neighborhood
Fixer Upper
Commerce City
$ 450,000
- Type
- Single Family
- Size
- 2,076 SqFt
- Rooms
- 3 Beds + 2 Baths
 Keller Williams Integrity Real Estate LLC #9721095
Henderson
$ 465,000
- Type
- Single Family
- Size
- 1,442 SqFt
- Rooms
- 3 Beds + 2 Baths
Keller Williams DTC #8251375
Reduced
Henderson
$ 474,000
- Type
- Single Family
- Size
- 1,531 SqFt
- Rooms
- 3 Beds + 2 Baths
eXp Realty, LLC #1883014
Reduced
Henderson
$ 477,500
- Type
- Single Family
- Size
- 1,442 SqFt
- Rooms
- 2 Beds + 2 Baths
H&CO Real Estate LLC #6429894
Commerce City
$ 500,000
- Type
- Single Family
- Size
- 1,928 SqFt
- Rooms
- 3 Beds + 3.5 Baths
Velocity RE & Investments Inc #IR1062416

 Information deemed reliable but not guaranteed by the MLS. © 2026 Information and Real Estate Services, LLC.
Information source: Information and Real Estate Services, LLC. Provided for limited non-commercial use only under IRES Rules. © Copyright IRES.
The information being provided is for the consumers personal, non-commercial use and may not be used for any purpose other than to identify prospective properties consumer may be interested in purchasing.
The IRES, LLC Data on this
Information deemed reliable but not guaranteed by the MLS. © 2026 Information and Real Estate Services, LLC.
Information source: Information and Real Estate Services, LLC. Provided for limited non-commercial use only under IRES Rules. © Copyright IRES.
The information being provided is for the consumers personal, non-commercial use and may not be used for any purpose other than to identify prospective properties consumer may be interested in purchasing.
The IRES, LLC Data on this
 The real estate listing information and related content displayed on this site is provided exclusively for consumers’ personal, non-commercial use and may not be used for any purpose other than to identify prospective properties consumers may be interested in purchasing. This information and related content is deemed reliable but is not guaranteed accurate by elevateMLS.
