
Address
10582 Yosemite Street, Henderson, CO
Price
$ 477,500
Property Attributes
- MLS#6429894
- TypeSingle Family
- Listing Status Active
- CountyADAMS
- CityHenderson
- NeighborhoodBelle Creek
- Zip80640
- StyleHouse
- Year Built2019
- Taxes$ 5304
- Price$ 477,500
- Bedrooms2
- Full Bathrooms2
- Half Bathrooms0
- Sqr Footage1442
- Lot Size0.13 Acres
Data Source:
REColorado (MTOMLS)
Property Description
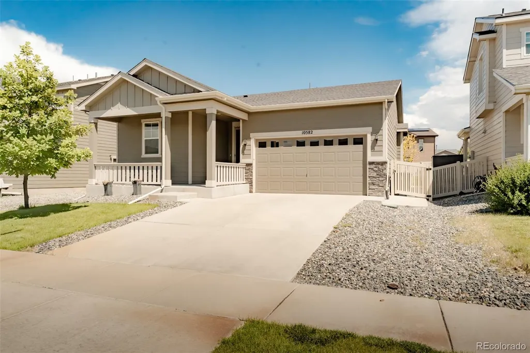
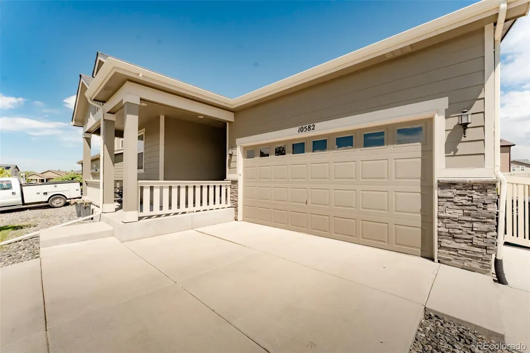
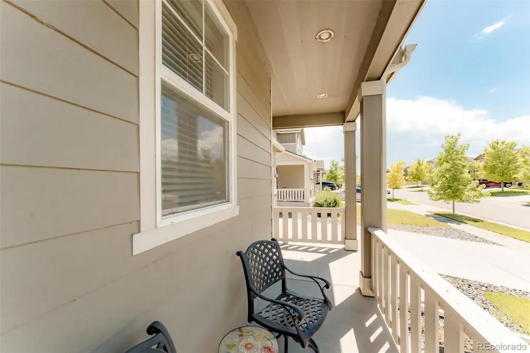
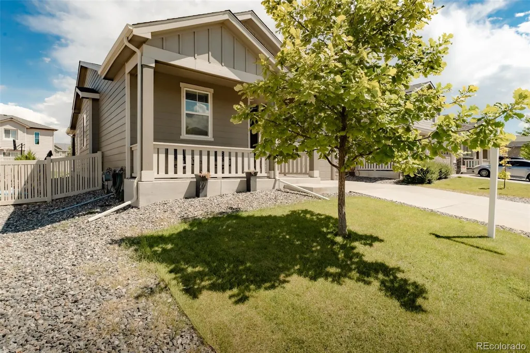
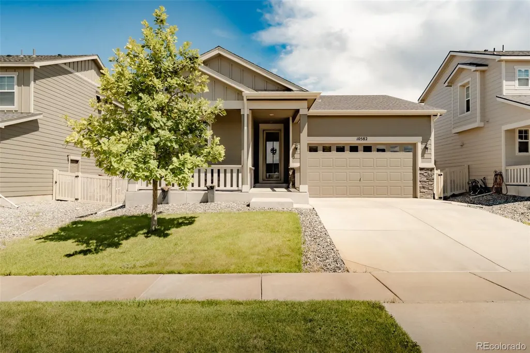
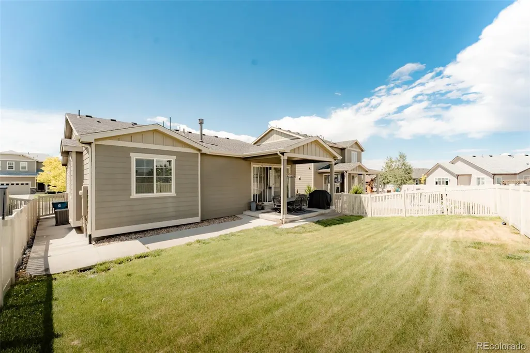
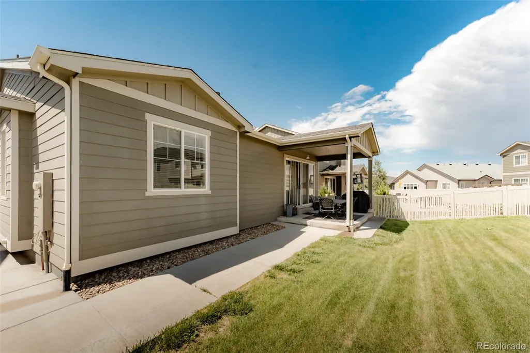
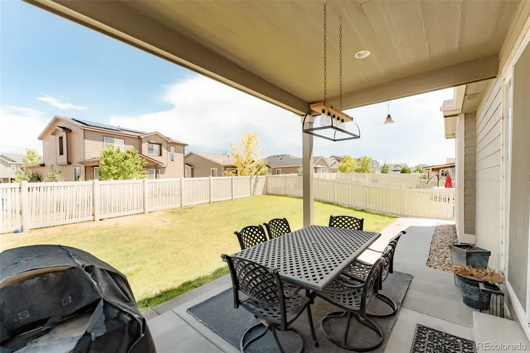
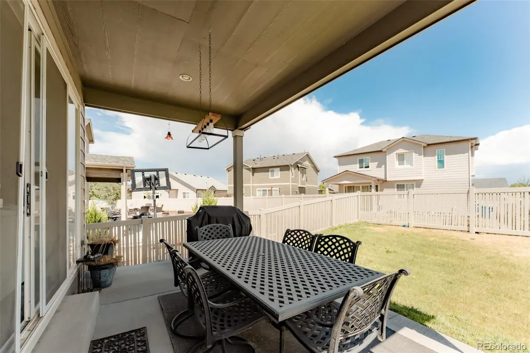
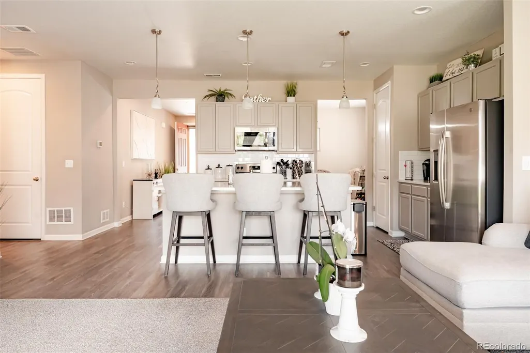
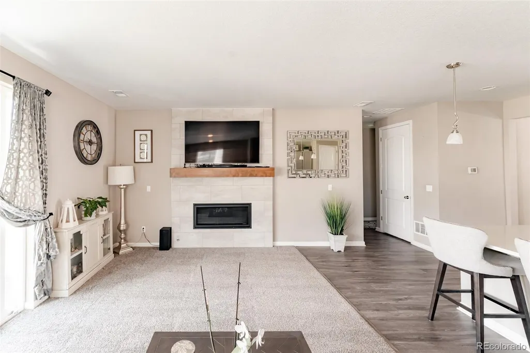
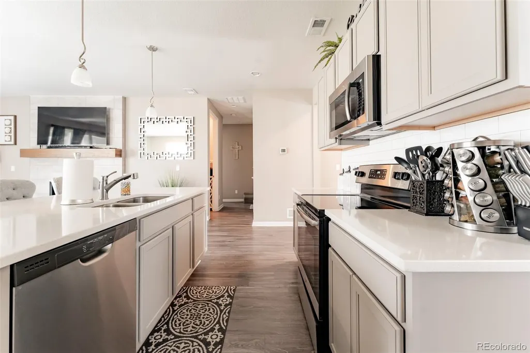
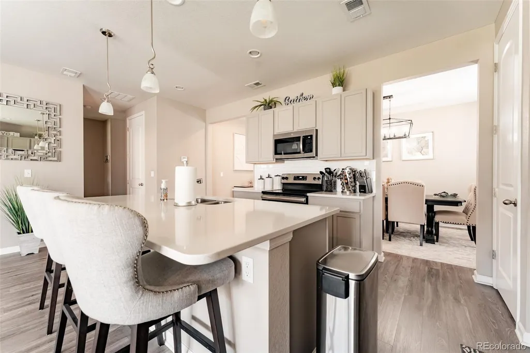
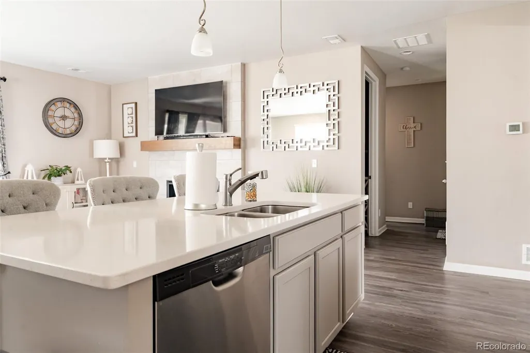
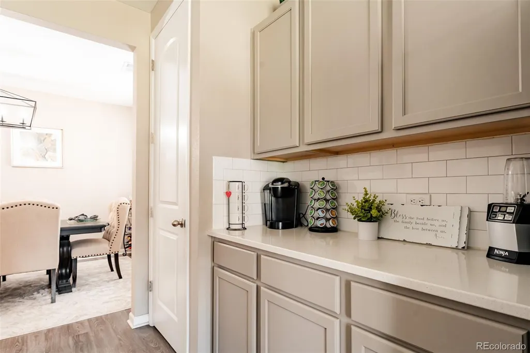
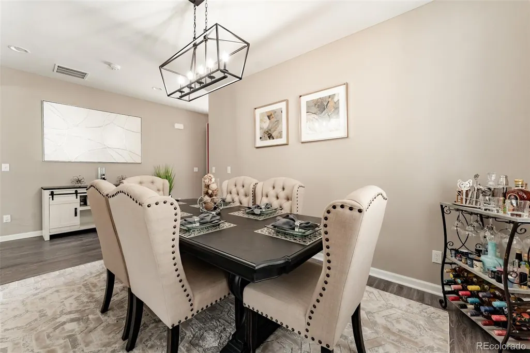
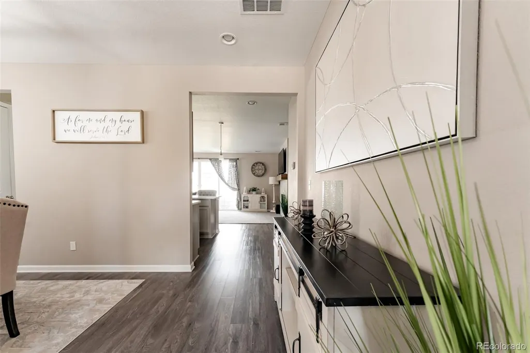
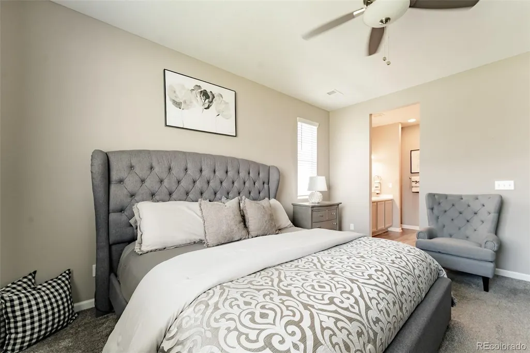
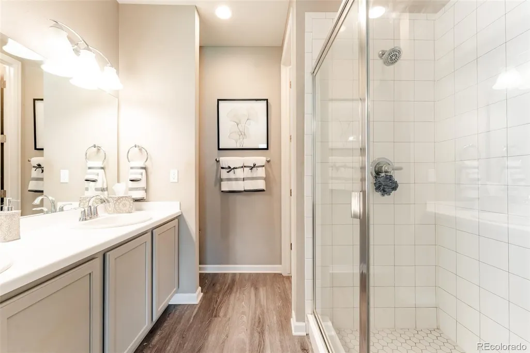
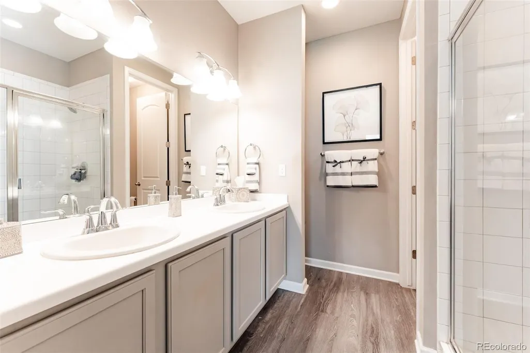
Welcome to 10582 Yosemite Street: A beautifully designed ranch-style home in the sought-after Belle Creek community, where modern design meets everyday comfort! Built with today's lifestyle in mind, this newer home features soaring ceilings, an open-concept floor plan, and an abundance of natural light that creates a bright and inviting atmosphere throughout. The thoughtfully designed layout offers a spacious formal dining room, perfect for entertaining or gathering with family and friends. The stylish kitchen flows seamlessly into the living area, creating an ideal space for both everyday living and hosting guests. Contemporary finishes and clean, modern details can be found throughout the home, offering great appeal. A true highlight of the home is the impressive sliding glass doors that open to the fully landscaped backyard, seamlessly blending indoor and outdoor living. Step outside to enjoy the expansive patio, providing the perfect setting for relaxing, dining, or entertaining. The oversized primary suite serves as a private retreat, complete with a spacious walk-in closet and an en-suite bathroom designed for comfort. Move in with confidence knowing the major mechanical systems are newer, and the roof and gutters were replaced in 2025. A functional single-level layout, generous living spaces, and an attached two-car garage make this home as practical as it is beautiful. Perfectly situated in the desirable Belle Creek community, residents enjoy nearby parks, scenic walking trails, a community recreation center, and convenient access to shopping, dining, and major highways, offering the perfect balance of neighborhood charm and everyday convenience. Move-in ready and thoughtfully designed from top to bottom, this exceptional Belle Creek home offers the perfect combination of style, functionality, and low-maintenance living!
| Elementary School | Middle School | High School |
|---|---|---|
| Thimmig Elementary School | Prairie View Middle School | Riverdale Ridge High School |
| Price History | |
|---|---|
| 6/27/2026 | Listed $489,900 |
| 7/10/2026 | 3$479,900 |
| 7/29/2026 | 1$477,500 |
General Features
| Sewer | Public Sewer |
|---|---|
| Heating | Forced Air |
| Cooling | Central Air |
| Possession | Close Plus 3 to 5 Days |
| Roof | Composition |
| Appliances | Dishwasher,Disposal,Dryer,Microwave,Oven,Range,Refrigerator,Washer |
| Garage Spaces | 2 |
| Patio/Porch Features | Covered,Front Porch,Patio |
| Construction Materials | Frame |
| Exclusions | Sellers personal property |
| Year Built | 2019 |
| Levels | One |
| Property Subtype | Single Family Residence |
| Tax Year | 2025 |
| Ownership | Individual |
| Assoc Fee Paid Per | Included in Property Tax |
| County | Adams |
| Property Type | Residential |
| HOA | Yes |
| Attached Garage | Yes |
| Subdivision Name | Belle Creek |
| Full Baths | 2 |
| Status | Active |
| High School | Riverdale Ridge |
| City | Henderson |
| Association Name | Belle Creek Association |
| Senior Community Y/N | No |
| High School District | School District 27-J |
| Lot Size Units | Square Feet |
| Lot Size Square Feet | 5763 |
| Listing Terms | Cash,Conventional,FHA,VA Loan |
| Elementary School | Thimmig |
| Tax Annual Amount | 5304 |
| Middle/Junior High School | Prairie View |
| Structure Type | House |
| Standard Status | Active |
| Occupancy Type | Owner |
| Middle/Junior School District | School District 27-J |
| Elementary School District | School District 27-J |
Interior Features
| Interior Amenities | Ceiling Fan(s),Eat-in Kitchen,High Ceilings,Kitchen Island,Open Floorplan,Pantry,Primary Suite,Quartz Counters,Walk-In Closet(s) |
|---|---|
| Basement | Crawl Space |
| Flooring | Carpet,Laminate,Tile |
| Total Fireplaces | 1 |
| Fireplace Features | Living Room |
| Basement (Y/N) | No |
| Above Grade Finished Area | 1442 |
| Laundry Features | Laundry Closet |
| Total Bedrooms | 2 |
| Main Level Bedrooms | 2 |
| Main Level Bathrooms | 2 |
| Total Baths | 2 |
Exterior Features
| Fencing | Full |
|---|---|
| Lot Features | Landscaped,Sprinklers In Front,Sprinklers In Rear |
| Water Source | Public |
| Total Parking | 2 |
| Lot Size Area | 5763 |
| Building Area Total | 1442 |
| Lot Size Acres | 0.13 |
| Road Surface Type | Paved |
| Road Frontage Type | Public |
Amenities
- Foreclosure
- Views
- Short Sale
- New Construction
- Adult 55+
- Lease To Own
- No HOA Fees
- Furnished
- Primary On Main
- Air Conditioning
- Seller Finance
- Green
- Fixer Upper
- Horse
- Golf
- Fireplace
- Deck
- Garage
- Basement
- Pool
Property vs Single Family Average in 80640
Price
Taxes
Year Built
Visits
In The Neighborhood
Fixer Upper
Commerce City
$ 450,000
- Type
- Single Family
- Size
- 2,076 SqFt
- Rooms
- 3 Beds + 2 Baths
 Keller Williams Integrity Real Estate LLC #9721095
Henderson
$ 465,000
- Type
- Single Family
- Size
- 1,442 SqFt
- Rooms
- 3 Beds + 2 Baths
Keller Williams DTC #8251375
Reduced
Henderson
$ 464,900
- Type
- Single Family
- Size
- 1,531 SqFt
- Rooms
- 3 Beds + 2 Baths
iGo Realty #8914898
Reduced
Henderson
$ 474,000
- Type
- Single Family
- Size
- 1,531 SqFt
- Rooms
- 3 Beds + 2 Baths
eXp Realty, LLC #1883014
Commerce City
$ 500,000
- Type
- Single Family
- Size
- 1,928 SqFt
- Rooms
- 3 Beds + 3.5 Baths
Velocity RE & Investments Inc #IR1062416

 Information deemed reliable but not guaranteed by the MLS. © 2026 Information and Real Estate Services, LLC.
Information source: Information and Real Estate Services, LLC. Provided for limited non-commercial use only under IRES Rules. © Copyright IRES.
The information being provided is for the consumers personal, non-commercial use and may not be used for any purpose other than to identify prospective properties consumer may be interested in purchasing.
The IRES, LLC Data on this
Information deemed reliable but not guaranteed by the MLS. © 2026 Information and Real Estate Services, LLC.
Information source: Information and Real Estate Services, LLC. Provided for limited non-commercial use only under IRES Rules. © Copyright IRES.
The information being provided is for the consumers personal, non-commercial use and may not be used for any purpose other than to identify prospective properties consumer may be interested in purchasing.
The IRES, LLC Data on this
 The real estate listing information and related content displayed on this site is provided exclusively for consumers’ personal, non-commercial use and may not be used for any purpose other than to identify prospective properties consumers may be interested in purchasing. This information and related content is deemed reliable but is not guaranteed accurate by elevateMLS.
