
Price Reduction - Water Views - Eco Friendly
Address
10421 Yosemite Street, Henderson, CO
Price
$ 485,000
Property Attributes
- MLS#5140091
- TypeSingle Family
- Listing Status Active
- CountyADAMS
- CityHenderson
- NeighborhoodBelle Creek
- Zip80640
- StyleHouse
- Year Built2018
- Taxes$ 5706
- Price$ 485,000
- Bedrooms3
- Full Bathrooms2
- Half Bathrooms0
- Sqr Footage1531
- Lot Size0.29 Acres
Data Source:
REColorado (MTOMLS)
Property Description
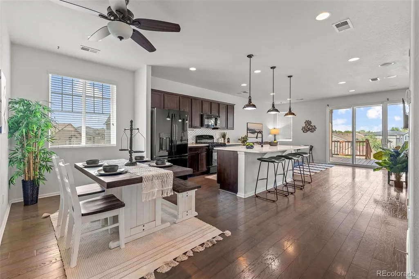
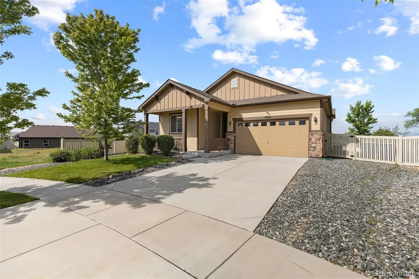
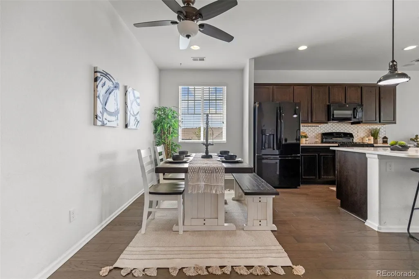
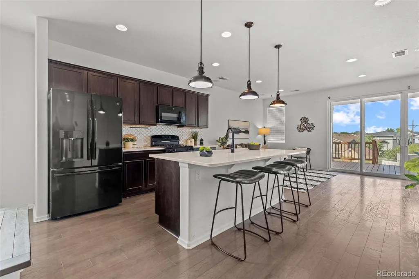
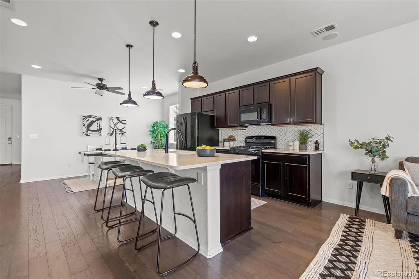
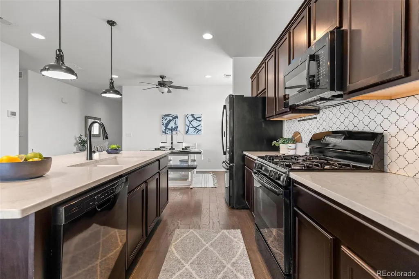
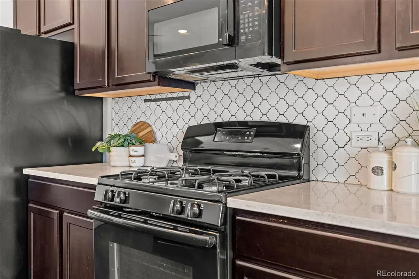
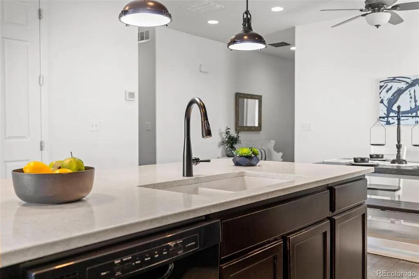
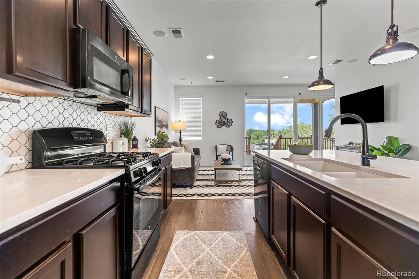
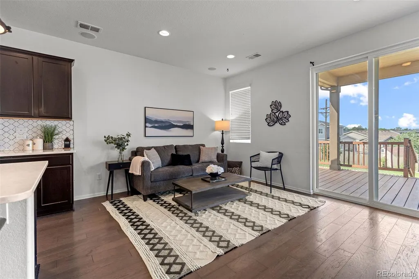
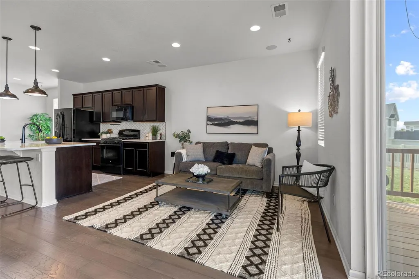
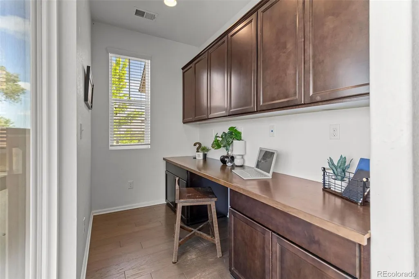
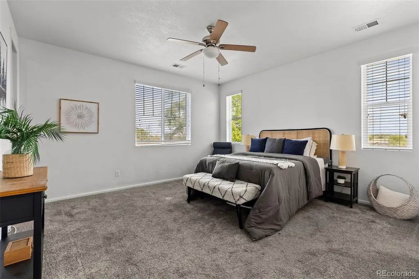
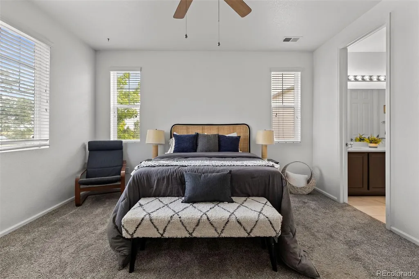
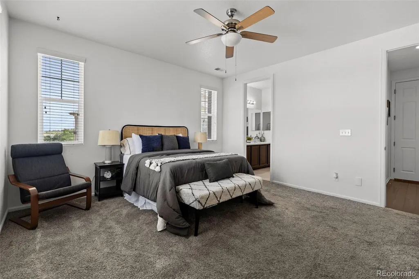
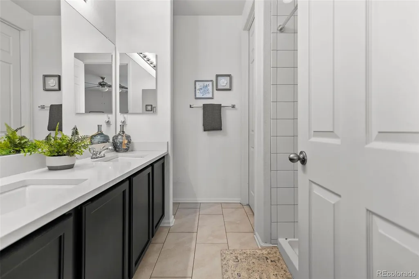
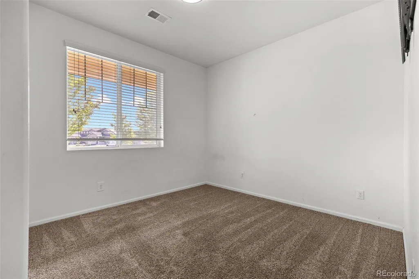
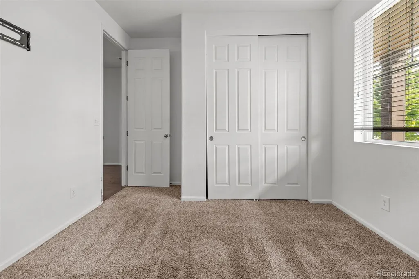
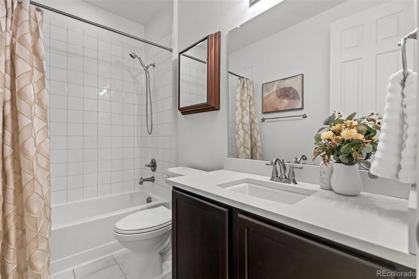
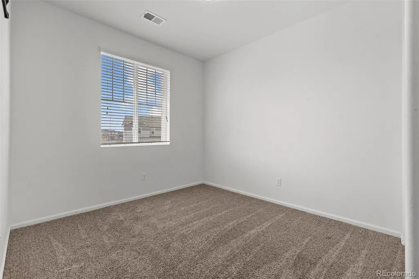
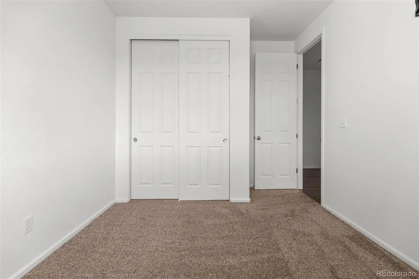
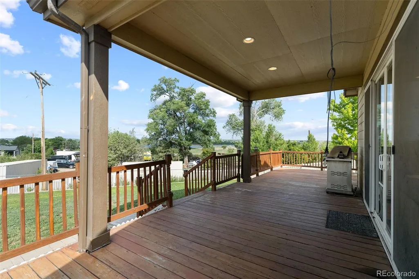
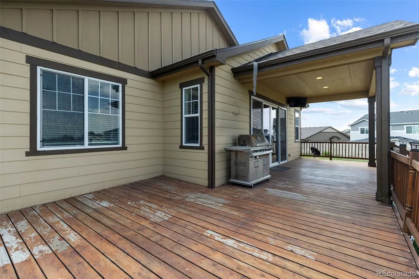
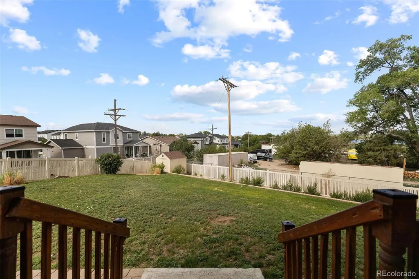
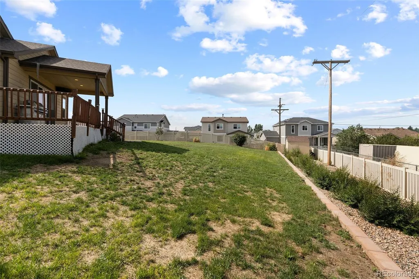
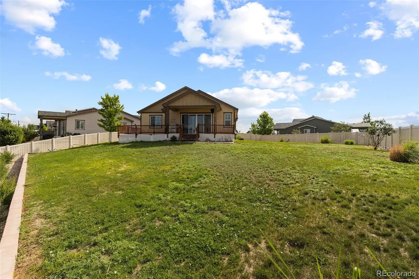
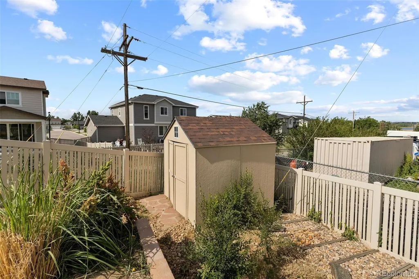
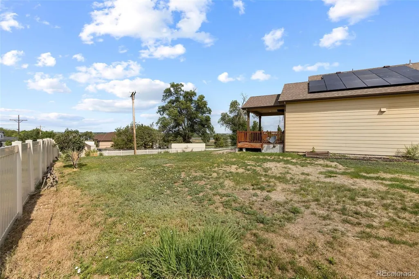
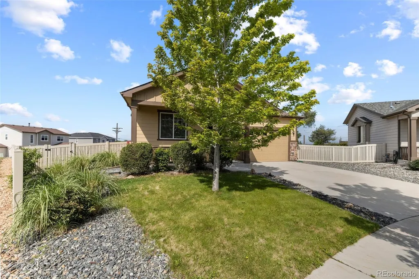
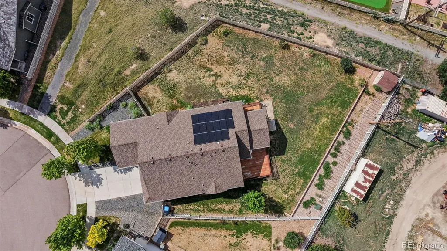
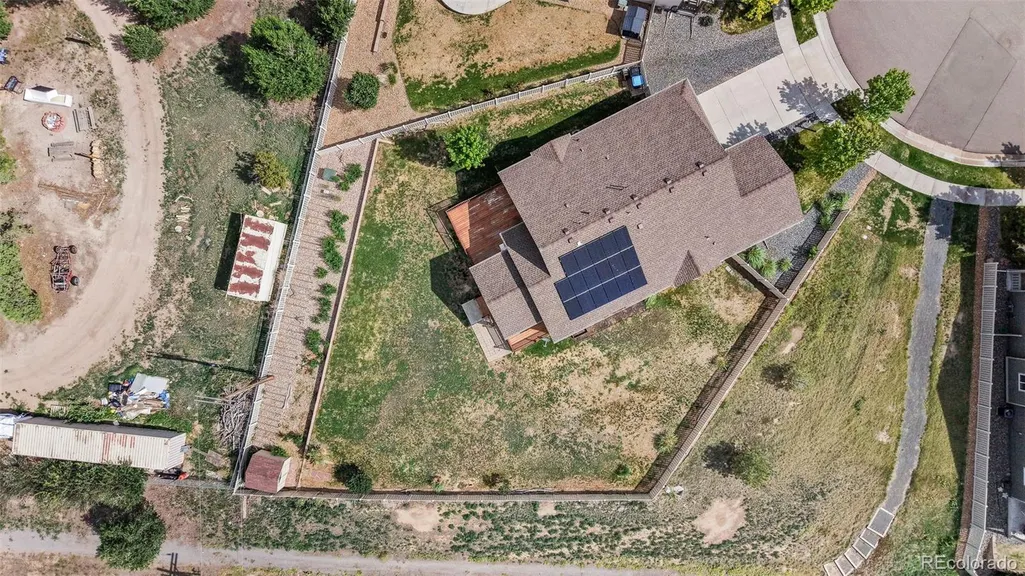
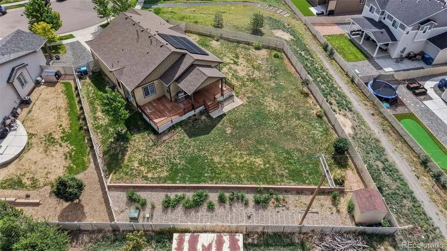
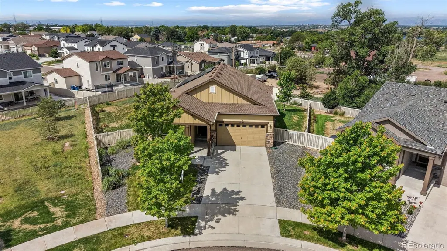
Set on one of the largest lots in the neighborhood, this Belle Creek ranch-style home offers an exceptional amount of outdoor space with gorgeous mountain views, owned solar panels, and a functional single-level layout in a growing Henderson location. Sitting on nearly 13,000 square feet, the oversized lot provides 2-3 times the yard space of many nearby homes, creating endless possibilities for entertaining, gardening, pets, play, or simply enjoying the extra room to spread out. Inside, the open-concept floor plan creates an easy flow between the living room, dining area, and kitchen, making the home feel bright, connected, and comfortable for everyday living. The kitchen offers ample cabinetry and counter space while remaining open to the main living areas, ideal for both casual nights at home and hosting guests. The spacious primary suite includes a private en-suite bathroom, while two additional bedrooms provide flexibility for family, guests, hobbies, or a home office setup. The backyard is truly the standout feature of the property, complete with a large finished patio designed to take advantage of Colorado’s beautiful sunsets and potential mountain views on clear days. The fully fenced yard, front and rear sprinkler systems, and included gas grill make the outdoor space both functional and enjoyable year-round. Additional highlights include central air conditioning, an attached two-car garage, public utilities, and fully owned solar panels for long-term energy savings and efficiency. Residents of Belle Creek enjoy access to neighborhood amenities including parks, playgrounds, fitness center, and clubhouse, all while being conveniently located near schools, commuter routes, and everyday conveniences.
| Elementary School | Middle School | High School |
|---|---|---|
| Thimmig Elementary School | Prairie View Middle School | Riverdale Ridge High School |
| Price History | |
|---|---|
| 5/29/2026 | Listed $500,000 |
| 8/24/2026 | 3$485,000 |
General Features
| Sewer | Public Sewer |
|---|---|
| Heating | Forced Air |
| Cooling | Central Air |
| Possession | Closing/DOD,Immediate |
| Roof | Composition |
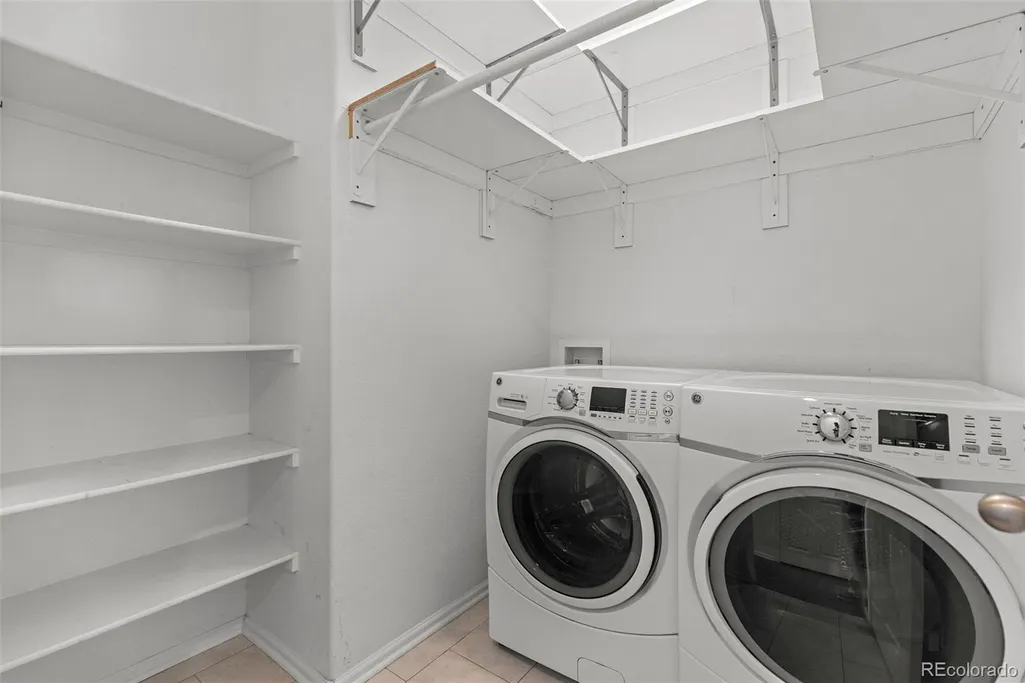
| Appliances | Dishwasher,Disposal,Dryer,Microwave,Oven,Refrigerator,Washer |
| Garage Spaces | 2 |
| Patio/Porch Features | Covered,Deck,Front Porch |
| Construction Materials | Brick,Frame,Vinyl Siding |
| Exclusions | Staging and/or personal property |
| Year Built | 2018 |
| View | Lake,Mountain(s) |
| Levels | One |
| Property Subtype | Single Family Residence |
| Tax Year | 2025 |
| Ownership | Estate |
| Assoc Fee Paid Per | Included in Property Tax |
| County | Adams |
| Property Type | Residential |
| Association Amenities | Fitness Center,Park,Playground |
| HOA | Yes |
| Attached Garage | Yes |
| Subdivision Name | Belle Creek |
| Facing Direction | Northeast |
| Full Baths | 2 |
| Status | Active |
| High School | Riverdale Ridge |
| City | Henderson |
| Association Name | Belle Creek Association |
| Senior Community Y/N | No |
| High School District | School District 27-J |
| Lot Size Units | Square Feet |
| Lot Size Square Feet | 12820 |
| Listing Terms | Cash,Conventional,FHA,VA Loan |
| Elementary School | Thimmig |
| Tax Annual Amount | 5706 |
| Middle/Junior High School | Prairie View |
| Virtual Tour | https://youtube.com/shorts/gWT6IPrYwiA |
| Structure Type | House |
| Standard Status | Active |
| Middle/Junior School District | School District 27-J |
| Elementary School District | School District 27-J |
Interior Features
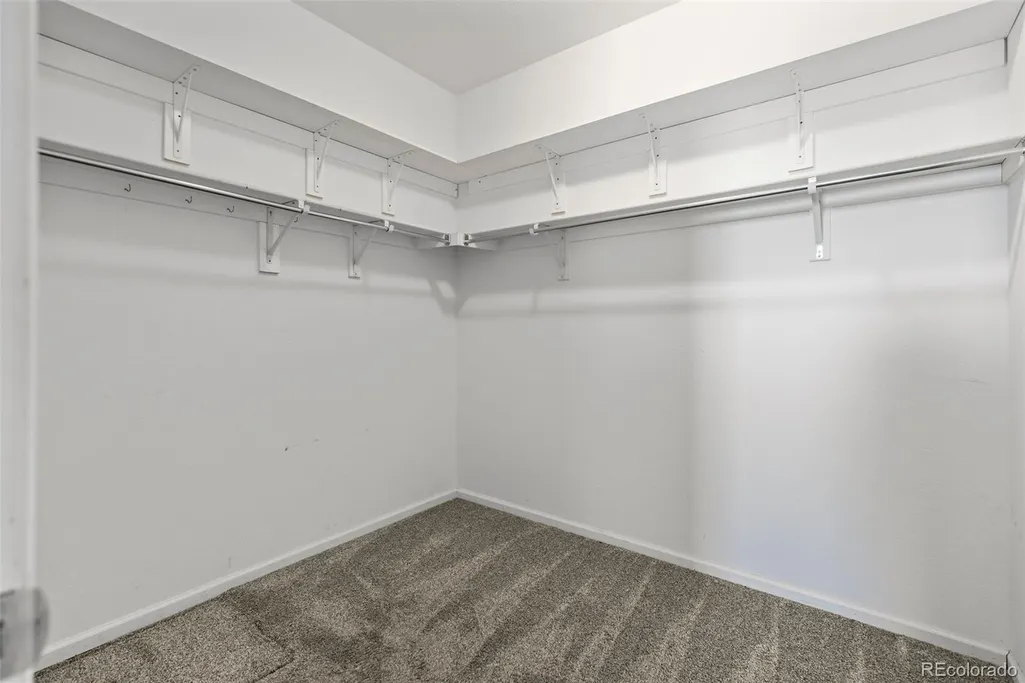
| Interior Amenities | Central Vacuum,Eat-in Kitchen,Kitchen Island,No Stairs,Open Floorplan,Primary Suite,Walk-In Closet(s) |
|---|---|
| Basement | Crawl Space |
| Flooring | Carpet,Vinyl |
| Basement (Y/N) | No |
| Above Grade Finished Area | 1531 |
| Total Bedrooms | 3 |
| Main Level Bedrooms | 3 |
| Main Level Bathrooms | 2 |
| Total Baths | 2 |
Exterior Features
| Exterior Amenities | Gas Grill,Private Yard |
|---|---|
| Fencing | Full |
| Lot Features | Sprinklers In Front,Sprinklers In Rear |
| Water Source | Public |
| Total Parking | 2 |
| Lot Size Area | 12820 |
| Building Area Total | 1531 |
| Lot Size Acres | 0.29 |
Amenities
- Foreclosure
- Views
- Short Sale
- New Construction
- Adult 55+
- Lease To Own
- No HOA Fees
- Furnished
- Primary On Main
- Air Conditioning
- Seller Finance
- Green
- Fixer Upper
- Horse
- Golf
- Fireplace
- Deck
- Garage
- Basement
- Pool
Property vs Single Family Average in 80640
Price
Taxes
Year Built
Visits
In The Neighborhood
Fixer Upper
Commerce City
$ 450,000
- Type
- Single Family
- Size
- 2,076 SqFt
- Rooms
- 3 Beds + 2 Baths
 Keller Williams Integrity Real Estate LLC #9721095
Henderson
$ 465,000
- Type
- Single Family
- Size
- 1,442 SqFt
- Rooms
- 3 Beds + 2 Baths
Keller Williams DTC #8251375
Reduced
Henderson
$ 464,900
- Type
- Single Family
- Size
- 1,531 SqFt
- Rooms
- 3 Beds + 2 Baths
iGo Realty #8914898
Reduced
Henderson
$ 474,000
- Type
- Single Family
- Size
- 1,531 SqFt
- Rooms
- 3 Beds + 2 Baths
eXp Realty, LLC #1883014
Reduced
Henderson
$ 477,500
- Type
- Single Family
- Size
- 1,442 SqFt
- Rooms
- 2 Beds + 2 Baths
H&CO Real Estate LLC #6429894

 Information deemed reliable but not guaranteed by the MLS. © 2026 Information and Real Estate Services, LLC.
Information source: Information and Real Estate Services, LLC. Provided for limited non-commercial use only under IRES Rules. © Copyright IRES.
The information being provided is for the consumers personal, non-commercial use and may not be used for any purpose other than to identify prospective properties consumer may be interested in purchasing.
The IRES, LLC Data on this
Information deemed reliable but not guaranteed by the MLS. © 2026 Information and Real Estate Services, LLC.
Information source: Information and Real Estate Services, LLC. Provided for limited non-commercial use only under IRES Rules. © Copyright IRES.
The information being provided is for the consumers personal, non-commercial use and may not be used for any purpose other than to identify prospective properties consumer may be interested in purchasing.
The IRES, LLC Data on this
 The real estate listing information and related content displayed on this site is provided exclusively for consumers’ personal, non-commercial use and may not be used for any purpose other than to identify prospective properties consumers may be interested in purchasing. This information and related content is deemed reliable but is not guaranteed accurate by elevateMLS.
