
Views
Address
9935 Blackbird Circle, Highlands Ranch, CO
Price
$ 750,000
Property Attributes
- MLS#9566602
- TypeSingle Family
- Listing Status Active
- CountyDOUGLAS
- CityHighlands Ranch
- NeighborhoodEastridge
- Zip80130
- StyleContemporary
- Year Built1995
- Taxes$ 5297
- Price$ 750,000
- Bedrooms3
- Full Bathrooms2
- Half Bathrooms2
- Sqr Footage3189
- Lot Size0.19 Acres
Data Source:
REColorado (MTOMLS)
Property Description
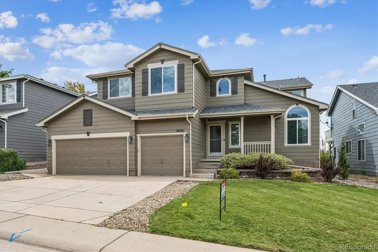
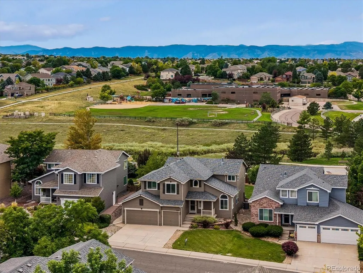
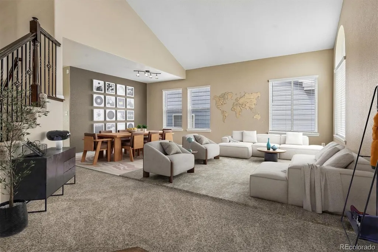
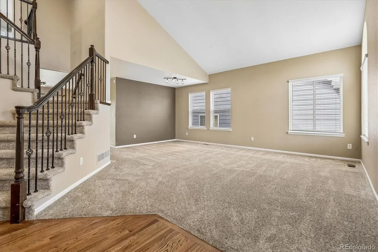
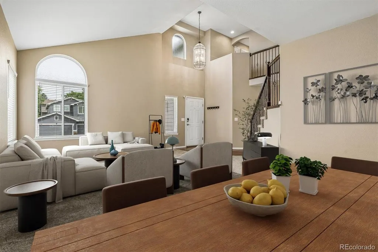
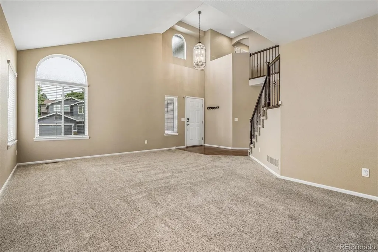
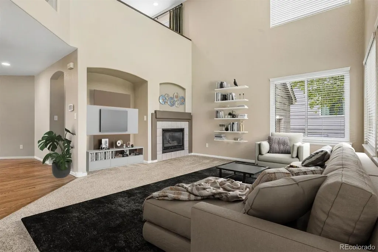
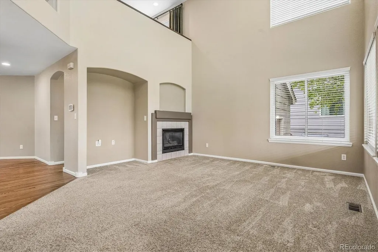
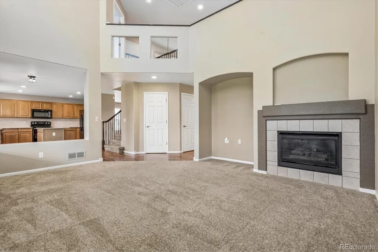
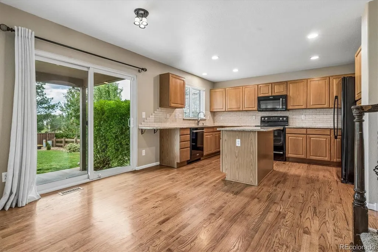
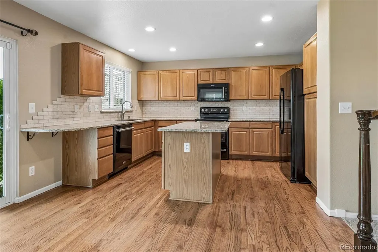
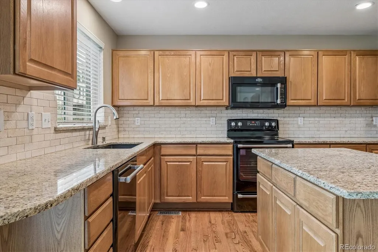
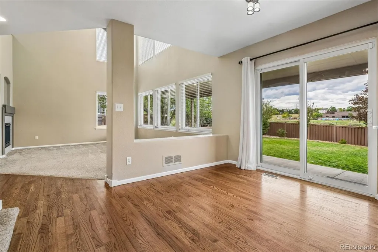
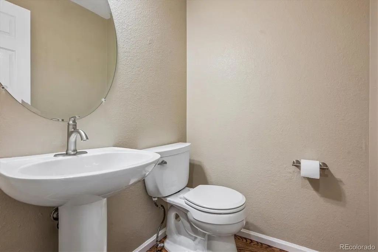
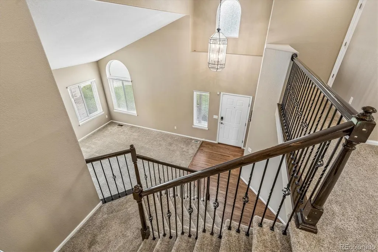
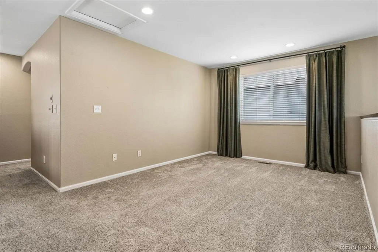
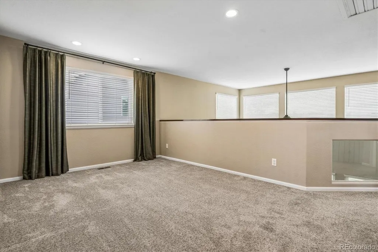
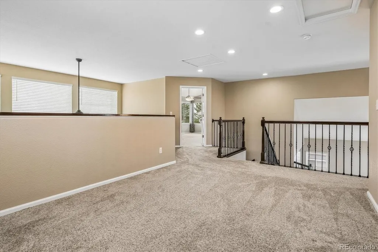
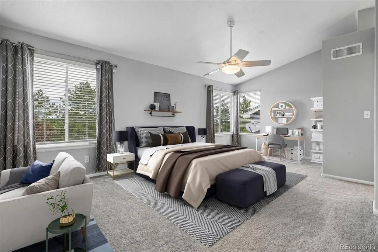
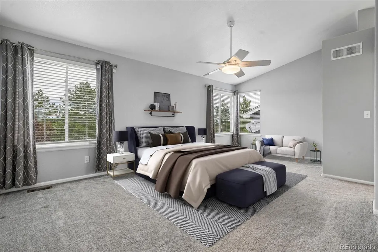
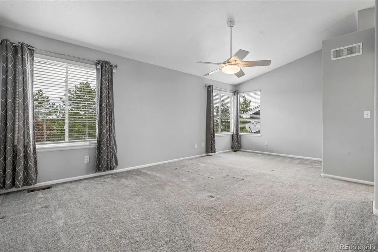
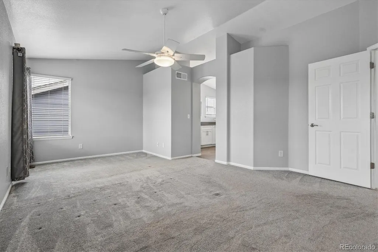
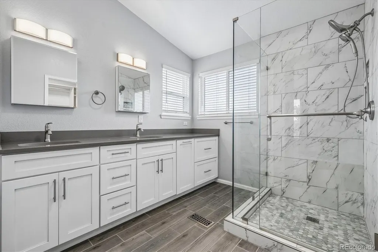
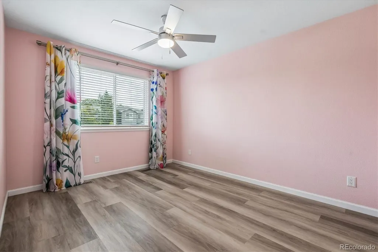
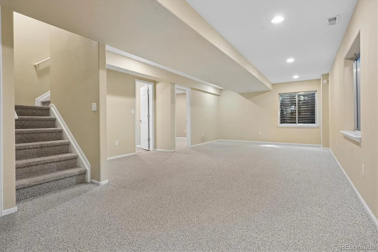
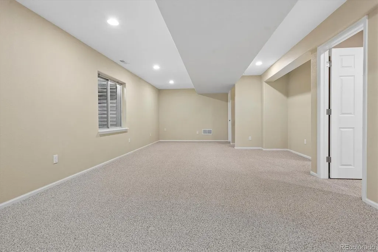
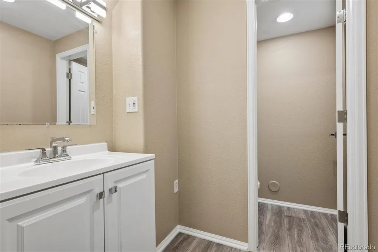
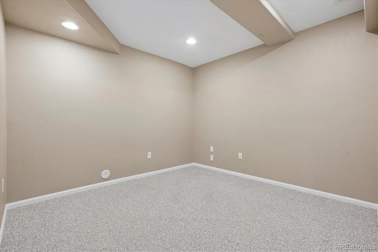
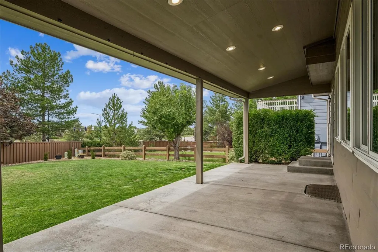
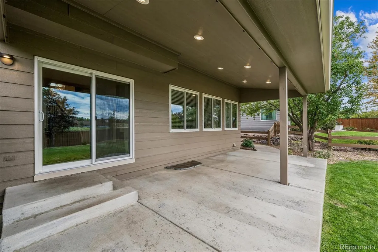
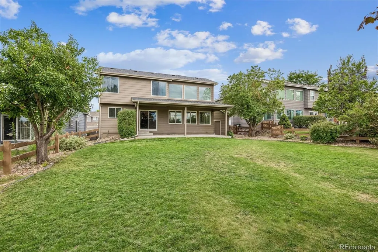
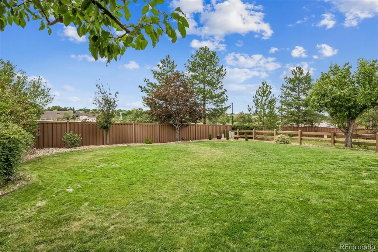
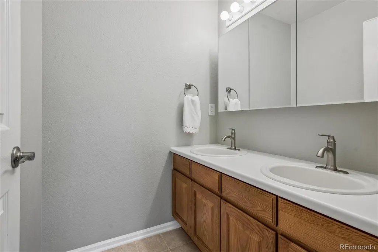
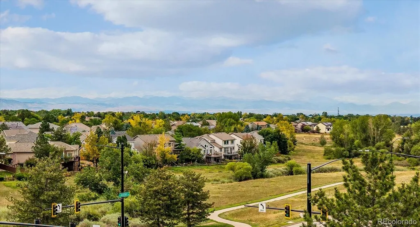
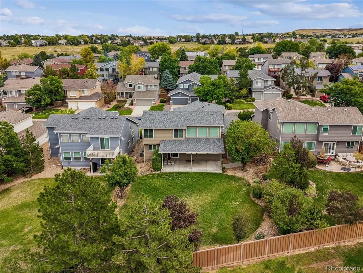
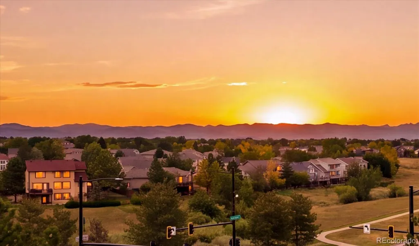
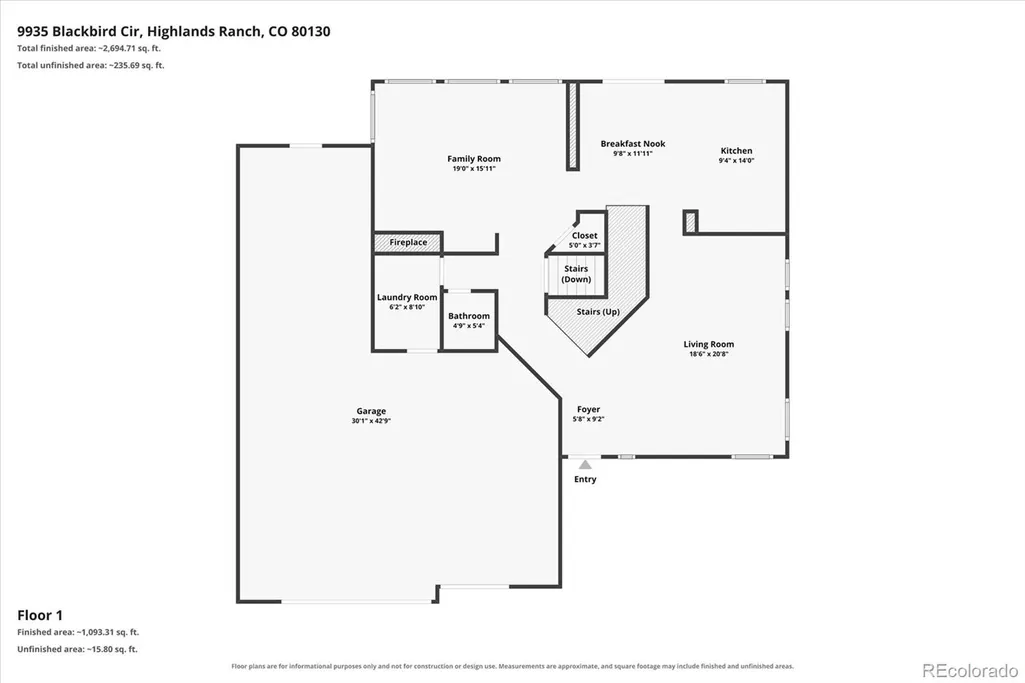
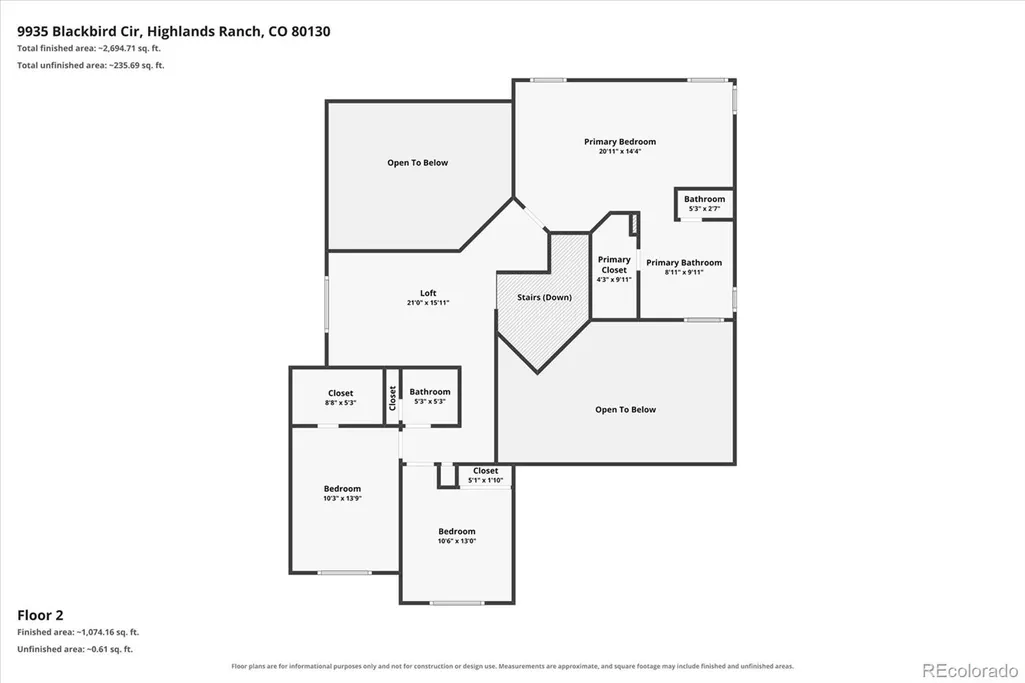
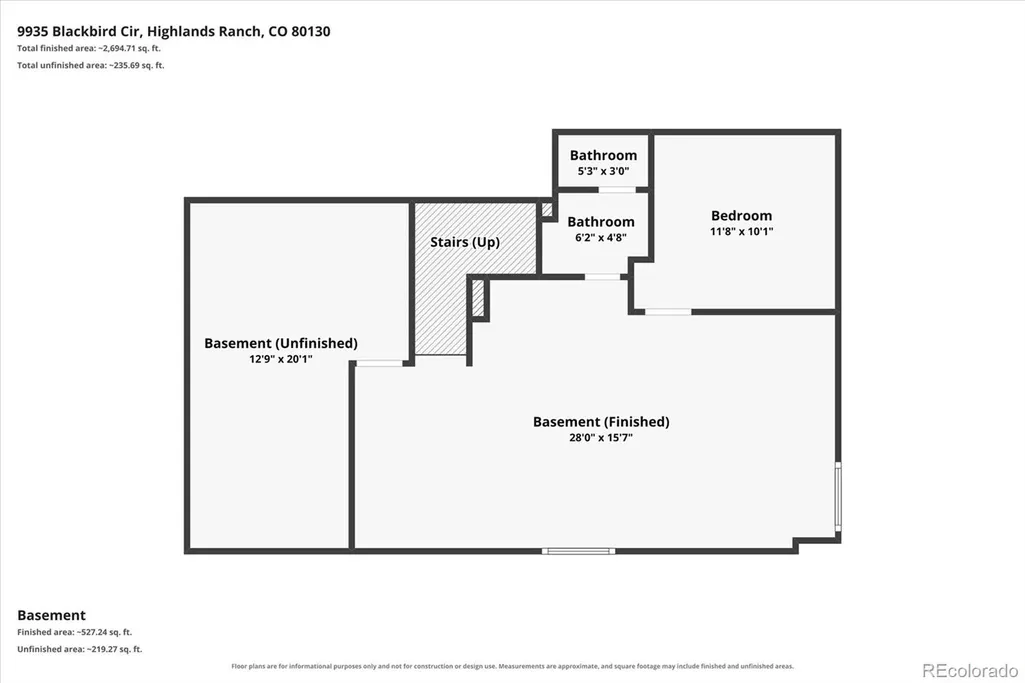
Welcome to a truly special home where thoughtful design, mountain views and versatility come together. One of the home’s rarest features is the 4 car garage, a dream for car and sports enthusiasts, hobbyists, or anyone looking for an expansive workshop and storage space. Inside, the contemporary floor plan is enhanced by a distinctive Joyce Homes split staircase and abundant natural light. The spacious living and dining areas offer plenty of room for large family gatherings and entertaining. Kitchen features a large island, eating space, wood floors, granite countertops, and all appliances are included. The family room has a 2 story ceiling, gas fireplace and an abundance of windows that fill the space with natural light. Upstairs, the generously sized primary suite offers a private, remodeled bathroom with new cabinetry, silestone counter, 2 sinks, custom shower, walk in closet.. The secondary bedrooms are thoughtfully separated from the primary suite by a versatile loft area—perfect for a home office, homework space, or kids’ play area—and the open design overlooks the family room below. The finished basement provides even more flexibility, with space for a media room, dedicated office area, and convenient half bath—ideal for movie nights, work-from-home needs, or additional recreation space. Step outside to enjoy the backyard, featuring a larger covered patio and flat backyard, creating an ideal setting for outdoor entertaining, relaxing, and gatherings with family and friends. Take in the mountain views and beautiful sunsets that add an extra layer of beauty to everyday living. This is a home that offers not only beautiful spaces, but the flexibility to fit the way you live—whether that means entertaining a crowd, pursuing your hobbies, working from home, or simply enjoying Colorado sunsets from your own backyard.
| Elementary School | Middle School | High School |
|---|---|---|
| Redstone Elementary School | Rocky Heights Middle School | Rock Canyon High School |
| Price History | |
|---|---|
| 9/9/2026 | Listed $750,000 |
General Features
| Sewer | Public Sewer |
|---|---|
| Heating | Forced Air |
| Cooling | Attic Fan,Central Air |
| Possession | Closing/DOD |
| Roof | Composition |
| Appliances | Dishwasher,Disposal,Gas Water Heater,Microwave,Oven,Range,Refrigerator |
| Zoning | PDU |
| HOA Fee | 174 |
| Garage Spaces | 4 |
| Patio/Porch Features | Covered,Front Porch,Patio |
| Architectural Style | Contemporary |
| Security Features | Carbon Monoxide Detector(s),Smoke Detector(s) |
| Construction Materials | Brick,Frame |
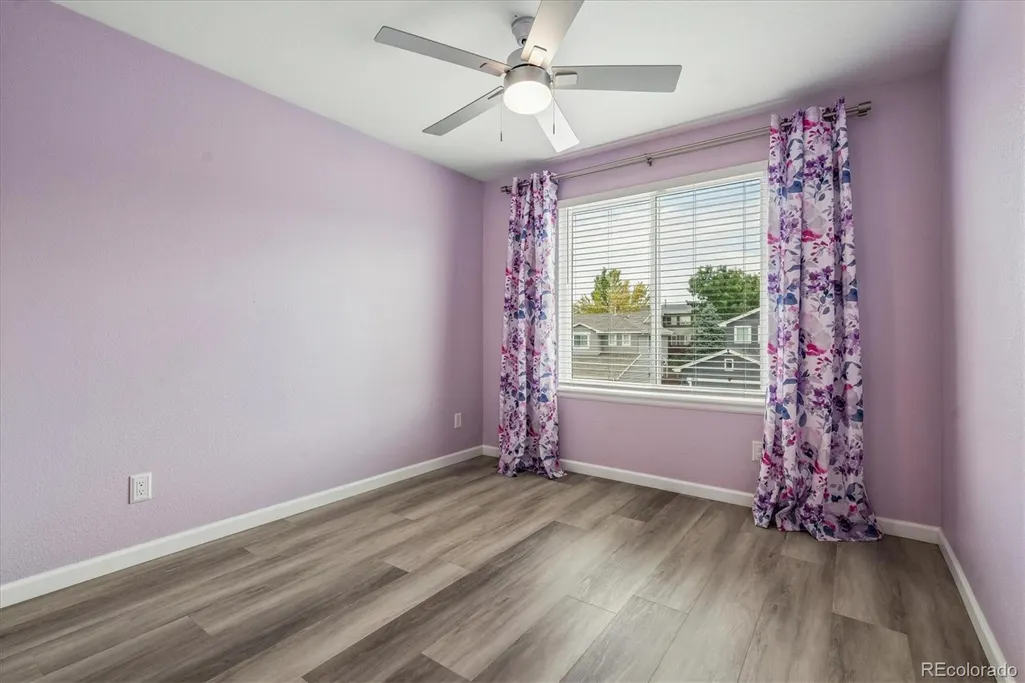
| Exclusions | curtains and rods in kid's rooms |
| Year Built | 1995 |
| Electric | 220 Volts |
| View | Mountain(s) |
| Levels | Two |
| Property Subtype | Single Family Residence |
| Tax Year | 2025 |
| Ownership | Individual |
| Assoc Fee Paid Per | Quarterly |
| County | Douglas |
| Property Type | Residential |
| Association Amenities | Clubhouse,Fitness Center,Park,Playground,Pool,Tennis Court(s),Trail(s) |
| HOA | Yes |
| Attached Garage | Yes |
| Subdivision Name | Eastridge |
| Facing Direction | East |
| Full Baths | 2 |
| Status | Active |
| High School | Rock Canyon |
| City | Highlands Ranch |
| Association Name | Highland Ranch |
| Senior Community Y/N | No |
| High School District | Douglas RE-1 |
| Lot Size Units | Square Feet |
| Lot Size Square Feet | 8233 |
| Listing Terms | Cash,Conventional,FHA,VA Loan |
| Elementary School | Redstone |
| Tax Annual Amount | 5297 |
| Middle/Junior High School | Rocky Heights |
| Virtual Tour | https://www.zillow.com/view-imx/db0cd369-200b-41c8-8ded-30a150d080df?setAttribution=mls&wl=true&initialViewType=pano |
| Structure Type | House |
| Builder Name | Joyce Homes |
| Standard Status | Active |
| Middle/Junior School District | Douglas RE-1 |
| Elementary School District | Douglas RE-1 |
Interior Features
| Interior Amenities | Breakfast Bar,Ceiling Fan(s),Granite Counters,High Ceilings,Kitchen Island,Open Floorplan,Smoke Free,Vaulted Ceiling(s),Walk-In Closet(s) |
|---|---|
| Basement | Partial |
| Flooring | Carpet,Wood |
| Total Fireplaces | 1 |
| Fireplace Features | Family Room,Gas |
| Basement (Y/N) | Yes |
| Window Features | Double Pane Windows,Window Treatments |
| Above Grade Finished Area | 2340 |
| Half Baths | 2 |
| Laundry Features | Sink |
| Total Bedrooms | 3 |
| Below Grade Finished Area | 600 |
| Main Level Bathrooms | 1 |
| Total Baths | 4 |
Exterior Features
| Fencing | Full |
|---|---|
| Lot Features | Sprinklers In Front,Sprinklers In Rear |
| Total Parking | 4 |
| Lot Size Area | 8233 |
| Foundation Details | Structural |
| Building Area Total | 3189 |
| Lot Size Acres | 0.19 |
Amenities
- Foreclosure
- Views
- Short Sale
- New Construction
- Adult 55+
- Lease To Own
- No HOA Fees
- Furnished
- Primary On Main
- Air Conditioning
- Seller Finance
- Green
- Fixer Upper
- Horse
- Golf
- Fireplace
- Deck
- Garage
- Basement
- Pool
Property vs Single Family Average in 80130
Price
Taxes
Year Built
Visits
In The Neighborhood
Views
Highlands Ranch
$ 750,000
- Type
- Single Family
- Size
- 3,546 SqFt
- Rooms
- 7 Beds + 4 Baths
 Coldwell Banker Commercial, NRT #7634026
Open House
Highlands Ranch
$ 549,500
- Type
- Single Family
- Size
- 1,836 SqFt
- Rooms
- 3 Beds + 2 Baths
eXp Realty, LLC #2475183
Reduced
Aurora
$ 545,000
- Type
- Single Family
- Size
- 2,606 SqFt
- Rooms
- 4 Beds + 3 Baths
Redfin Corporation #9985841
Views
Littleton
$ 879,000
- Type
- Single Family
- Size
- 4,187 SqFt
- Rooms
- 6 Beds + 4 Baths
Your Castle Realty LLC #3352709
Open House
Highlands Ranch
$ 749,900
- Type
- Single Family
- Size
- 3,866 SqFt
- Rooms
- 4 Beds + 3 Baths
Keller Williams DTC #3833912

 Information deemed reliable but not guaranteed by the MLS. © 2026 Information and Real Estate Services, LLC.
Information source: Information and Real Estate Services, LLC. Provided for limited non-commercial use only under IRES Rules. © Copyright IRES.
The information being provided is for the consumers personal, non-commercial use and may not be used for any purpose other than to identify prospective properties consumer may be interested in purchasing.
The IRES, LLC Data on this
Information deemed reliable but not guaranteed by the MLS. © 2026 Information and Real Estate Services, LLC.
Information source: Information and Real Estate Services, LLC. Provided for limited non-commercial use only under IRES Rules. © Copyright IRES.
The information being provided is for the consumers personal, non-commercial use and may not be used for any purpose other than to identify prospective properties consumer may be interested in purchasing.
The IRES, LLC Data on this
 The real estate listing information and related content displayed on this site is provided exclusively for consumers’ personal, non-commercial use and may not be used for any purpose other than to identify prospective properties consumers may be interested in purchasing. This information and related content is deemed reliable but is not guaranteed accurate by elevateMLS.
