
Price Reduction
Address
10939 E Harvard Drive, Aurora, CO
Price
$ 525,000
Property Attributes
- MLS#5082129
- TypeSingle Family
- Listing Status Active
- CountyARAPAHOE
- CityAurora
- NeighborhoodEastridge
- Zip80014
- StyleTraditional
- Year Built1964
- Taxes$ 3413
- Price$ 525,000
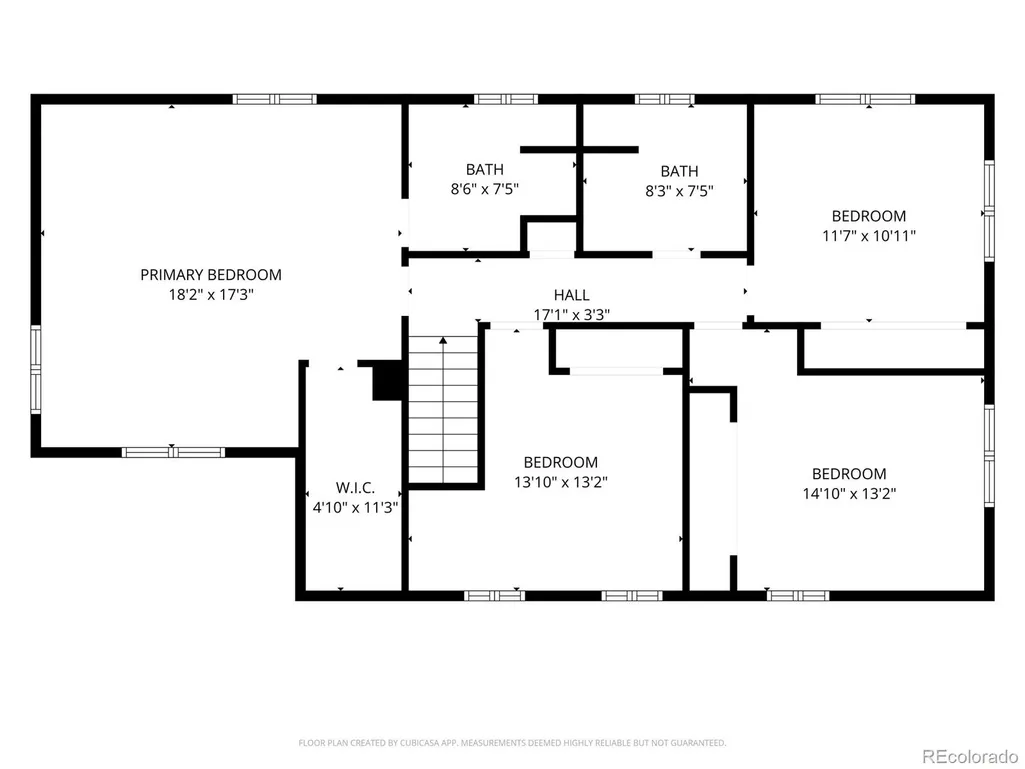
- Bedrooms4
- Full Bathrooms3
- Half Bathrooms0
- Sqr Footage3569
- Lot Size0.26 Acres
Data Source:
REColorado (MTOMLS)
Property Description
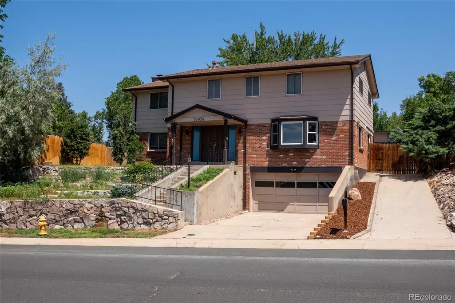
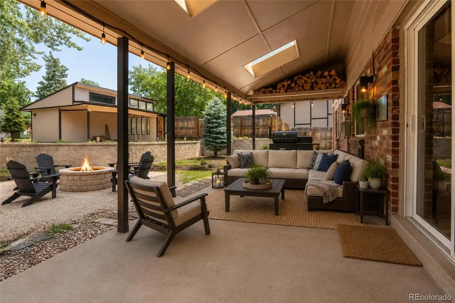
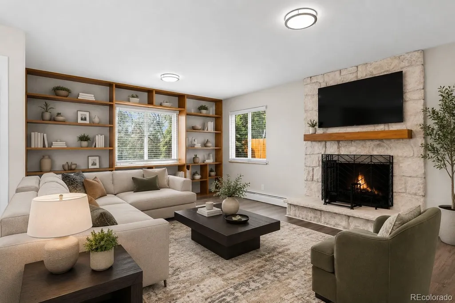
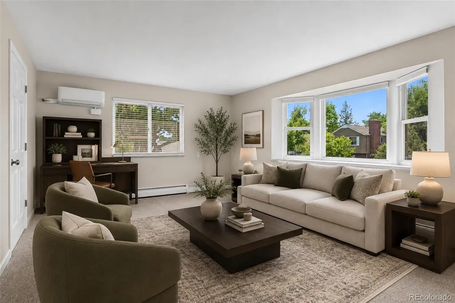
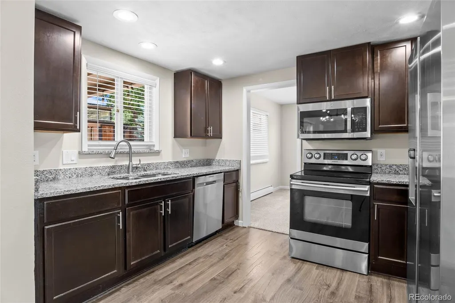
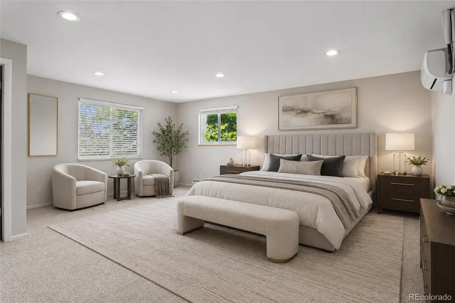
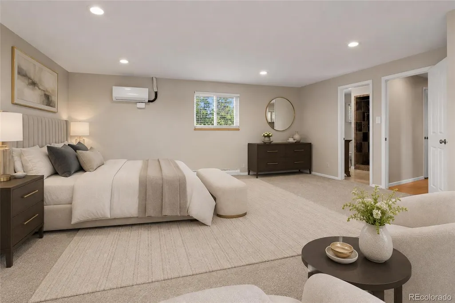
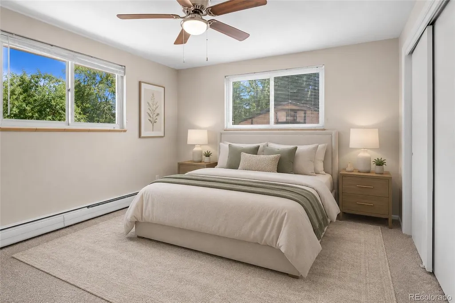
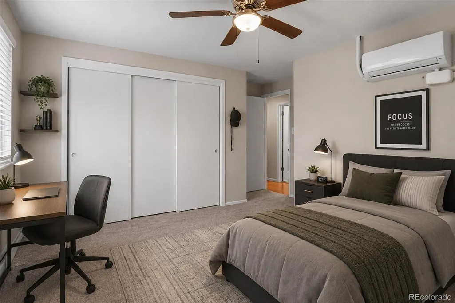
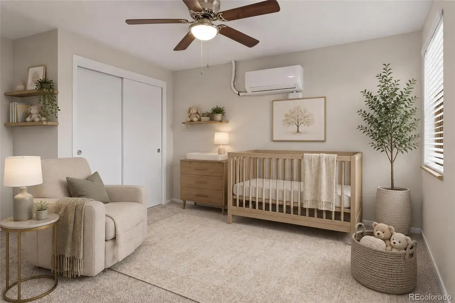
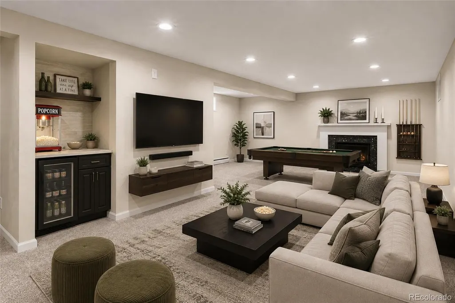
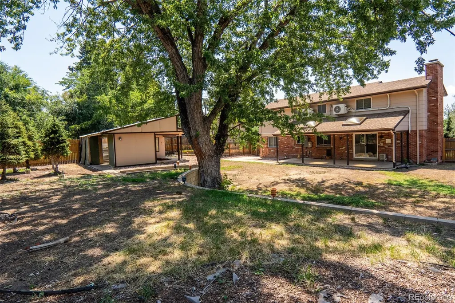
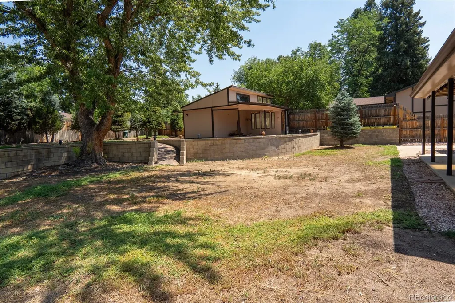
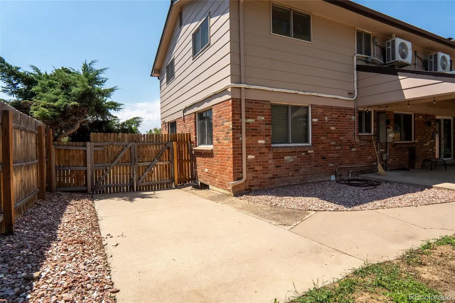
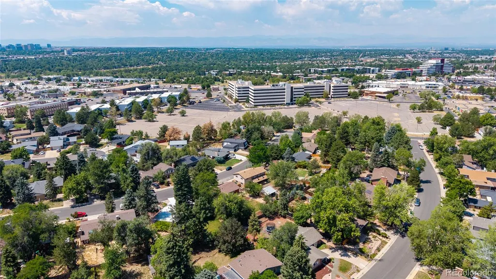
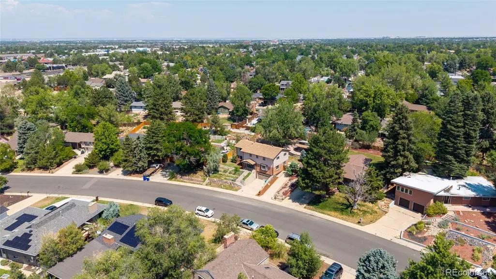
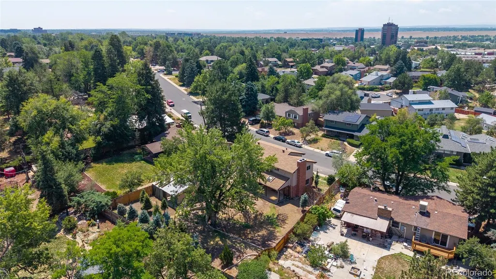
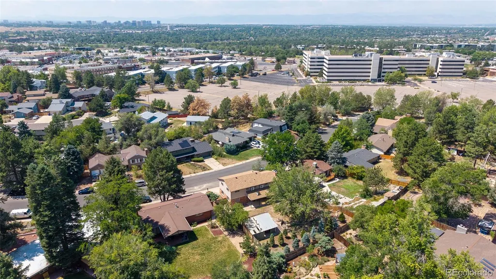
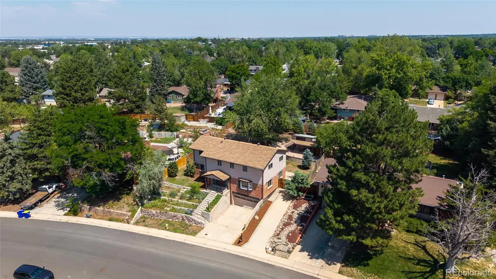
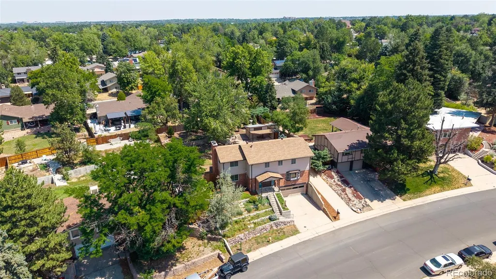
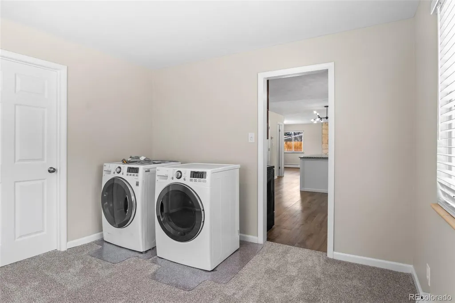
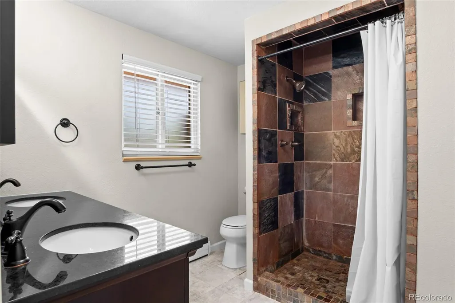
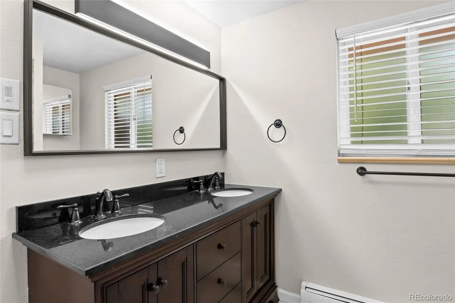
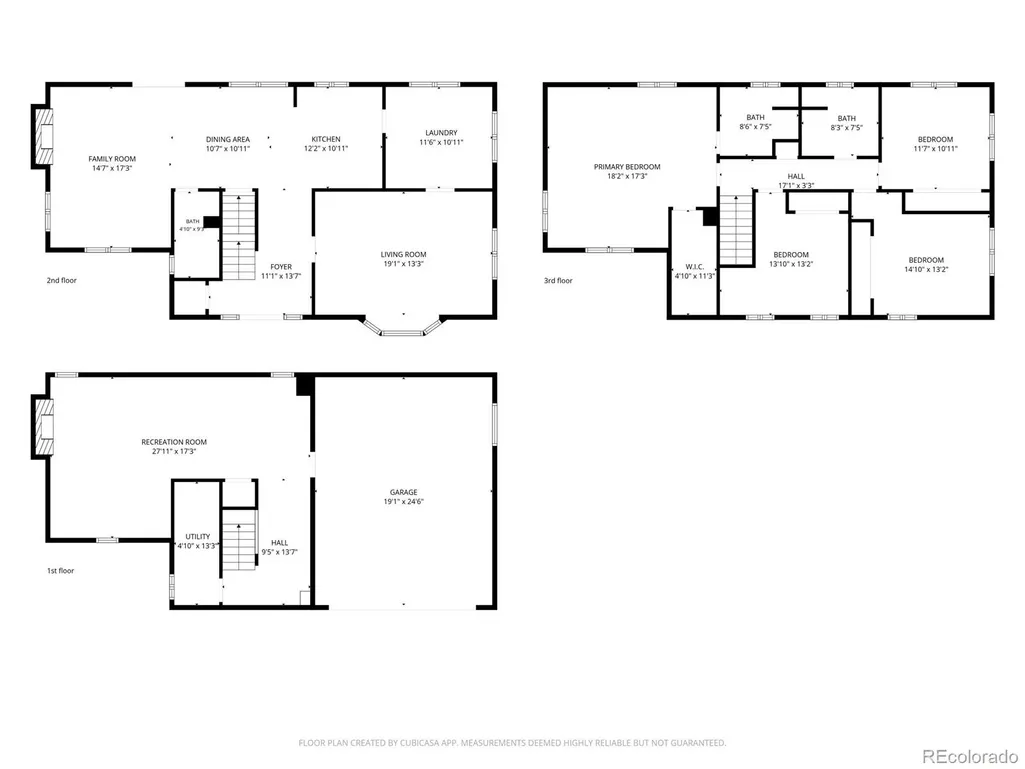
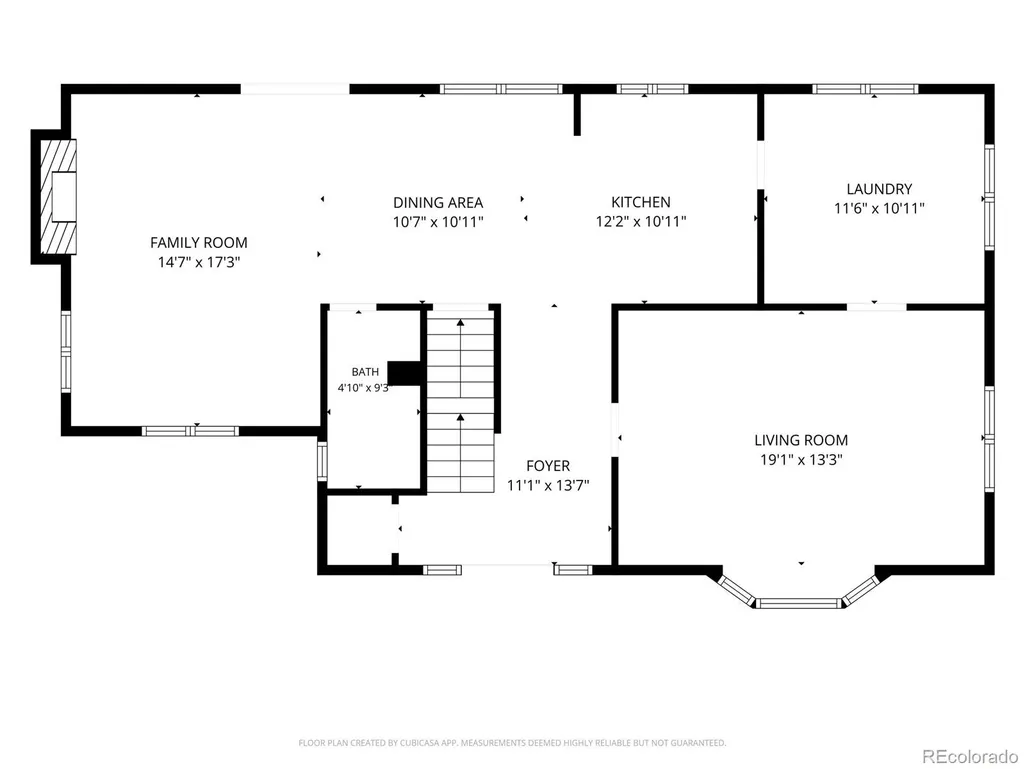
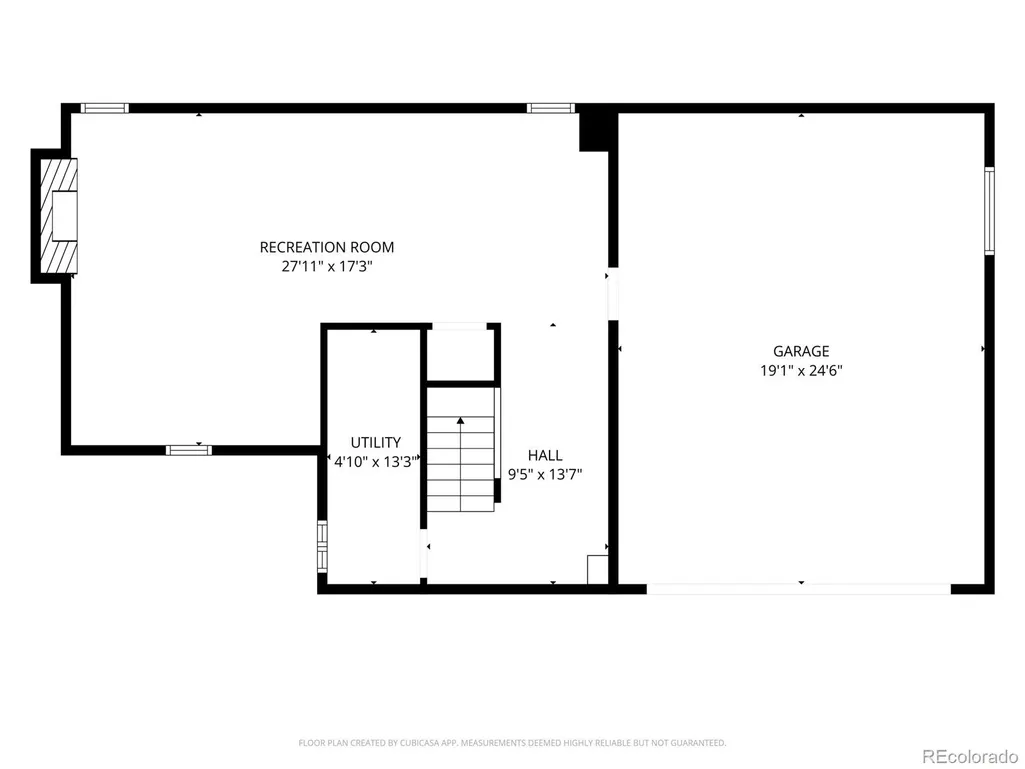
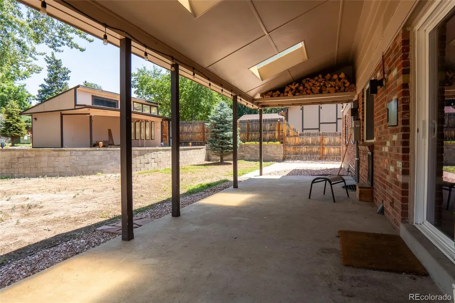
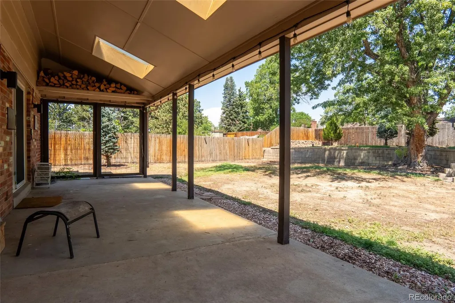
Highly Motivated Seller! $75K Price Improvement! Ask about a landscaping allowance!! Great opportunity to own this home nestled in the highly desirable Eastridge subdivision. This beautifully updated four-bedroom residence perfectly blends modern style, everyday comfort, and exceptional functionality. From the moment you step inside, the home feels bright and entirely turn-key, showcasing fresh interior paint and brand-new carpeting throughout. The heart of the home is the fully updated kitchen. Outfitted with sleek quartz countertops, contemporary cabinetry, and stainless steel appliances, it flows effortlessly into an inviting family room anchored by a classic wood-burning fireplace—ideal for cozy evenings and effortless entertaining. Upstairs, the spacious primary suite serves as a peaceful, private retreat complete with its own dedicated ensuite bath. Need extra space? The fully finished basement offers incredible versatility, featuring a second wood-burning fireplace and ample room for a home gym, media room, or play area. Step outside into your own expansive backyard sanctuary. This oversized lot boasts a large covered patio perfect for al fresco dining, terraced landscaping, and mature trees that provide excellent shade and privacy. Also, a tool shed/green house for all your gardening needs, and extra space to store outdoor toys like an RV or boat. Situated within the boundaries of the highly acclaimed Cherry Creek School District and no HOA! Just five minutes from Cherry Creek State Park, giving you instant access to miles of scenic trails, reservoir water sports, and the massive, renowned off-leash dog park. Enjoy a seamless commute and weekend fun with close proximity to the Denver Tech Center (DTC), the light rail, and an abundance of premier shopping and dining destinations. Combining tasteful modern updates, versatile living spaces, and a premier Colorado location, this Eastridge gem is ready for you to move right in and enjoy! Virtually staged home.
| Elementary School | Middle School | High School |
|---|---|---|
| Eastridge Elementary School | Prairie Middle School | Overland High School |
| Price History | |
|---|---|
| 8/3/2026 | Listed $600,000 |
| 8/26/2026 | 5$575,000 |
| 9/14/2026 | 9$525,000 |
General Features
| Sewer | Public Sewer |
|---|---|
| Heating | Forced Air,Natural Gas |
| Cooling | Central Air |
| Roof | Composition |
| Appliances | Dishwasher,Disposal,Dryer,Microwave,Oven,Refrigerator,Washer |
| Garage Spaces | 2 |
| Patio/Porch Features | Covered,Patio |
| Architectural Style | Traditional |
| Security Features | Carbon Monoxide Detector(s) |
| Construction Materials | Brick,Frame,Wood Siding |
| Exclusions | none |
| Year Built | 1964 |
| Levels | Two |
| Property Subtype | Single Family Residence |
| Tax Year | 2025 |
| Ownership | Individual |
| County | Arapahoe |
| Property Type | Residential |
| HOA | No |
| Attached Garage | Yes |
| Subdivision Name | Eastridge |
| Full Baths | 3 |
| Status | Active |
| High School | Overland |
| City | Aurora |
| Senior Community Y/N | No |
| High School District | Cherry Creek 5 |
| Lot Size Units | Square Feet |
| Lot Size Square Feet | 11282 |
| Listing Terms | Cash,Conventional,FHA,VA Loan |
| Elementary School | Eastridge |
| Tax Annual Amount | 3413 |
| Middle/Junior High School | Prairie |
| Property Condition | Updated/Remodeled |
| Virtual Tour | https://view.spiro.media/order/1fdefe86-b604-45f7-0313-08dee999abb7 |
| Structure Type | House |
| Standard Status | Active |
| Middle/Junior School District | Cherry Creek 5 |
| Elementary School District | Cherry Creek 5 |
Interior Features
| Interior Amenities | Quartz Counters |
|---|---|
| Basement | Finished,Full |
| Flooring | Carpet,Laminate,Tile |
| Furnished Y/N | Unfurnished |
| Total Fireplaces | 2 |
| Fireplace Features | Basement,Family Room |
| Basement (Y/N) | Yes |
| Window Features | Bay Window(s) |
| Above Grade Finished Area | 2366 |
| Total Bedrooms | 4 |
| Below Grade Finished Area | 603 |
| Main Level Bathrooms | 1 |
| Total Baths | 3 |
Exterior Features
| Exterior Amenities | Private Yard |
|---|---|
| Fencing | Full |
| Lot Features | Level |
| Water Source | Public |
| Total Parking | 2 |
| Lot Size Area | 11282 |
| Building Area Total | 3569 |
| Lot Size Acres | 0.26 |
Amenities
- Foreclosure
- Views
- Short Sale
- New Construction
- Adult 55+
- Lease To Own
- No HOA Fees
- Furnished
- Primary On Main
- Air Conditioning
- Seller Finance
- Green
- Fixer Upper
- Horse
- Golf
- Fireplace
- Deck
- Garage
- Basement
- Pool
Property vs Single Family Average in 80014
Price
Taxes
Year Built
Visits
In The Neighborhood
Views
Highlands Ranch
$ 750,000
- Type
- Single Family
- Size
- 3,546 SqFt
- Rooms
- 7 Beds + 4 Baths
 Coldwell Banker Commercial, NRT #7634026
Views
Highlands Ranch
$ 750,000
- Type
- Single Family
- Size
- 3,189 SqFt
- Rooms
- 3 Beds + 3 Baths
RE/MAX Professionals #9566602
Open House
Highlands Ranch
$ 549,500
- Type
- Single Family
- Size
- 1,836 SqFt
- Rooms
- 3 Beds + 2 Baths
eXp Realty, LLC #2475183
Reduced
Aurora
$ 545,000
- Type
- Single Family
- Size
- 2,606 SqFt
- Rooms
- 4 Beds + 3 Baths
Redfin Corporation #9985841
Views
Littleton
$ 879,000
- Type
- Single Family
- Size
- 4,187 SqFt
- Rooms
- 6 Beds + 4 Baths
Your Castle Realty LLC #3352709

 Information deemed reliable but not guaranteed by the MLS. © 2026 Information and Real Estate Services, LLC.
Information source: Information and Real Estate Services, LLC. Provided for limited non-commercial use only under IRES Rules. © Copyright IRES.
The information being provided is for the consumers personal, non-commercial use and may not be used for any purpose other than to identify prospective properties consumer may be interested in purchasing.
The IRES, LLC Data on this
Information deemed reliable but not guaranteed by the MLS. © 2026 Information and Real Estate Services, LLC.
Information source: Information and Real Estate Services, LLC. Provided for limited non-commercial use only under IRES Rules. © Copyright IRES.
The information being provided is for the consumers personal, non-commercial use and may not be used for any purpose other than to identify prospective properties consumer may be interested in purchasing.
The IRES, LLC Data on this
 The real estate listing information and related content displayed on this site is provided exclusively for consumers’ personal, non-commercial use and may not be used for any purpose other than to identify prospective properties consumers may be interested in purchasing. This information and related content is deemed reliable but is not guaranteed accurate by elevateMLS.
