
Address
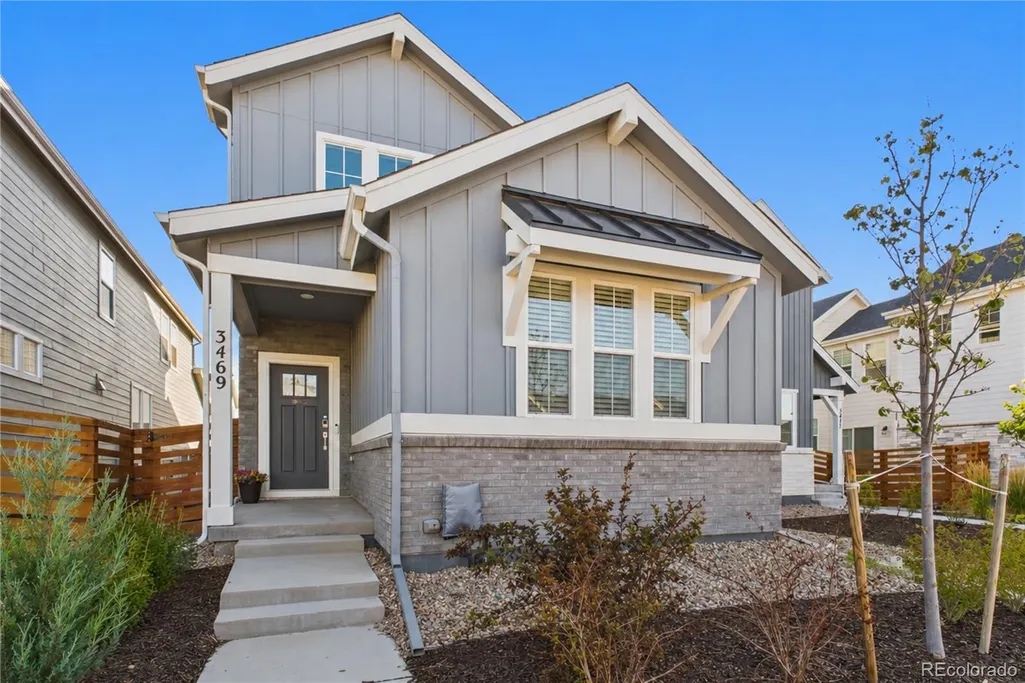
3469 N Duquesne Way, Aurora, CO
Price
$ 500,000
Property Attributes
- MLS#9850986
- TypeSingle Family
- Listing Status Active
- CountyARAPAHOE
- CityAurora
- NeighborhoodAurora Highlands
- Zip80019
- StyleHouse
- Year Built2023
- Taxes$ 6876
- Price$ 500,000
- Bedrooms3
- Full Bathrooms2
- Half Bathrooms1
- Sqr Footage3042
- Lot Size0.07 Acres
Data Source:
REColorado (MTOMLS)
Property Description
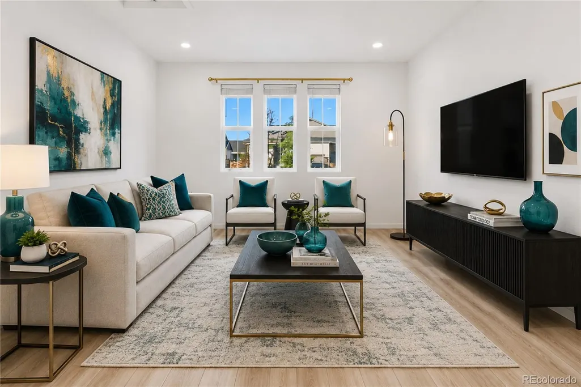
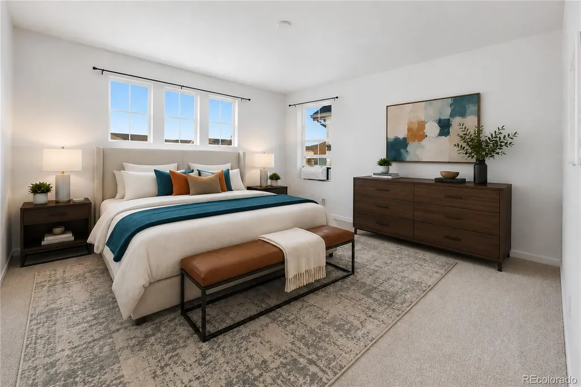
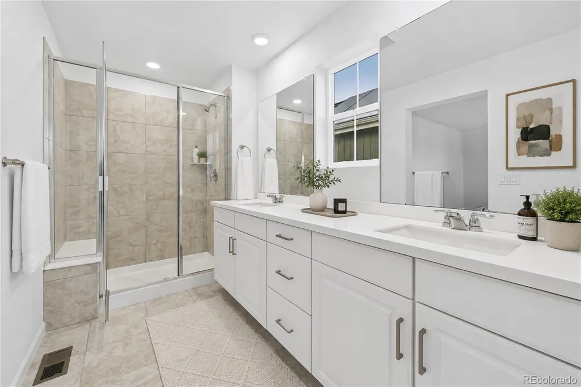
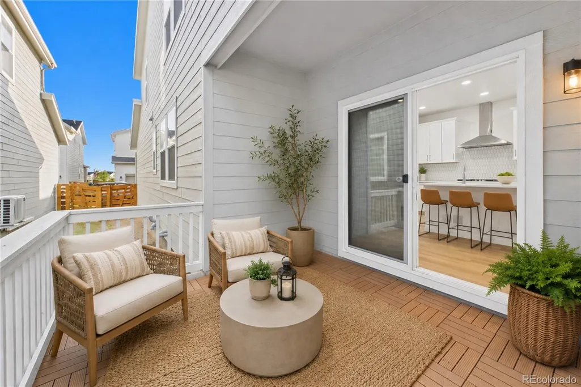
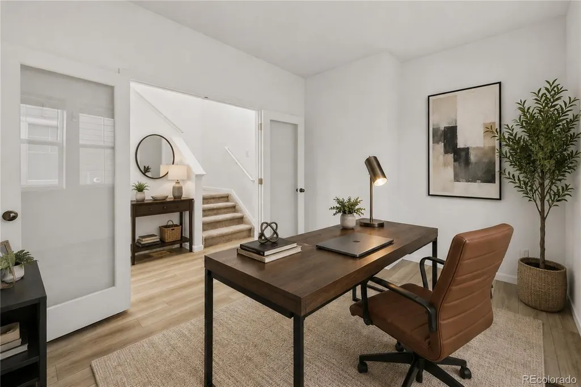
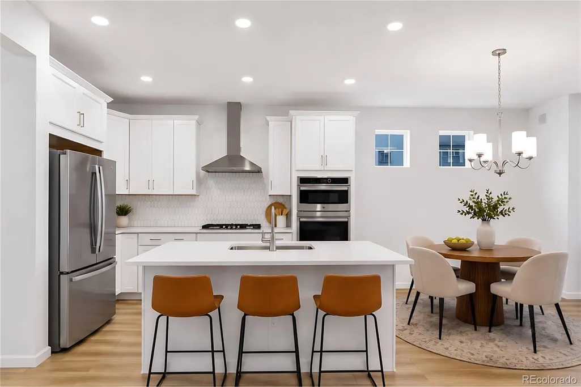
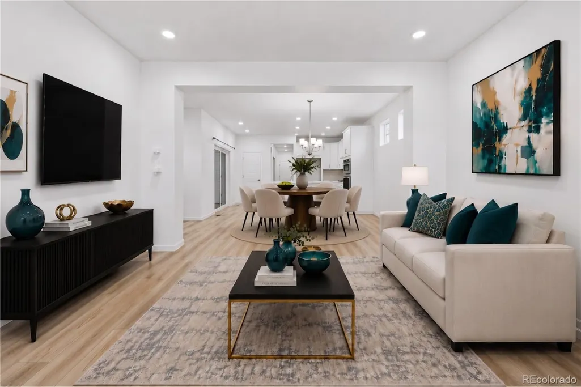
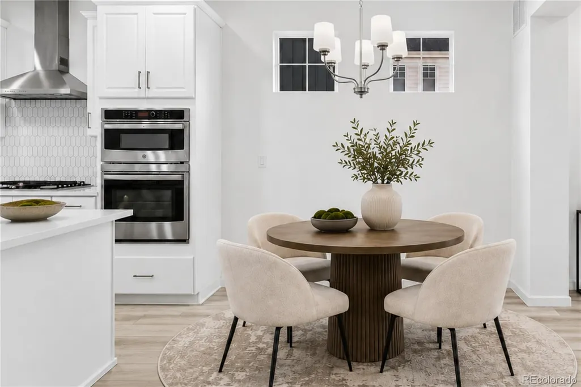
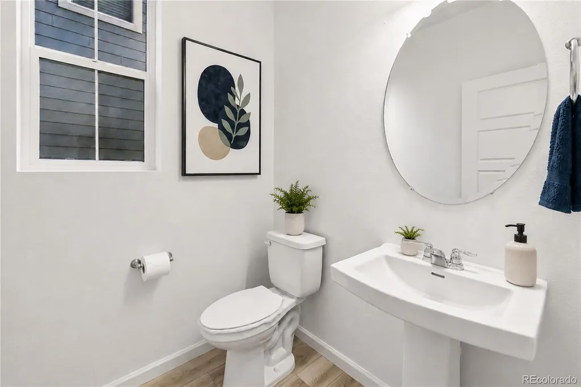
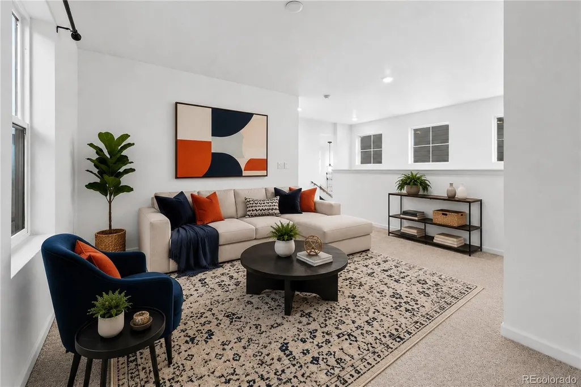
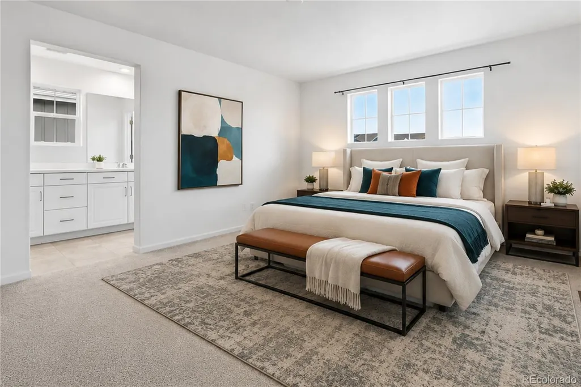
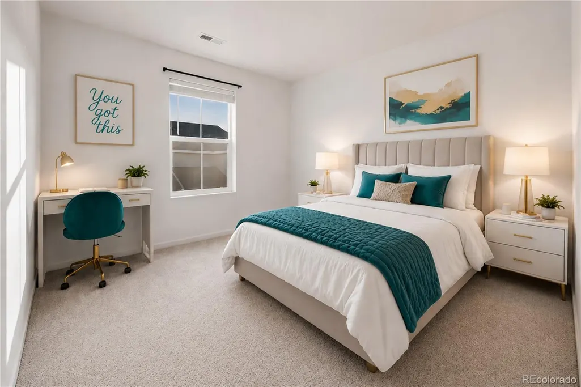
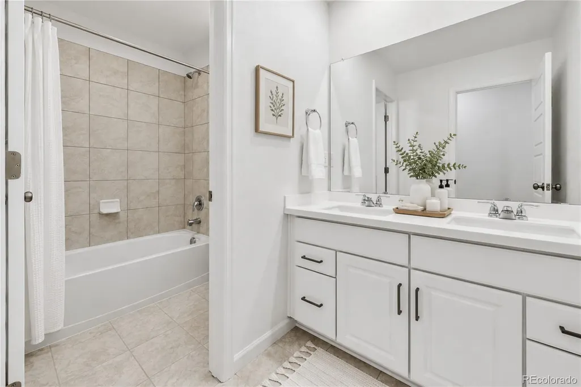
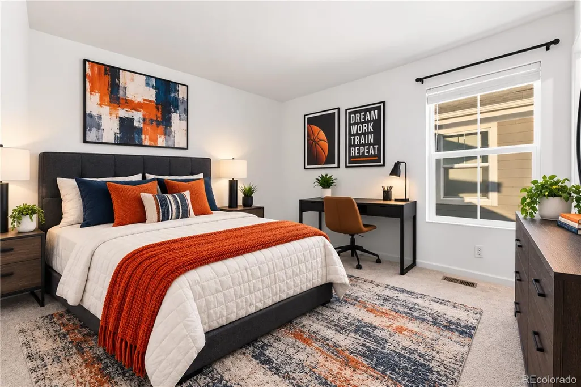
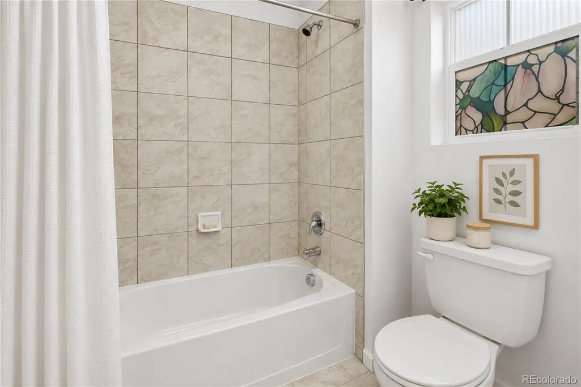
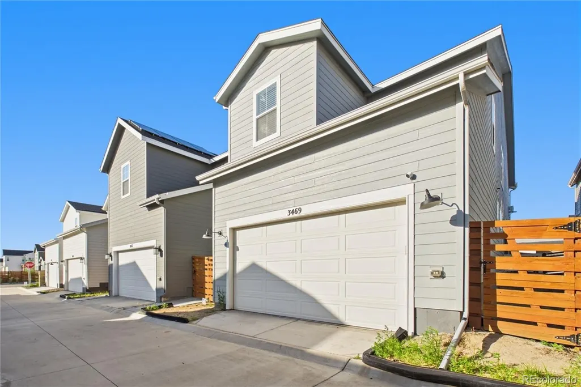
You've found it: premium living with bonus upgrades at an exclusive value. Step inside to an open floor plan where luxury vinyl plank flooring & abundant natural light create a warm, inviting atmosphere. Beyond the front entry & coat closet, a spacious great room flows seamlessly into a beautifully appointed kitchen featuring stainless steel appliances, a large center island, double ovens, a gas range, generous cabinetry, & a walk-in pantry. Whether preparing everyday meals or hosting holiday gatherings, this kitchen is designed to impress. Just off the main living area, enjoy a private patio for relaxing or entertaining, while a dedicated study with elegant French doors provides the perfect work-from-home retreat. The main level also includes a half bath, extra storage, access to the attached two-car garage, & a full unfinished basement with rough-ins, ready to complete in your vision. Upstairs, a bright loft with wide windows offer a flexible living space or second family room. A dedicated laundry room adds convenience & every bedroom includes a walk-in closet. Step inside a serene primary suite featuring a deep walk-in closet & a private bath with dual vanities, walk-in shower, & water closet. Just down the hall, two spacious bedrooms & a full bath complete the upper level. Outside, enjoy low maintenance living in a thoughtfully planned community where exterior maintenance & trash service are included. Residents have access to a pool, parks, playgrounds, & scenic trails with plans for more than 21 miles of pathways. Future amenities include an ice skating rink, dog park, medical campus, shopping, dining, & a recreation center with an indoor pool & sports facilities. Convenient access to I-70, E-470, DIA, Downtown Denver, & the Denver Tech Center makes commuting simple. Combining stylish upgrades, flexible living spaces, & outstanding community amenities, this home offers exceptional value & an exciting place to call home.
| Elementary School | Middle School | High School |
|---|---|---|
| Aurora Highlands | Vista Peak Middle School | Vista Peak High School |
| Price History | |
|---|---|
| 9/16/2026 | Listed $500,000 |
General Features
| Sewer | Public Sewer |
|---|---|
| Heating | Forced Air,Natural Gas |
| Cooling | Central Air |
| Utilities | Cable Available,Electricity Available,Electricity Connected,Electricity To Lot Line,Internet Access (Wired),Natural Gas Available,Natural Gas Connected,Phone Available |
| Possession | Closing/DOD,Negotiable |
| Roof | Composition |
| Appliances | Dishwasher,Disposal,Double Oven,Range,Range Hood,Sump Pump,Tankless Water Heater |
| HOA Fee | 150 |
| Association Fee Includes | Maintenance Grounds,Recycling,Snow Removal |
| Patio/Porch Features | Covered,Front Porch,Patio |
| Security Features | Carbon Monoxide Detector(s),Smart Locks,Smoke Detector(s),Video Doorbell |
| Construction Materials | Frame,Stone |
| Exclusions | Seller's Personal Property,Staging Items,Refrigerator (negotiable) |
| Pets Allowed | Cats OK,Dogs OK,Yes |
| Year Built | 2023 |
| Levels | Two |
| Property Subtype | Single Family Residence |
| Tax Year | 2025 |
| Ownership | Individual |
| Assoc Fee Paid Per | Monthly |
| County | Arapahoe |
| Property Type | Residential |
| Association Amenities | Park,Playground,Pool,Trail(s) |
| HOA | Yes |
| Attached Garage | No |
| Subdivision Name | Aurora Highlands |
| Facing Direction | Northeast |
| Full Baths | 1 |
| Status | Active |
| High School | Vista Peak |
| City | Aurora |
| Association Name | Aurora Highlands Community Authority Board |
| Entry Location | Ground |
| Senior Community Y/N | No |
| High School District | Adams-Arapahoe 28J |
| Lot Size Units | Square Feet |
| Lot Size Square Feet | 3040 |
| Carport Spaces | 2 |
| Listing Terms | Cash,Conventional,FHA,VA Loan |
| Elementary School | Aurora Highlands |
| Tax Annual Amount | 6876 |
| Middle/Junior High School | Vista Peak |
| Structure Type | House |
| Standard Status | Active |
| Middle/Junior School District | Adams-Arapahoe 28J |
| Elementary School District | Adams-Arapahoe 28J |
Interior Features
| Interior Amenities | Eat-in Kitchen,High Ceilings,High Speed Internet,Kitchen Island,Open Floorplan,Pantry,Primary Suite,Quartz Counters,Smoke Free,Walk-In Closet(s) |
|---|---|
| Basement | Bath/Stubbed,Daylight,Full,Sump Pump,Unfinished |
| Flooring | Carpet,Tile,Vinyl |
| Basement (Y/N) | Yes |
| Window Features | Double Pane Windows |
| Above Grade Finished Area | 2087 |
| Half Baths | 1 |
| 3/4 Baths | 1 |
| Laundry Features | In Unit |
| Total Bedrooms | 3 |
| Main Level Bathrooms | 1 |
| Total Baths | 3 |
Exterior Features
| Exterior Amenities | Private Yard,Rain Gutters,Smart Irrigation |
|---|---|
| Parking Features | Concrete,Lighted,Storage |
| Lot Features | Landscaped,Master Planned,Sprinklers In Front |
| Water Source | Public |
| Total Parking | 2 |
| Lot Size Area | 3040 |
| Building Area Total | 3042 |
| Lot Size Acres | 0.07 |
| Road Surface Type | Paved |
| Horse Y/N | No |
Amenities
- Foreclosure
- Views
- Short Sale
- New Construction
- Adult 55+
- Lease To Own
- No HOA Fees
- Furnished
- Primary On Main
- Air Conditioning
- Seller Finance
- Green
- Fixer Upper
- Horse
- Golf
- Fireplace
- Deck
- Garage
- Basement
- Pool
Property vs Single Family Average in 80019
Price
Taxes
Year Built
In The Neighborhood
Just Listed
Aurora
$ 667,849
- Type
- Single Family
- Size
- 3,572 SqFt
- Rooms
- 4 Beds + 3 Baths
 RE/MAX Professionals #3930866
Just Listed
Aurora
$ 657,099
- Type
- Single Family
- Size
- 3,145 SqFt
- Rooms
- 5 Beds + 4 Baths
RE/MAX Professionals #5789062
New Construction
Aurora
$ 799,900
- Type
- Single Family
- Size
- 3,713 SqFt
- Rooms
- 3 Beds + 0 Baths
RE/MAX Professionals #1807803
New Construction
Aurora
$ 699,900
- Type
- Single Family
- Size
- 3,573 SqFt
- Rooms
- 3 Beds + 0 Baths
RE/MAX Professionals #4664449
New Construction
Aurora
$ 824,900
- Type
- Single Family
- Size
- 5,039 SqFt
- Rooms
- 2 Beds + 0 Baths
RE/MAX Professionals #8032290
New Construction
Aurora
$ 714,900
- Type
- Single Family
- Size
- 3,592 SqFt
- Rooms
- 4 Beds + 0 Baths
RE/MAX Professionals #7953454
New Construction
Aurora
$ 549,900
- Type
- Single Family
- Size
- 2,323 SqFt
- Rooms
- 3 Beds + 2.5 Baths
Coldwell Banker Global Luxury Denver #1883426

 Information deemed reliable but not guaranteed by the MLS. © 2026 Information and Real Estate Services, LLC.
Information source: Information and Real Estate Services, LLC. Provided for limited non-commercial use only under IRES Rules. © Copyright IRES.
The information being provided is for the consumers personal, non-commercial use and may not be used for any purpose other than to identify prospective properties consumer may be interested in purchasing.
The IRES, LLC Data on this
Information deemed reliable but not guaranteed by the MLS. © 2026 Information and Real Estate Services, LLC.
Information source: Information and Real Estate Services, LLC. Provided for limited non-commercial use only under IRES Rules. © Copyright IRES.
The information being provided is for the consumers personal, non-commercial use and may not be used for any purpose other than to identify prospective properties consumer may be interested in purchasing.
The IRES, LLC Data on this
 The real estate listing information and related content displayed on this site is provided exclusively for consumers’ personal, non-commercial use and may not be used for any purpose other than to identify prospective properties consumers may be interested in purchasing. This information and related content is deemed reliable but is not guaranteed accurate by elevateMLS.
