
Price Reduction
Address
5828 S Danube Street, Aurora, CO
Price
$ 749,000
Property Attributes
- MLS#8874382
- TypeSingle Family
- Listing Status Active
- CountyARAPAHOE
- CityAurora
- NeighborhoodPiney Creek East Sub 1st Flg
- Zip80015
- StyleHouse
- Year Built1996
- Taxes$ 5649
- Price$ 749,000
- Bedrooms4
- Full Bathrooms3
- Half Bathrooms1
- Sqr Footage4195
- Lot Size0.15 Acres
Data Source:
REColorado (MTOMLS)
Property Description
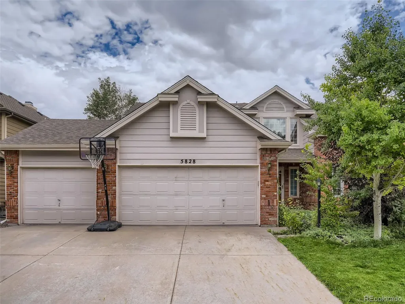
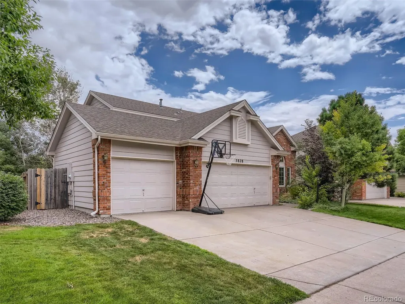
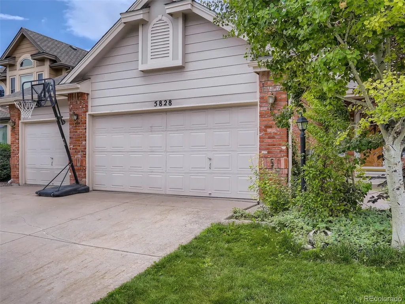
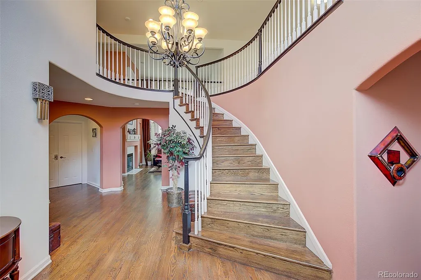
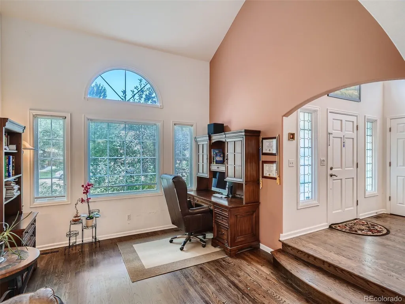
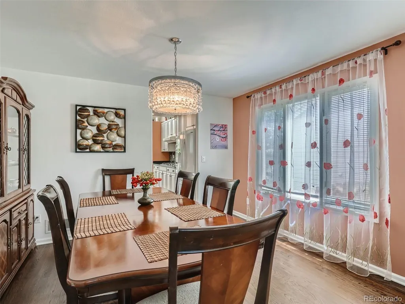
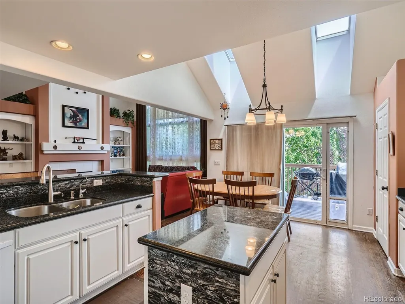
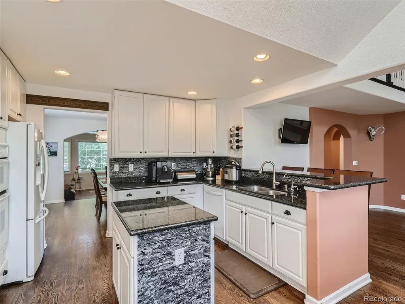
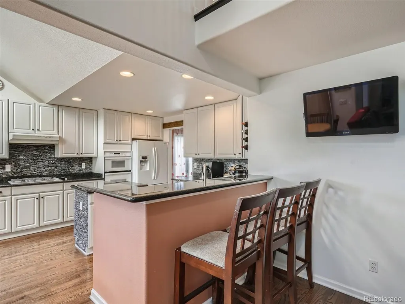
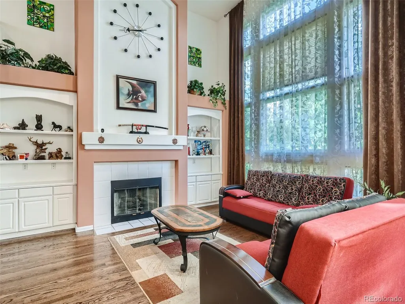
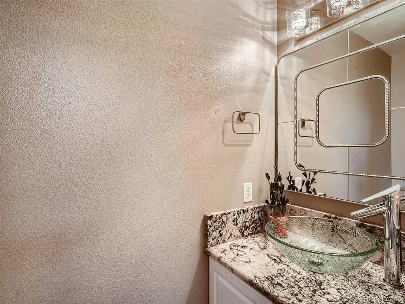
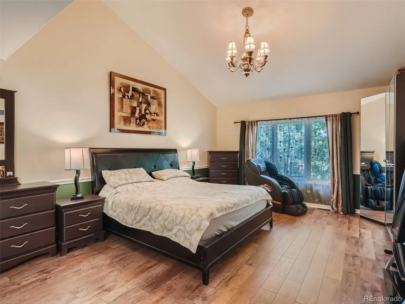
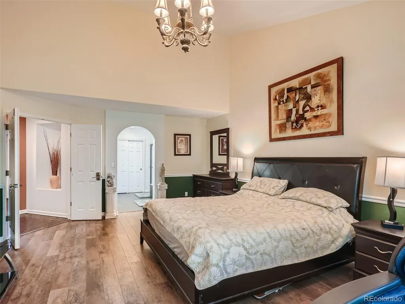
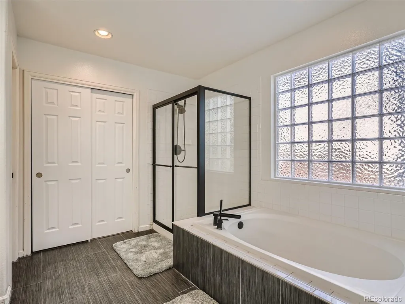
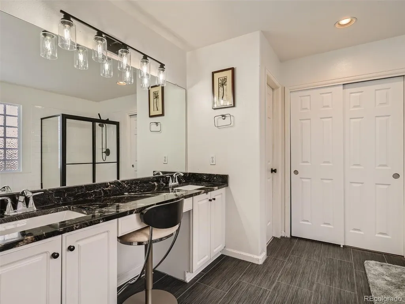
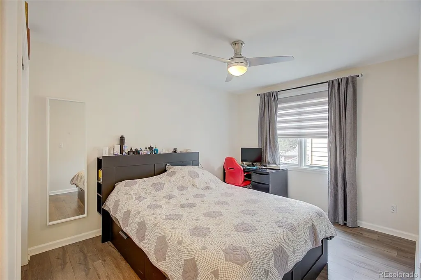
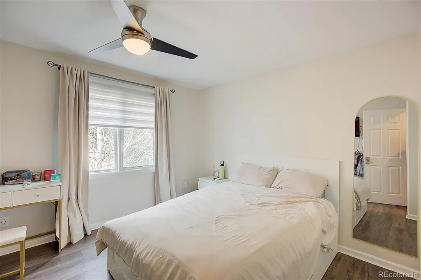
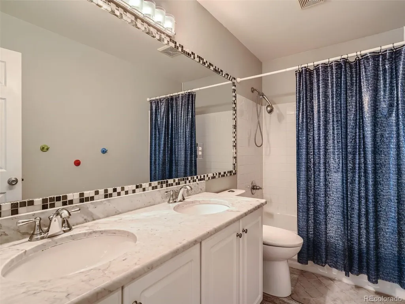
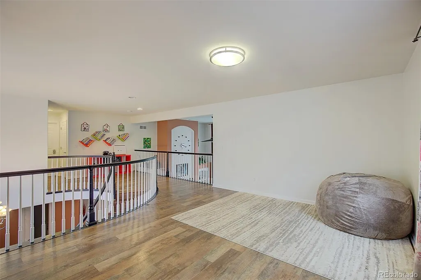
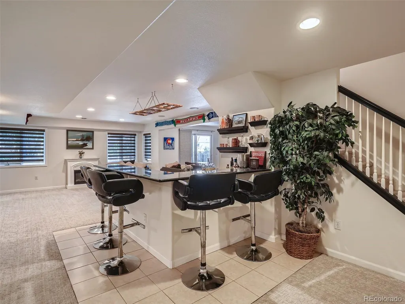
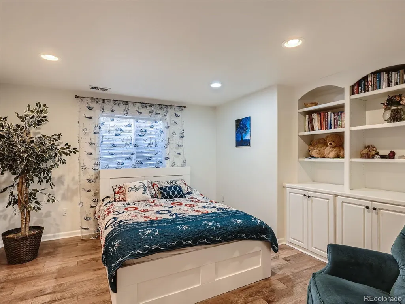
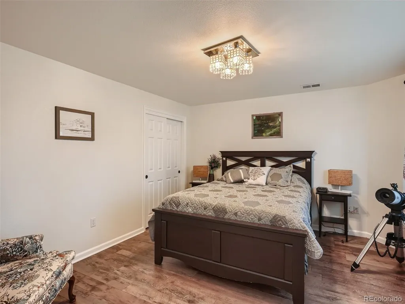
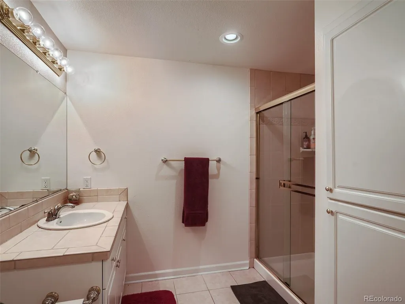
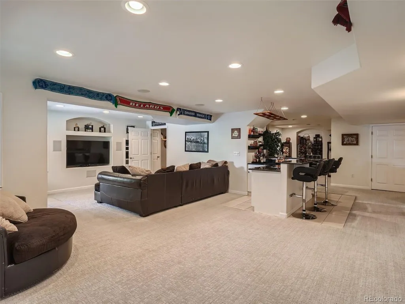
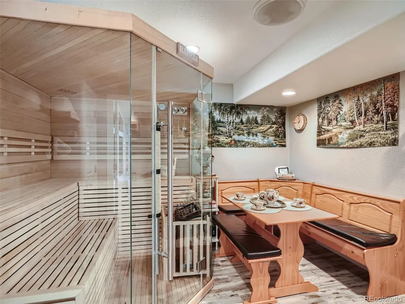
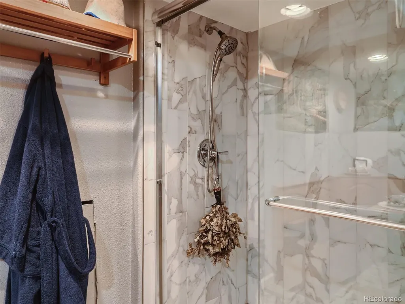
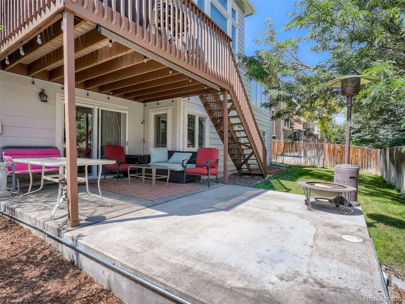
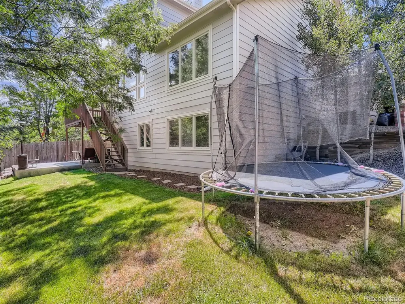
Beautifully fully remodeled home in the highly sought-after Tuscany neighborhood featuring a rare main-floor primary suite, a 3-car garage, an exceptionally private backyard, and upgrades throughout. From the remodeled gourmet kitchen with granite countertops and hardwood floors throughout the main level to the basement bar and private sauna, this home offers features rarely found in the area. Step inside to a welcoming two-story foyer and an open floor plan filled with natural light from soaring ceilings, large windows, and skylights. The main level features a spacious living room with a gas fireplace, gourmet kitchen with breakfast nook, formal dining room, office/study, powder room, laundry room, and a luxurious main-floor primary retreat with vaulted ceilings, a five-piece en-suite bath. Upstairs offers two bedrooms, a full bathroom, and a spacious loft. The finished basement includes a family/media room with built-in speakers, custom bar, fourth bedroom, bonus room currently used as a guest bedroom, a ¾ bathroom, and a private sauna with shower. Enjoy the peaceful, private backyard and an ideal location near parks, trails, shopping, dining, major commuter routes, top-rated Cherry Creek Schools, and within walking distance of Rolling Hills Elementary School.
| Elementary School | Middle School | High School |
|---|---|---|
| Rolling Hills Elementary School | Falcon Creek Middle School | Grandview High School |
| Price History | |
|---|---|
| 7/16/2026 | Listed $784,000 |
| 7/24/2026 | 2$769,000 |
| 8/5/2026 | 2$754,000 |
| 8/31/2026 | 1$749,000 |
General Features
| Sewer | Public Sewer |
|---|---|
| Heating | Forced Air |
| Cooling | Central Air |
| Possession | Closing/DOD |
| Roof | Composition |
| Appliances | Bar Fridge,Cooktop,Dishwasher,Disposal,Dryer,Microwave,Oven,Refrigerator,Washer |
| HOA Fee | 32 |
| Garage Spaces | 3 |
| Association Fee Includes | Recycling,Trash |
| Patio/Porch Features | Deck |
| Construction Materials | Wood Siding |
| Exclusions | Blackout curtains in 2 bedrooms on the second floor,refrigerator in garage,IKEA closets in the Primary Bedroom,shoe shelf in the garage,Nest thermostat. Seller's personal property. Canadian Hemlock |
| Year Built | 1996 |
| Electric | 110V,220 Volts |
| Levels | Two |
| Property Subtype | Single Family Residence |
| Tax Year | 2025 |
| Ownership | Agent Owner |
| Assoc Fee Paid Per | Monthly |
| County | Arapahoe |
| Property Type | Residential |
| Association Amenities | Park,Pool,Tennis Court(s) |
| HOA | Yes |
| Attached Garage | Yes |
| Subdivision Name | Piney Creek East Sub 1st Flg |
| Full Baths | 2 |
| Status | Active |
| Directions | |
| High School | Grandview |
| City | Aurora |
| Association Name | Piney Creek East Recreation Association,Inc. |
| Senior Community Y/N | No |
| High School District | Cherry Creek 5 |
| Lot Size Units | Square Feet |
| Lot Size Square Feet | 6403 |
| Listing Terms | Cash,Conventional,FHA,Jumbo |
| Elementary School | Rolling Hills |
| Tax Annual Amount | 5649 |
| Middle/Junior High School | Falcon Creek |
| Structure Type | House |
| AssociationName2 | Tuscany Maintenance |
| Standard Status | Active |
| Occupancy Type | Owner |
| Middle/Junior School District | Cherry Creek 5 |
| Elementary School District | Cherry Creek 5 |
Interior Features
| Interior Amenities | Ceiling Fan(s),Entrance Foyer,Five Piece Bath,Granite Counters,High Ceilings,Kitchen Island,Open Floorplan,Pantry,Radon Mitigation System,Sauna,Wet Bar |
|---|---|
| Basement | Crawl Space,Finished,Walk-Out Access |
| Flooring | Carpet,Laminate,Wood |
| Furnished Y/N | Unfurnished |
| Total Fireplaces | 2 |
| Fireplace Features | Basement,Living Room |
| Basement (Y/N) | Yes |
| Window Features | Egress Windows,Skylight(s) |
| Above Grade Finished Area | 2587 |
| Half Baths | 1 |
| 3/4 Baths | 1 |
| Total Bedrooms | 4 |
| Below Grade Finished Area | 1445 |
| Main Level Bedrooms | 1 |
| Main Level Bathrooms | 2 |
| Total Baths | 4 |
Exterior Features
| Exterior Amenities | Private Yard |
|---|---|
| Fencing | Full |
| Parking Features | 220 Volts,Concrete |
| Lot Features | Level |
| Water Source | Public |
| Total Parking | 3 |
| Lot Size Area | 6403 |
| Building Area Total | 4195 |
| Lot Size Acres | 0.15 |
| Horse Y/N | No |
Amenities
- Foreclosure
- Views
- Short Sale
- New Construction
- Adult 55+
- Lease To Own
- No HOA Fees
- Furnished
- Primary On Main
- Air Conditioning
- Seller Finance
- Green
- Fixer Upper
- Horse
- Golf
- Fireplace
- Deck
- Garage
- Basement
- Pool
Property vs Single Family Average in 80015
Price
Taxes
Year Built
Visits
 The content relating to real estate for sale in this Web site comes in part from the Internet Data eXchange (IDX) program of METROLIST, INC., DBA RECOLORADO©. Real estate listings held by brokers other than Sellstate Altitude - Colorado Springs are marked with the IDX Logo. This information is being provided for the consumers' personal, non-commercial use and may not be used for any other purpose. All information subject to change and should be independently verified. September 14, 2026 2:14

 Information deemed reliable but not guaranteed by the MLS. © 2026 Information and Real Estate Services, LLC.
Information source: Information and Real Estate Services, LLC. Provided for limited non-commercial use only under IRES Rules. © Copyright IRES.
The information being provided is for the consumers personal, non-commercial use and may not be used for any purpose other than to identify prospective properties consumer may be interested in purchasing.
The IRES, LLC Data on this
Information deemed reliable but not guaranteed by the MLS. © 2026 Information and Real Estate Services, LLC.
Information source: Information and Real Estate Services, LLC. Provided for limited non-commercial use only under IRES Rules. © Copyright IRES.
The information being provided is for the consumers personal, non-commercial use and may not be used for any purpose other than to identify prospective properties consumer may be interested in purchasing.
The IRES, LLC Data on this
 The real estate listing information and related content displayed on this site is provided exclusively for consumers’ personal, non-commercial use and may not be used for any purpose other than to identify prospective properties consumers may be interested in purchasing. This information and related content is deemed reliable but is not guaranteed accurate by elevateMLS.
