
Views

Address
1748 Nome Street, Aurora, CO
Price
$ 485,000
Property Attributes
- MLS#7606334
- TypeSingle Family
- Listing Status Active
- CountyADAMS
- CityAurora
- NeighborhoodSteinhauser Resubd
- Zip80010
- StyleTraditional
- Year Built1949
- Taxes$ 2185
- Price$ 485,000
- Bedrooms4
- Full Bathrooms2
- Half Bathrooms0
- Sqr Footage1855
- Lot Size0.15 Acres
Data Source:
REColorado (MTOMLS)
Property Description
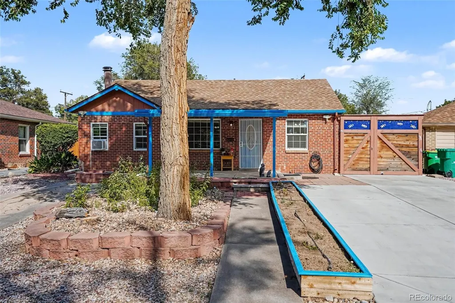
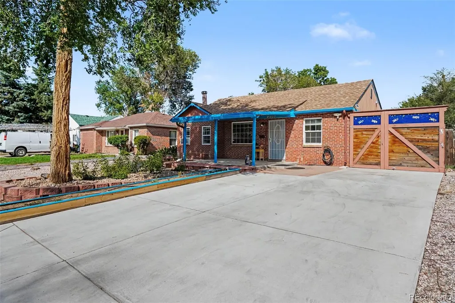
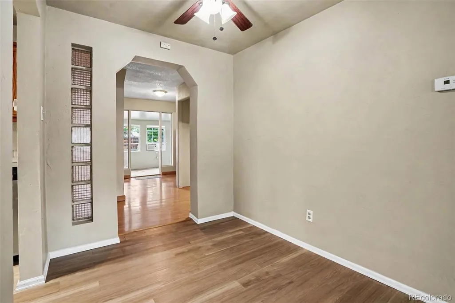
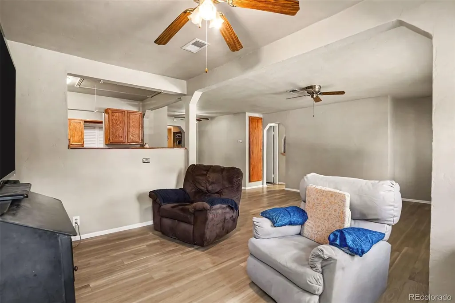
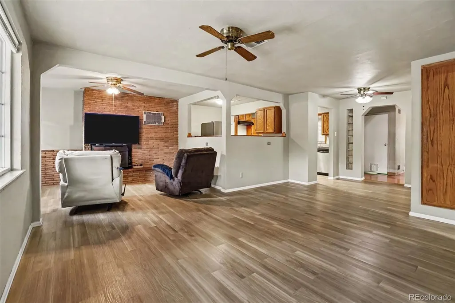
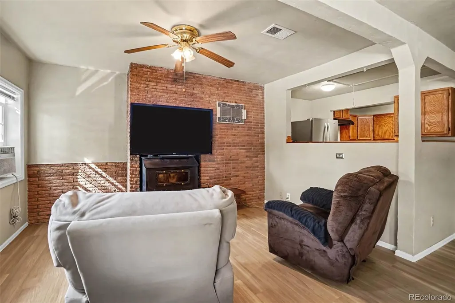
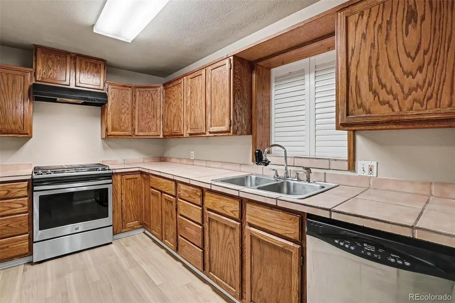
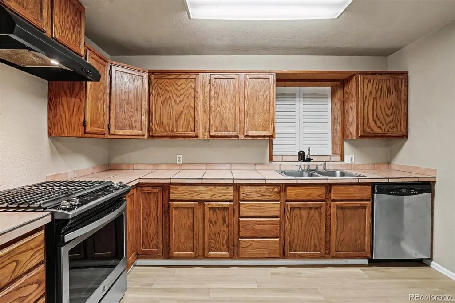
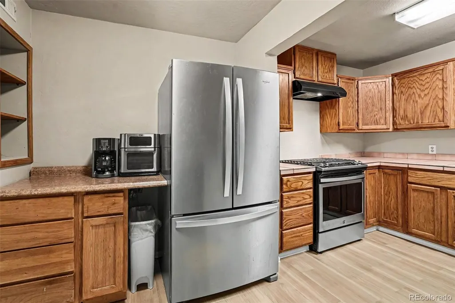
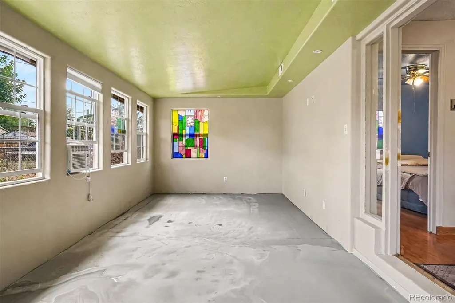
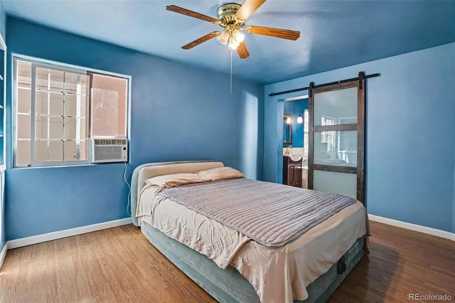
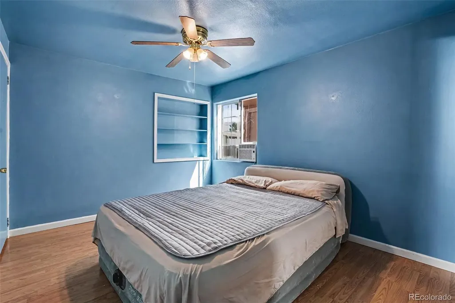
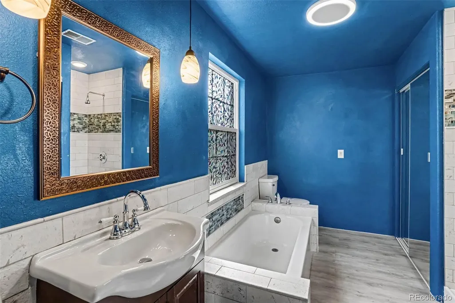
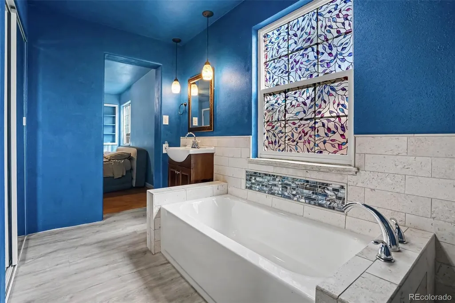
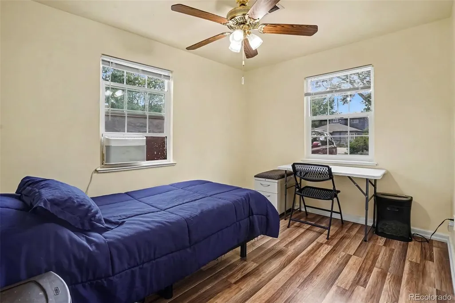
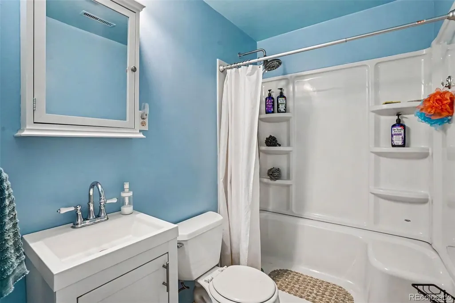
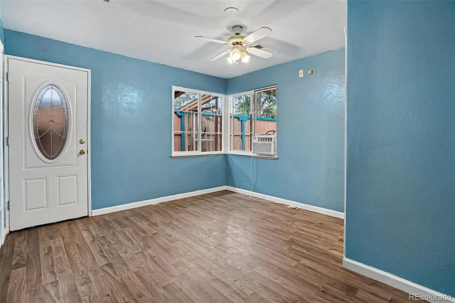
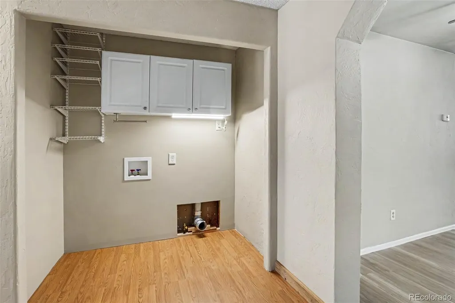
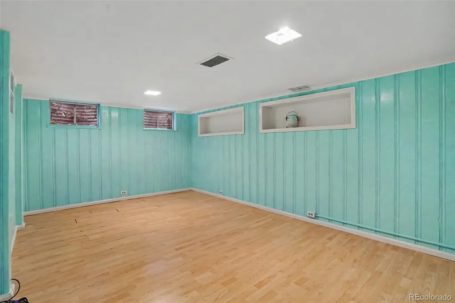
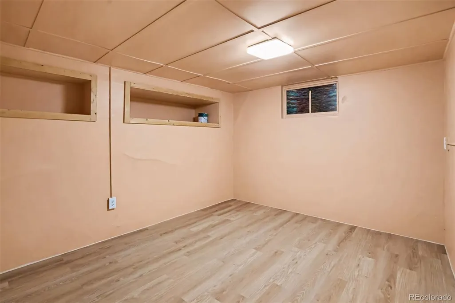
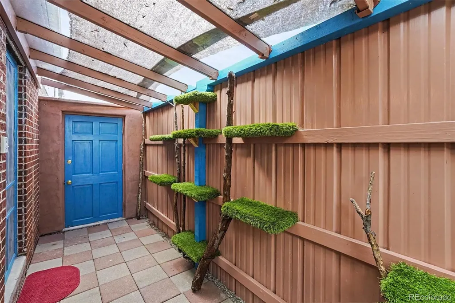
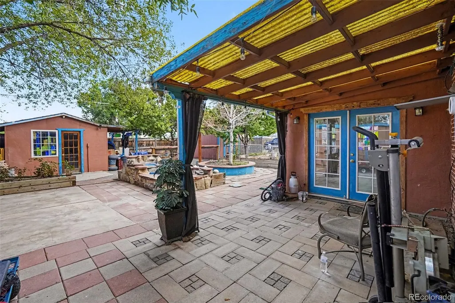
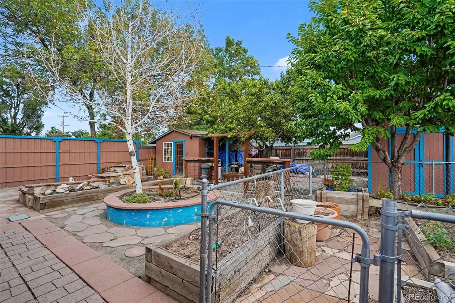
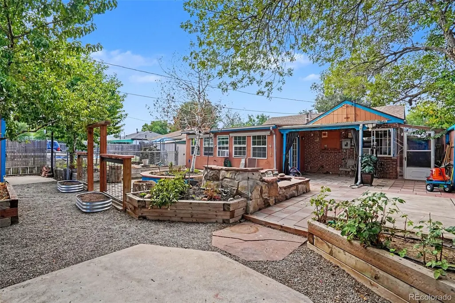
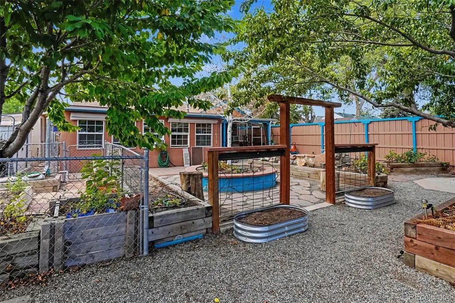
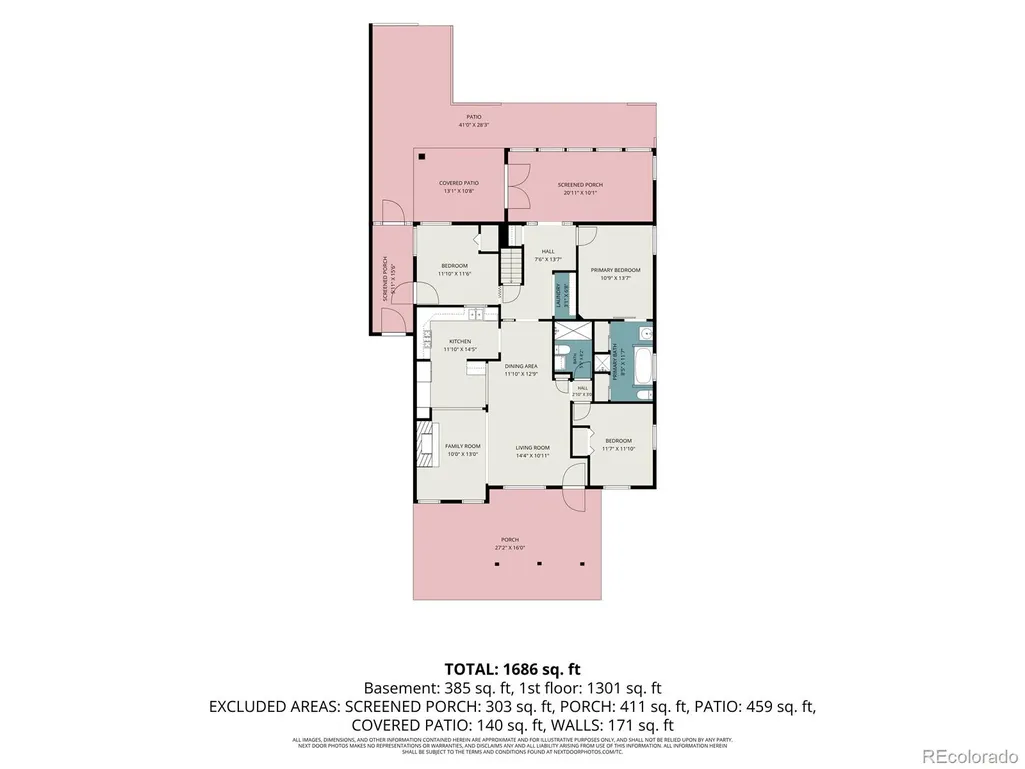
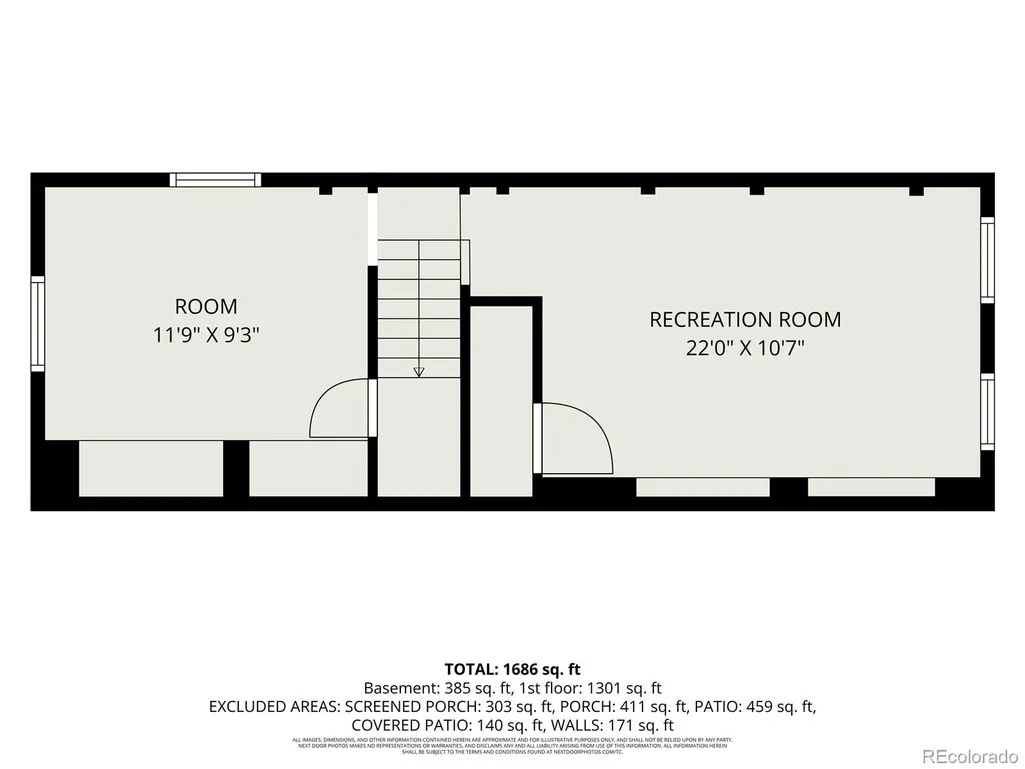
Welcome to this charming ranch style home just minutes from Anschutz and UC Health with no NO HOA! Offering 1,855 finished square feet, this home features a spacious and flexible floor plan with an inviting open layout. The front yard is xeriscaped for great savings on your water bill. The main level boasts durable flooring throughout making life convenient. You will find a spacious living area with exposed brick and a fireplace with insert, plus a dining area at the front of the home. The kitchen features a gas range, ample shelving and plenty of storage. Three bedrooms are located on the main level, including a primary suite with a four-piece ensuite bath featuring a soaking tub. There is also an additional bathroom with a walk-in shower for added convenience. The main level also includes a spacious sunroom towards the back of the home providing a great flex-space to use as a home office, play room, home gym, or anything you need. Don't miss the "catio" off the third bedroom! The finished basement expands the living space with a fourth bedroom and a recreation/bonus room. The backyard is a standout feature - enjoy a large private yard with 675 sq ft of outdoor patio area perfect for outdoor entertaining, plus raised garden beds, a relaxing water feature and multiple storage sheds, greenhouse, and a workshop. With peach trees, cherry trees and strawberry bushes aplenty, this is a gardeners dream but no lawn to mow! A driveway with room for multiple cars to park provides additional convenience. All this in a convenient Aurora location with no HOA offering flexibility and freedom that’s hard to find. This is a wonderful opportunity to own a house with comfortable living spaces, fantastic outdoor spaces, and plenty of versatility inside and out. Click the Virtual Tour link to view the 3D walkthrough. Discounted rate options and no lender fee future refinancing may be available for qualified buyers of this home, see the MLS supplements for more information!
| Elementary School | Middle School | High School |
|---|---|---|
| Montview Elementary School | North Middle School | Aurora Central High School |
| Price History | |
|---|---|
| 8/21/2026 | Listed $485,000 |
General Features
| Sewer | Public Sewer |
|---|---|
| Heating | Floor Furnace |
| Cooling | Air Conditioning-Room |
| Utilities | Cable Available,Electricity Connected,Natural Gas Available,Phone Available |
| Roof | Composition |
| Appliances | Dishwasher,Gas Water Heater,Oven,Range Hood,Refrigerator |
| Patio/Porch Features | Covered,Front Porch,Patio |
| Architectural Style | Traditional |
| Security Features | Carbon Monoxide Detector(s),Smoke Detector(s) |
| Construction Materials | Brick,Frame |
| Exclusions | Seller's Personal Property. |
| Year Built | 1949 |
| Levels | One |
| Property Subtype | Single Family Residence |
| Tax Year | 2025 |
| Ownership | Individual |
| County | Adams |
| Property Type | Residential |
| HOA | No |
| Attached Garage | No |
| Subdivision Name | Steinhauser Resubd |
| Facing Direction | West |
| Full Baths | 1 |
| Status | Active |
| Directions | Please use GPS for best directions from your starting location. From Peoria go West on 17th St,turn right onto Nome St and the home will be on your right. |
| High School | Aurora Central |
| City | Aurora |
| Senior Community Y/N | No |
| High School District | Adams-Arapahoe 28J |
| Lot Size Units | Square Feet |
| Lot Size Square Feet | 6350 |
| Listing Terms | Cash,Conventional,FHA,VA Loan |
| Elementary School | Montview |
| Tax Annual Amount | 2185 |
| Middle/Junior High School | North |
| Virtual Tour | https://www.zillow.com/view-imx/2785671e-6407-40ee-b235-f211836ebb48?setAttribution=mls&wl=true&initialViewType=pano |
| Structure Type | House |
| Standard Status | Active |
| Occupancy Type | Owner |
| Middle/Junior School District | Adams-Arapahoe 28J |
| Elementary School District | Adams-Arapahoe 28J |
Interior Features
| Interior Amenities | Breakfast Bar,Ceiling Fan(s),Eat-in Kitchen,Open Floorplan,Primary Suite,Tile Counters |
|---|---|
| Basement | Finished |
| Flooring | Vinyl |
| Furnished Y/N | Unfurnished |
| Total Fireplaces | 1 |
| Fireplace Features | Family Room,Insert,Wood Burning Stove |
| Basement (Y/N) | Yes |
| Window Features | Double Pane Windows,Window Coverings |
| Above Grade Finished Area | 1387 |
| 3/4 Baths | 1 |
| Laundry Features | Laundry Closet |
| Total Bedrooms | 4 |
| Below Grade Finished Area | 468 |
| Main Level Bedrooms | 3 |
| Main Level Bathrooms | 2 |
| Total Baths | 2 |
Exterior Features
| Exterior Amenities | Garden,Lighting,Private Yard,Rain Gutters,Water Feature |
|---|---|
| Vegetation | Xeriscaping |
| Fencing | Full |
| Parking Features | Concrete |
| Lot Features | Landscaped,Level |
| Water Source | Public |
| Total Parking | 4 |
| Lot Size Area | 6350 |
| Building Area Total | 1855 |
| Lot Size Acres | 0.15 |
| Road Surface Type | Paved |
| Road Frontage Type | Public |
| Road Responsibility | Public Maintained Road |
Amenities
- Foreclosure
- Views
- Short Sale
- New Construction
- Adult 55+
- Lease To Own
- No HOA Fees
- Furnished
- Primary On Main
- Air Conditioning
- Seller Finance
- Green
- Fixer Upper
- Horse
- Golf
- Fireplace
- Deck
- Garage
- Basement
- Pool
Property vs Single Family Average in 80010
Price
Taxes
Year Built
Visits


 Information deemed reliable but not guaranteed by the MLS. © 2026 Information and Real Estate Services, LLC.
Information source: Information and Real Estate Services, LLC. Provided for limited non-commercial use only under IRES Rules. © Copyright IRES.
The information being provided is for the consumers personal, non-commercial use and may not be used for any purpose other than to identify prospective properties consumer may be interested in purchasing.
The IRES, LLC Data on this
Information deemed reliable but not guaranteed by the MLS. © 2026 Information and Real Estate Services, LLC.
Information source: Information and Real Estate Services, LLC. Provided for limited non-commercial use only under IRES Rules. © Copyright IRES.
The information being provided is for the consumers personal, non-commercial use and may not be used for any purpose other than to identify prospective properties consumer may be interested in purchasing.
The IRES, LLC Data on this
 The real estate listing information and related content displayed on this site is provided exclusively for consumers’ personal, non-commercial use and may not be used for any purpose other than to identify prospective properties consumers may be interested in purchasing. This information and related content is deemed reliable but is not guaranteed accurate by elevateMLS.
