
Views
Address
13316 Gilbert Drive, Peyton, CO
Price
$ 1,125,000
Property Attributes
- MLS#7577551
- TypeSingle Family
- Listing Status Active
- CountyEL PASO
- CityPeyton
- Neighborhood4 Way Ranch
- Zip80831
- StyleHouse
- Year Built2007
- Taxes$ 7448
- Price$ 1,125,000
- Bedrooms5
- Full Bathrooms3
- Half Bathrooms2
- Sqr Footage6072
- Lot Size3.02 Acres
Data Source:
REColorado (MTOMLS)
Property Description
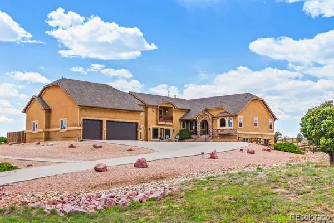
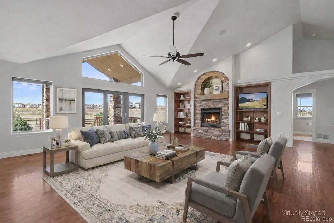
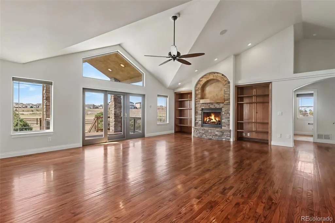
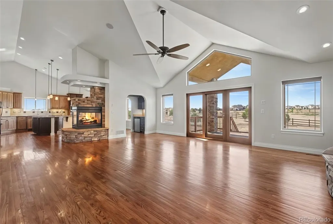
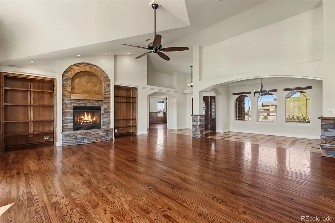
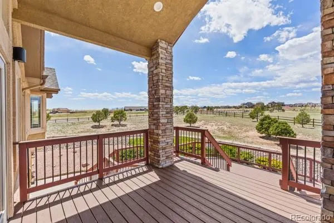
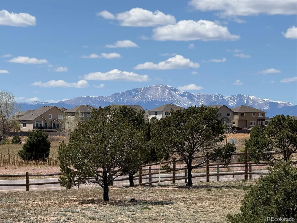
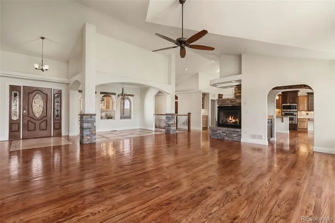
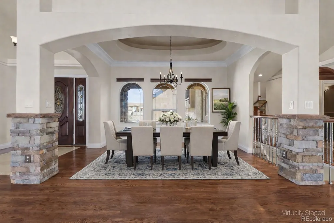
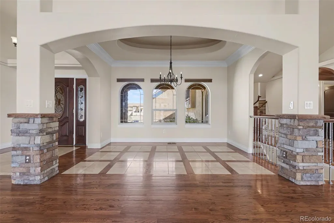
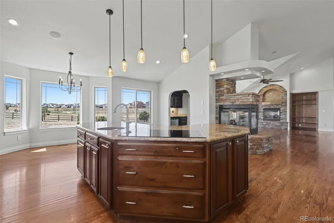
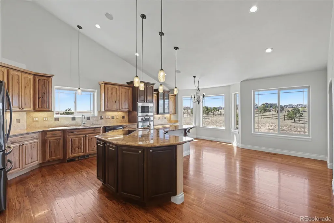
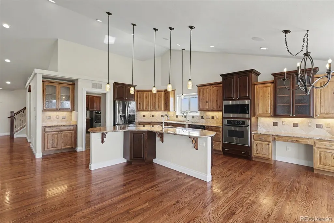
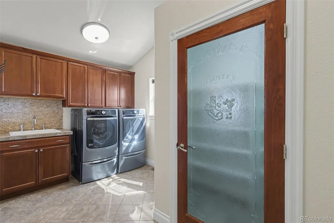
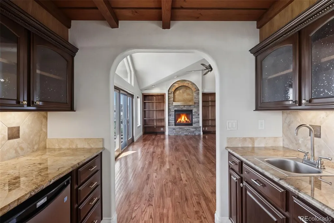
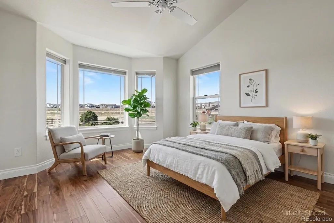
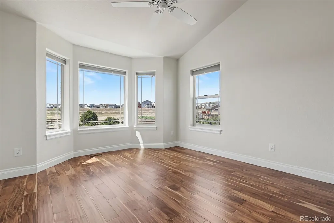
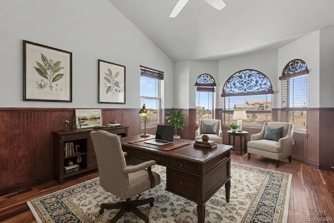
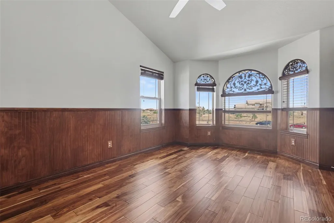
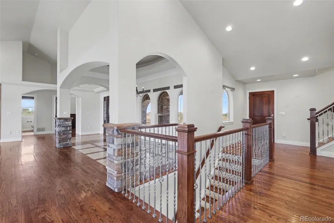
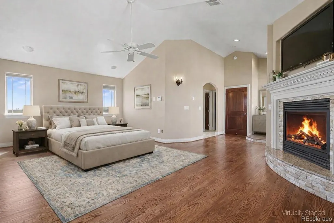
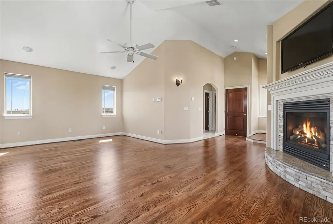
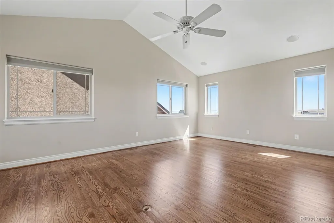
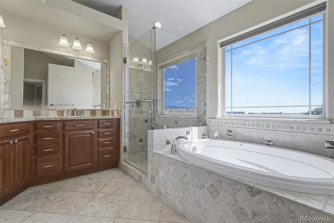
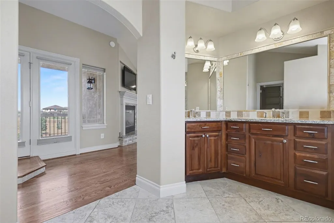
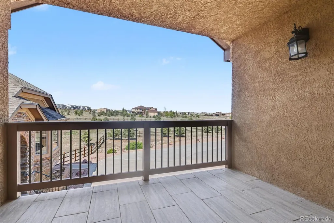
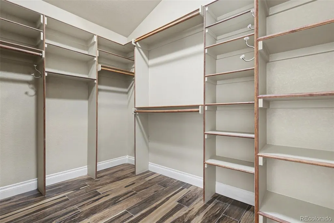
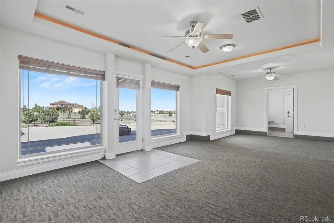
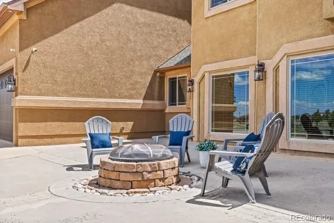
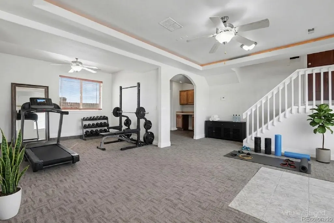
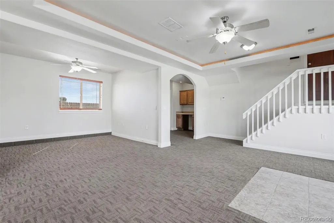
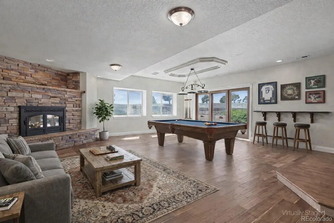
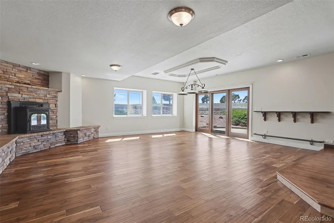
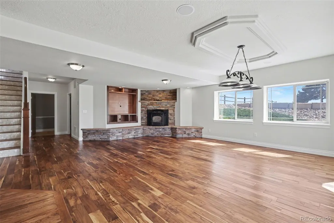
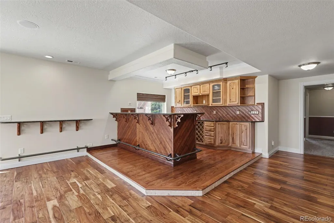
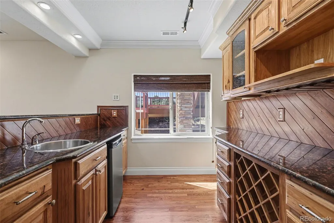
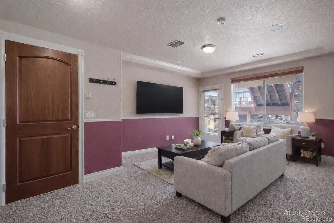
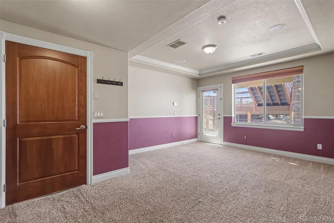
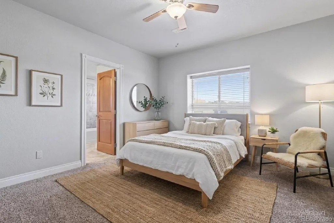
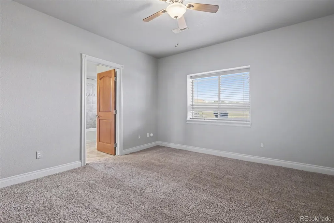
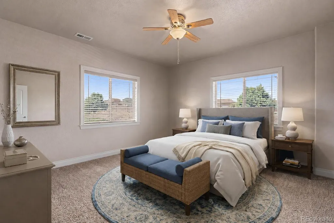
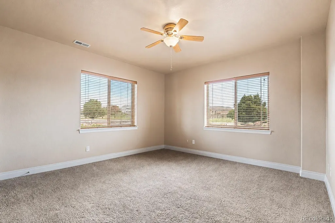
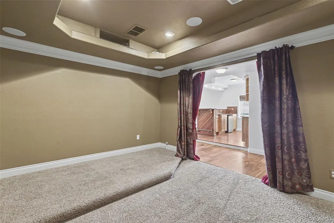
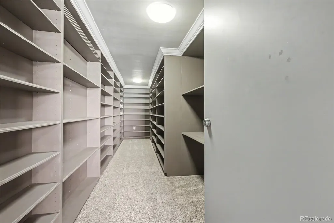
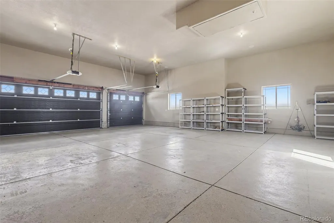
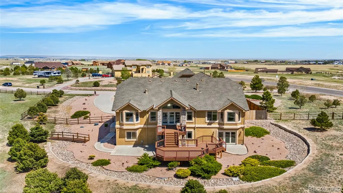
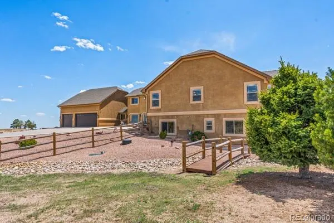
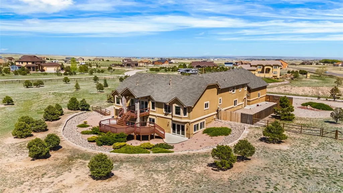
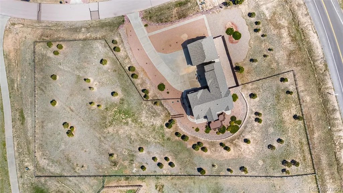
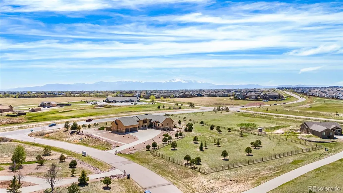
Experience exceptional Colorado living in this Parade of Homes People’s Choice Award-winning estate, perfectly situated on 3.02 private acres with breathtaking Pikes Peak views, no HOA, and more than 6,000 square feet of thoughtfully designed living space. Featuring an oversized tandem 6-car garage and a newer Class 4 impact-resistant roof (2025), this extraordinary property offers luxury, flexibility, and practicality. A standout feature is the private lower-level guest residence with a separate entrance, ideal for multigenerational living, extended family, long-term guests, a live-in caregiver, or a private executive office. Complete with two bedrooms, an efficiency kitchen, spacious family room, theater room, private patios, and both a full and half bath, it provides comfort and privacy. Designed for entertaining and everyday living, the main level showcases soaring ceilings, expansive windows framing spectacular mountain views, rich hardwood flooring, two stone gas fireplaces, and timeless architectural details. A dedicated office and main-level guest bedroom add flexibility. The gourmet kitchen offers granite countertops, custom cabinetry, a large center island with prep sink, walk-in pantry, and a sunny breakfast nook. The upper-level primary suite offers a private balcony, cozy gas fireplace, spa-inspired five-piece bath, and an expansive walk-in closet. An additional bonus space is ideal as an entertaining lounge, fitness studio, game room, or hobby space. Complete with a kitchenette and walkout access to the fire pit, it can also be converted into a 3-car garage, increasing total garage capacity to 9 vehicles. Outside, mature trees, multi-level composite decking, a fenced backyard, separate dog run, and RV-friendly parking create the perfect setting for enjoying Colorado’s natural beauty. From its iconic Pikes Peak views to its flexibility and amenities, this is a rare legacy property designed to accommodate lifestyle while adapting for generations to come.
| Elementary School | Middle School | High School |
|---|---|---|
| Woodmen Hills Elementary School | Falcon Middle School | Falcon High School |
| Price History | |
|---|---|
| 4/19/2026 | Listed $1,200,000 |
| 5/16/2026 | 3$1,170,000 |
| 6/5/2026 | 2$1,150,000 |
| 6/12/2026 | 2$1,135,000 |
| 7/24/2026 | 1$1,125,000 |
General Features
| Sewer | Septic Tank |
|---|---|
| Heating | Forced Air |
| Cooling | Central Air |
| Utilities | Electricity Connected,Natural Gas Connected |
| Possession | Closing/DOD |
| Roof | Composition |
| Appliances | Dishwasher,Disposal,Dryer,Microwave,Oven,Range,Refrigerator,Washer |
| Zoning | RR-2.5 |
| Garage Spaces | 6 |
| Patio/Porch Features | Covered,Deck,Front Porch,Patio |
| Security Features | Carbon Monoxide Detector(s),Security System,Video Doorbell |
| Construction Materials | Frame |
| Exclusions | N/A |
| Year Built | 2007 |
| View | Mountain(s),Plains |
| Levels | Two |
| Property Subtype | Single Family Residence |
| Tax Year | 2024 |
| Ownership | Individual |
| County | El Paso |
| Property Type | Residential |
| HOA | No |
| Attached Garage | Yes |
| Subdivision Name | 4 Way Ranch |
| Facing Direction | East |
| Full Baths | 3 |
| Status | Active |
| Directions | From Woodmen Rd.,head north on Meridian Rd.,turn right on Eastonville Rd.,right on Stapleton Dr.,left on Gilbert Dr. |
| High School | Falcon |
| City | Peyton |
| Senior Community Y/N | No |
| High School District | District 49 |
| Lot Size Units | Square Feet |
| Lot Size Square Feet | 131551 |
| Listing Terms | Cash,Conventional,FHA,VA Loan |
| Elementary School | Woodmen Hills |
| Tax Annual Amount | 7448 |
| Middle/Junior High School | Falcon |
| Virtual Tour | https://www.zillow.com/view-imx/5bb4c799-53f5-427b-92c5-f89a9273b540?setAttribution=mls&wl=true&initialViewType=pano |
| Structure Type | House |
| Standard Status | Active |
| Occupancy Type | Owner |
| Middle/Junior School District | District 49 |
| Elementary School District | District 49 |
Interior Features
| Interior Amenities | Breakfast Bar,Built-in Features,Ceiling Fan(s),Central Vacuum,Eat-in Kitchen,Entrance Foyer,Five Piece Bath,Granite Counters,High Ceilings,High Speed Internet,In-Law Floorplan,Jack & Jill Bathroom,Ki |
|---|---|
| Basement | Exterior Entry,Full,Walk-Out Access |
| Flooring | Carpet,Stone,Tile,Wood |
| Total Fireplaces | 4 |
| Fireplace Features | Basement,Bedroom,Family Room,Gas,Living Room,Pellet Stove |
| Basement (Y/N) | Yes |
| Window Features | Bay Window(s),Window Coverings |
| Above Grade Finished Area | 3826 |
| Half Baths | 2 |
| Laundry Features | Sink |
| Total Bedrooms | 5 |
| Below Grade Finished Area | 2133 |
| Main Level Bedrooms | 2 |
| Main Level Bathrooms | 2 |
| Total Baths | 5 |
Exterior Features
| Exterior Amenities | Balcony,Dog Run,Fire Pit,Lighting |
|---|---|
| Fencing | Full |
| Parking Features | Concrete,Finished Garage,Floor Coating,Insulated Garage,Oversized,Storage |
| Lot Features | Corner Lot,Landscaped,Level,Many Trees |
| Total Parking | 6 |
| Lot Size Area | 131551 |
| Building Area Total | 6072 |
| Lot Size Acres | 3.02 |
Amenities
- Foreclosure
- Views
- Short Sale
- New Construction
- Adult 55+
- Lease To Own
- No HOA Fees
- Furnished
- Primary On Main
- Air Conditioning
- Seller Finance
- Green
- Fixer Upper
- Horse
- Golf
- Fireplace
- Deck
- Garage
- Basement
- Pool
Property vs Single Family Average in 80831
Price
Taxes
Year Built
Visits
 The content relating to real estate for sale in this Web site comes in part from the Internet Data eXchange (IDX) program of METROLIST, INC., DBA RECOLORADO©. Real estate listings held by brokers other than Sellstate Altitude - Colorado Springs are marked with the IDX Logo. This information is being provided for the consumers' personal, non-commercial use and may not be used for any other purpose. All information subject to change and should be independently verified. September 14, 2026 2:14

 Information deemed reliable but not guaranteed by the MLS. © 2026 Information and Real Estate Services, LLC.
Information source: Information and Real Estate Services, LLC. Provided for limited non-commercial use only under IRES Rules. © Copyright IRES.
The information being provided is for the consumers personal, non-commercial use and may not be used for any purpose other than to identify prospective properties consumer may be interested in purchasing.
The IRES, LLC Data on this
Information deemed reliable but not guaranteed by the MLS. © 2026 Information and Real Estate Services, LLC.
Information source: Information and Real Estate Services, LLC. Provided for limited non-commercial use only under IRES Rules. © Copyright IRES.
The information being provided is for the consumers personal, non-commercial use and may not be used for any purpose other than to identify prospective properties consumer may be interested in purchasing.
The IRES, LLC Data on this
 The real estate listing information and related content displayed on this site is provided exclusively for consumers’ personal, non-commercial use and may not be used for any purpose other than to identify prospective properties consumers may be interested in purchasing. This information and related content is deemed reliable but is not guaranteed accurate by elevateMLS.
