
Price Reduction - Views

Address
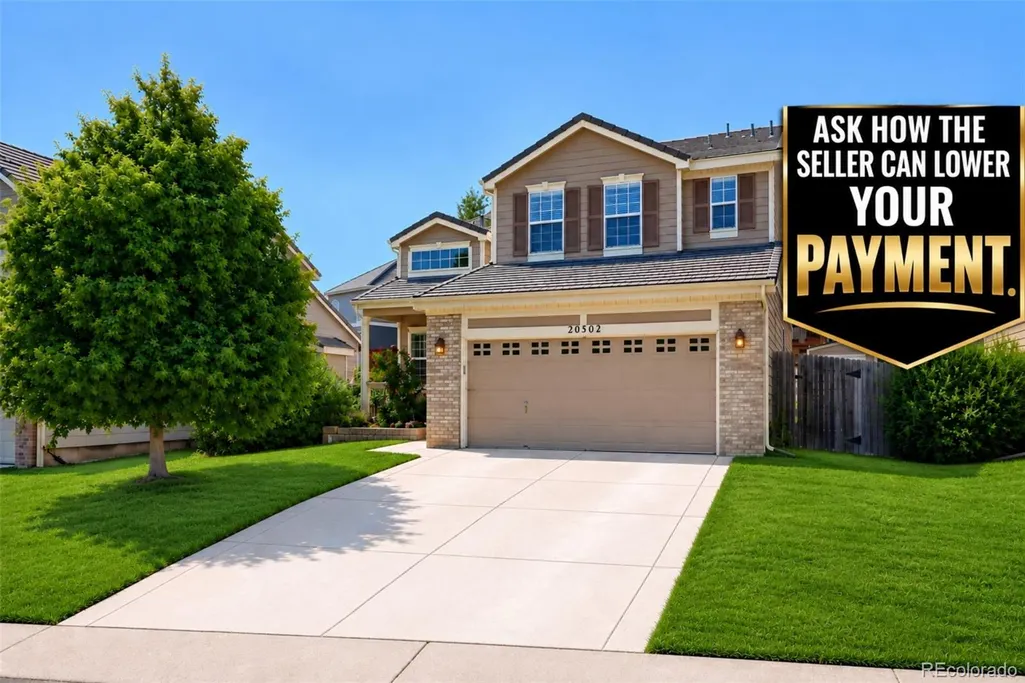
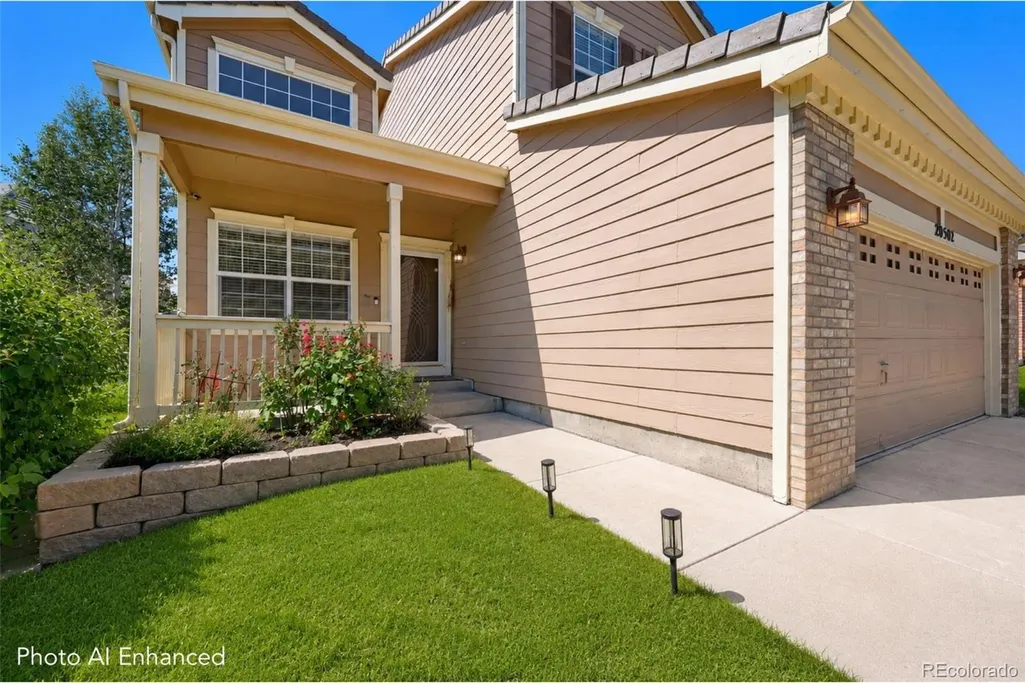
20502 E Union Avenue, Aurora, CO
Price
$ 595,000
Property Attributes
- MLS#7027892
- TypeSingle Family
- Listing Status Active
- CountyARAPAHOE
- CityAurora
- NeighborhoodWillow Trace
- Zip80015
- StyleHouse
- Year Built2001
- Taxes$ 5150
- Price$ 595,000
- Bedrooms5
- Full Bathrooms2
- Half Bathrooms1
- Sqr Footage2571
- Lot Size0.12 Acres
Data Source:
REColorado (MTOMLS)
Property Description
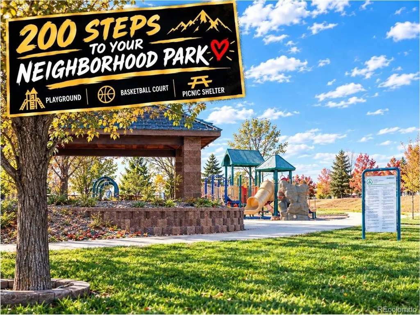
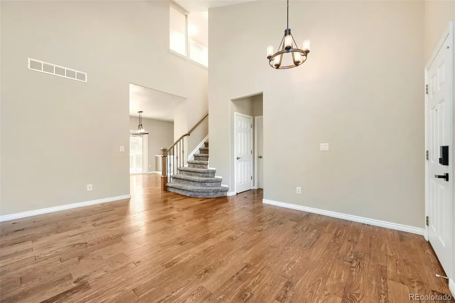
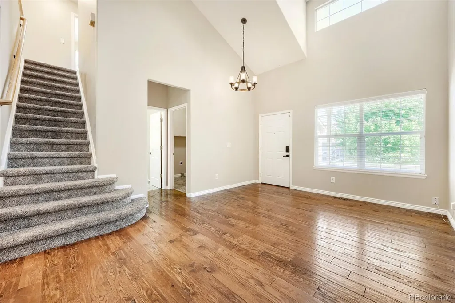
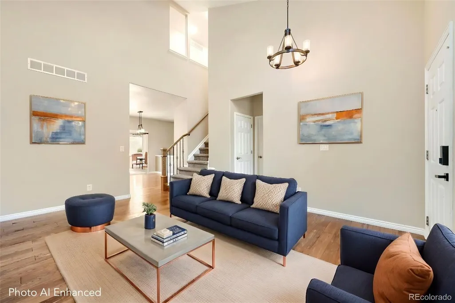
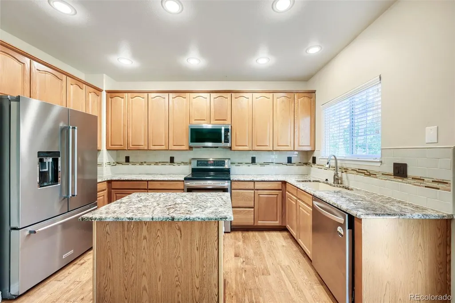
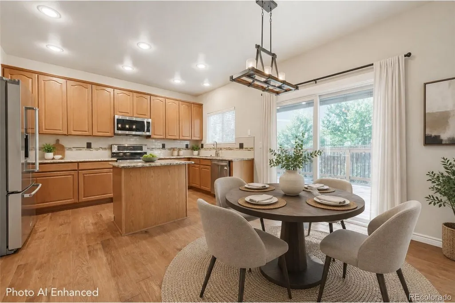
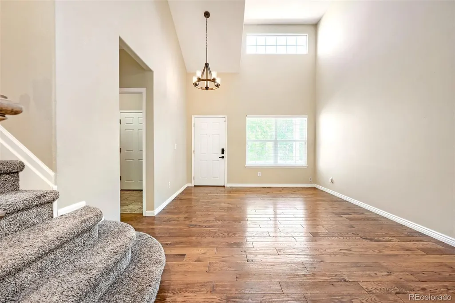
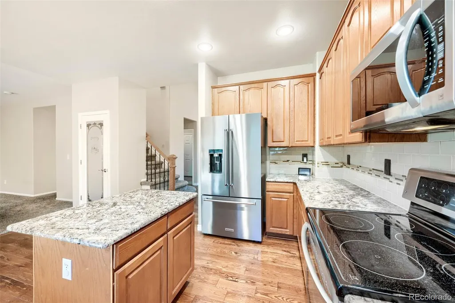
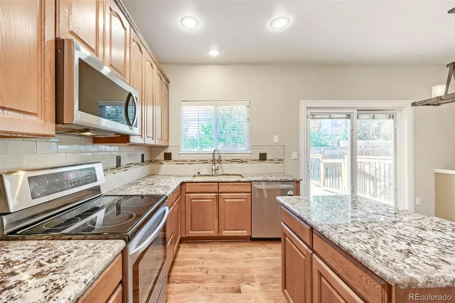
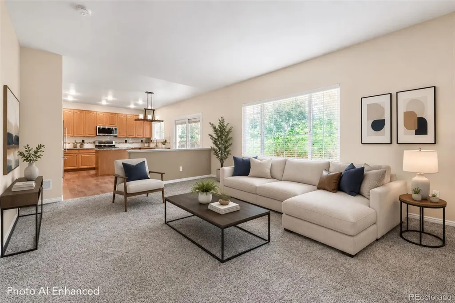
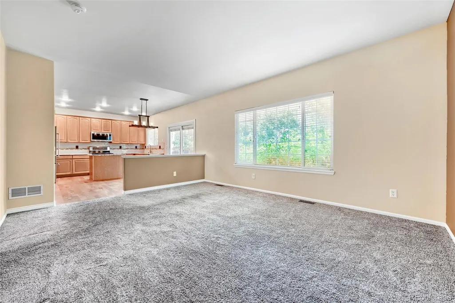
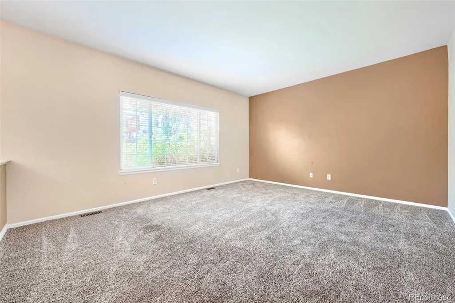
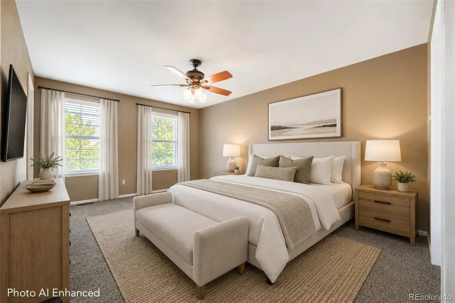
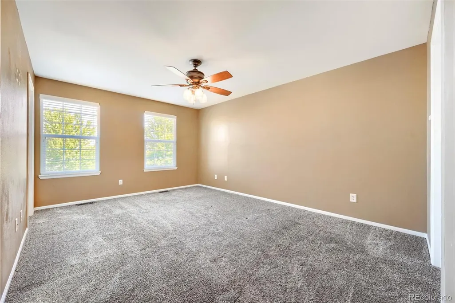
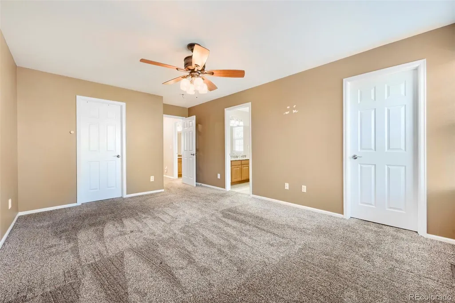
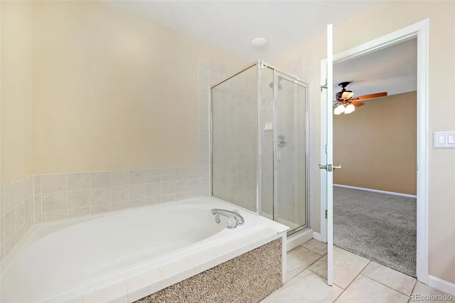
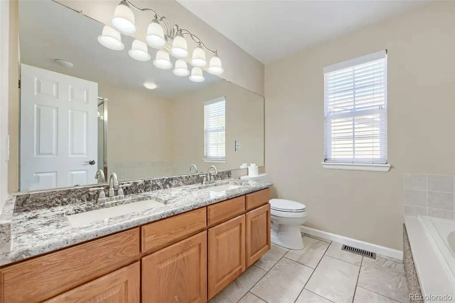
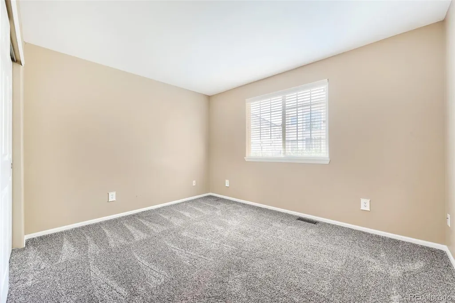
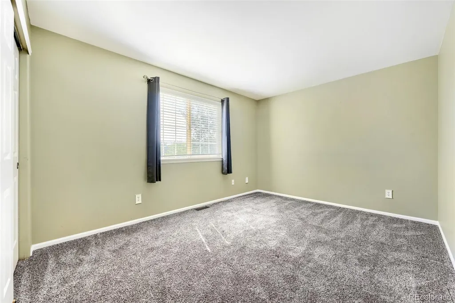
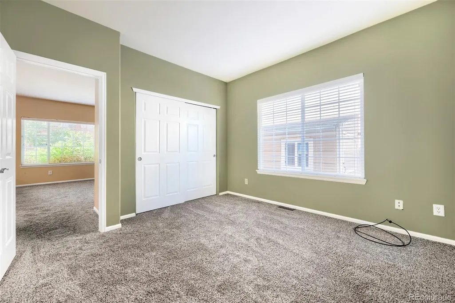
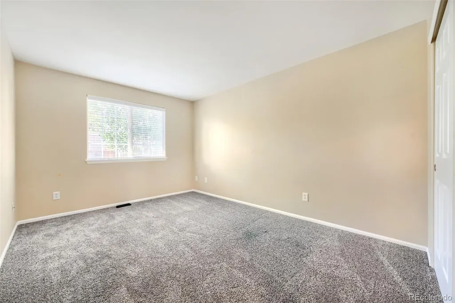
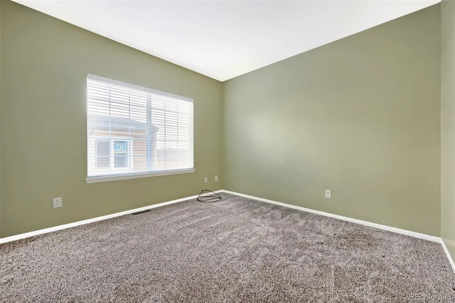
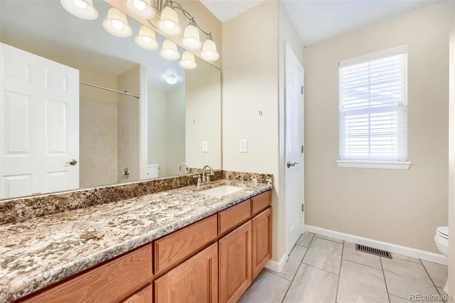
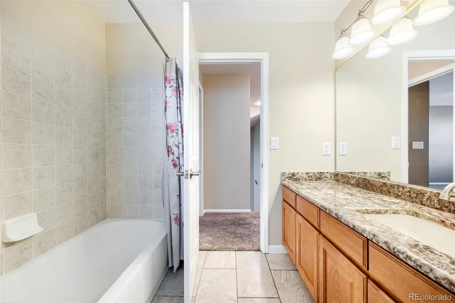
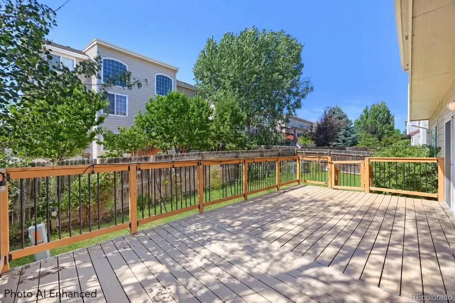
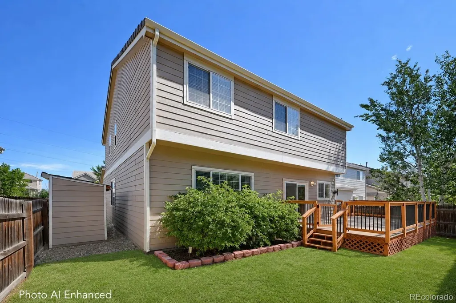
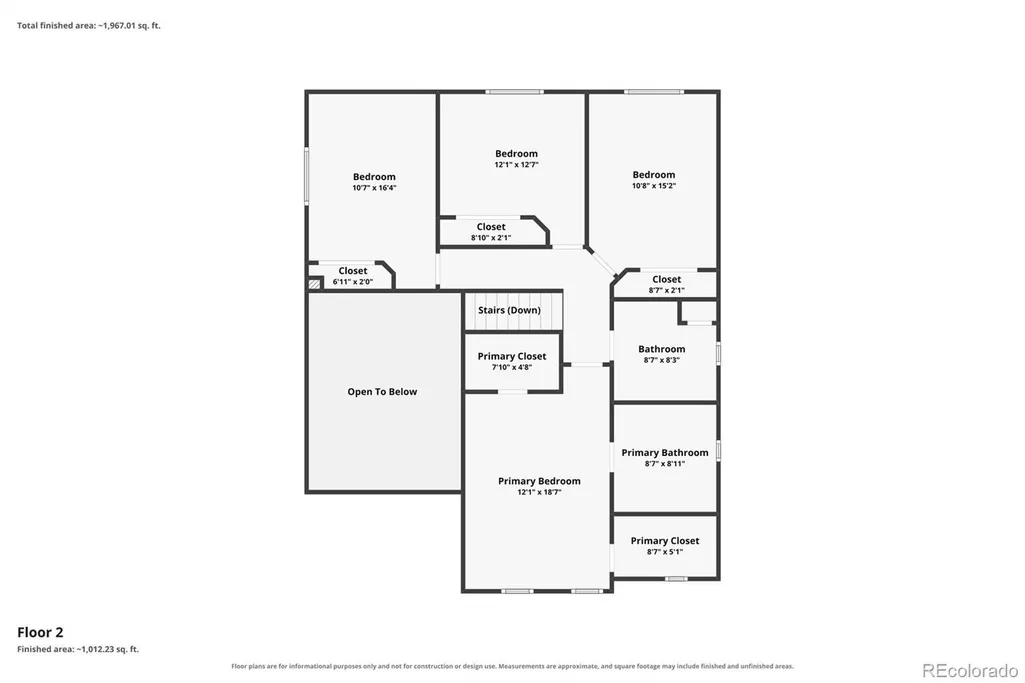
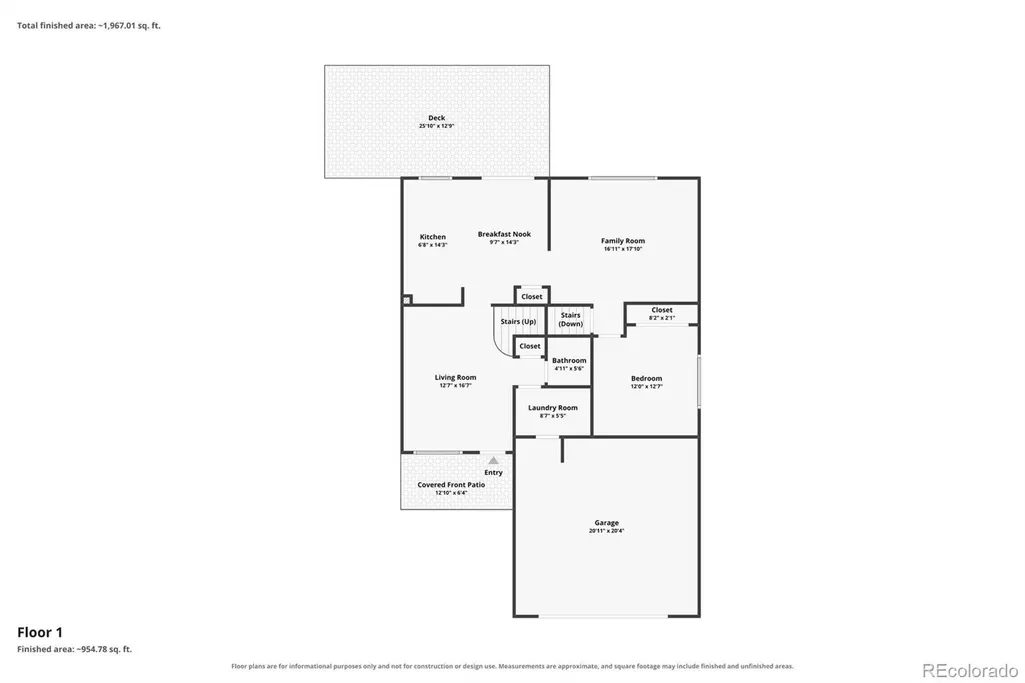
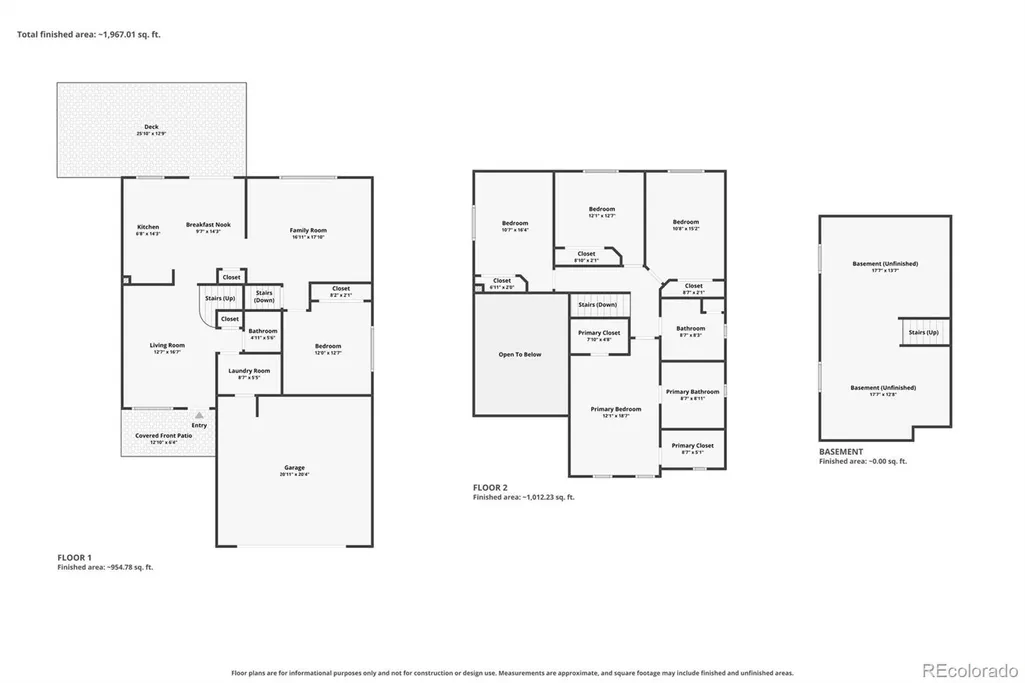
SELLER OFFERING $10,000 IN CONCESSIONS TO THE BUYER! Families search for years to find a home situated so perfectly for their lifestyle. This 2,571 square foot home at 20502 E Union Avenue sits in the Cherry Creek School District, just blocks from Aspen Crossing Elementary School, Sky Vista Middle School, and Eaglecrest High School. The Willow Trace Park with sports amenities and a playground is right across the street and nearby is Quincy Reservoir which offers fishing, paddleboarding, walking, cycling! The established Aurora neighborhood offers a strong, exciting community with shopping, restaurants, and recreation all around, like the Southlands shopping center a short drive away, plus an HOA that keeps the area beautifully maintained. Built in 2001 on a 5,227 square foot lot, the home offers 5 bedrooms and 3 bathrooms - the perfect size for a family. The upstairs master enjoys its own side of the home while sharing the second floor with 3 additional bedrooms, and a main floor bedroom is ideal for a home office, guests or multigenerational living. The kitchen is made for gathering, with granite countertops, a center island, stainless steel appliances, and an open layout with plenty of counter space to spread out. Downstairs, the choice is yours: the 522 square foot unfinished basement is ready to become a rec room, home gym, movie theater, or extra bedroom - a high value-add space and lifestyle flexibility. HVAC was installed in 2025, so move-in comes without that worry. Outside, the backyard is perfect for relaxation and games, with usable lawn space, a large, newer deck, and a 5x16 storage shed for landscaping tools, or whatever else makes sense. A two-car garage rounds out the package!
| Elementary School | Middle School | High School |
|---|---|---|
| Aspen Crossing Elementary School | Sky Vista Middle School | Eaglecrest High School |
| Price History | |
|---|---|
| 7/31/2026 | Listed $620,000 |
| 8/7/2026 | 2$610,000 |
| 8/19/2026 | 2$600,000 |
| 9/3/2026 | 1$595,000 |
General Features
| Sewer | Public Sewer |
|---|---|
| Heating | Forced Air |
| Cooling | Central Air |
| Utilities | Cable Available,Electricity Connected,Internet Access (Wired),Phone Available |
| Roof | Composition |
| Appliances | Dishwasher,Disposal,Microwave,Oven,Refrigerator |
| HOA Fee | 93 |
| Garage Spaces | 2 |
| Association Fee Includes | Snow Removal,Trash |
| Patio/Porch Features | Covered,Deck,Front Porch |
| Security Features | Carbon Monoxide Detector(s),Smoke Detector(s) |
| Construction Materials | Brick,Frame,Wood Siding |
| Exclusions | Sellers Personal Property |
| Year Built | 2001 |
| Electric | 110V |
| View | City,Mountain(s) |
| Levels | Two |
| Property Subtype | Single Family Residence |
| Tax Year | 2025 |
| Ownership | Individual |
| Assoc Fee Paid Per | Quarterly |
| County | Arapahoe |
| Property Type | Residential |
| HOA | Yes |
| Attached Garage | Yes |
| Subdivision Name | Willow Trace |
| Facing Direction | North |
| Full Baths | 2 |
| Status | Active |
| Directions | GPS/Maps |
| High School | Eaglecrest |
| City | Aurora |
| Association Name | CCMA Corporation |
| Senior Community Y/N | No |
| High School District | Cherry Creek 5 |
| Lot Size Units | Square Feet |
| Lot Size Square Feet | 5227 |
| Listing Terms | Cash,Conventional,FHA,VA Loan |
| Elementary School | Aspen Crossing |
| Tax Annual Amount | 5150 |
| Middle/Junior High School | Sky Vista |
| Property Condition | Updated/Remodeled |
| Virtual Tour | https://www.zillow.com/view-imx/d366e26b-77b2-4cbb-8410-21ecb2b2af4b?setAttribution=mls&wl=true&initialViewType=pano |
| Structure Type | House |
| Standard Status | Active |
| Occupancy Type | Owner |
| Middle/Junior School District | Cherry Creek 5 |
| Elementary School District | Cherry Creek 5 |
Interior Features
| Interior Amenities | Built-in Features,Ceiling Fan(s),Eat-in Kitchen,Five Piece Bath,Granite Counters,High Ceilings,Kitchen Island,Open Floorplan,Pantry,Primary Suite,Smart Thermostat,Smoke Free,Vaulted Ceiling(s),Walk-I |
|---|---|
| Basement | Full,Interior Entry,Unfinished |
| Flooring | Carpet,Tile,Wood |
| Basement (Y/N) | Yes |
| Window Features | Double Pane Windows |
| Above Grade Finished Area | 2049 |
| Half Baths | 1 |
| Total Bedrooms | 5 |
| Main Level Bedrooms | 1 |
| Main Level Bathrooms | 1 |
| Total Baths | 3 |
Exterior Features
| Exterior Amenities | Lighting,Private Yard,Rain Gutters |
|---|---|
| Fencing | Full |
| Parking Features | Concrete,Lighted |
| Lot Features | Landscaped,Level,Master Planned,Sprinklers In Front,Sprinklers In Rear |
| Water Source | Public |
| Total Parking | 2 |
| Lot Size Area | 5227 |
| Building Area Total | 2571 |
| Lot Size Acres | 0.12 |
| Road Surface Type | Paved |
| Road Frontage Type | Public |
| Road Responsibility | Public Maintained Road |
Amenities
- Foreclosure
- Views
- Short Sale
- New Construction
- Adult 55+
- Lease To Own
- No HOA Fees
- Furnished
- Primary On Main
- Air Conditioning
- Seller Finance
- Green
- Fixer Upper
- Horse
- Golf
- Fireplace
- Deck
- Garage
- Basement
- Pool
Property vs Single Family Average in 80015
Price
Taxes
Year Built
Visits
In The Neighborhood
Aurora
$ 585,000
- Type
- Single Family
- Size
- 3,410 SqFt
- Rooms
- 3 Beds + 2.5 Baths
 S2 Real Estate Company #6111132
Aurora
$ 660,000
- Type
- Single Family
- Size
- 3,550 SqFt
- Rooms
- 5 Beds + 3.5 Baths
Brokers Guild Homes #5480330

 Information deemed reliable but not guaranteed by the MLS. © 2026 Information and Real Estate Services, LLC.
Information source: Information and Real Estate Services, LLC. Provided for limited non-commercial use only under IRES Rules. © Copyright IRES.
The information being provided is for the consumers personal, non-commercial use and may not be used for any purpose other than to identify prospective properties consumer may be interested in purchasing.
The IRES, LLC Data on this
Information deemed reliable but not guaranteed by the MLS. © 2026 Information and Real Estate Services, LLC.
Information source: Information and Real Estate Services, LLC. Provided for limited non-commercial use only under IRES Rules. © Copyright IRES.
The information being provided is for the consumers personal, non-commercial use and may not be used for any purpose other than to identify prospective properties consumer may be interested in purchasing.
The IRES, LLC Data on this
 The real estate listing information and related content displayed on this site is provided exclusively for consumers’ personal, non-commercial use and may not be used for any purpose other than to identify prospective properties consumers may be interested in purchasing. This information and related content is deemed reliable but is not guaranteed accurate by elevateMLS.
