
Price Reduction

Address
111 Rose Street, Louisville, CO
Price
$ 777,000
Property Attributes
- MLS#5195549
- TypeSingle Family
- Listing Status Active
- CountyBOULDER
- CityLouisville
- NeighborhoodBella Vista
- Zip80027
- StyleHouse
- Year Built1961
- Taxes$ 4421
- Price$ 777,000
- Bedrooms3
- Full Bathrooms2
- Half Bathrooms0
- Sqr Footage2349
- Lot Size0.22 Acres
Data Source:
REColorado (MTOMLS)
Property Description
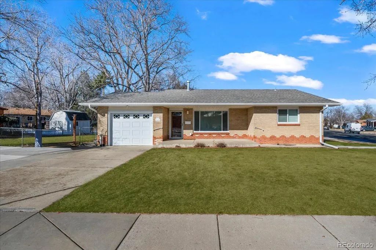
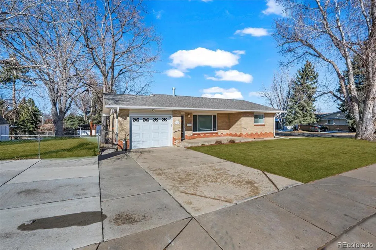
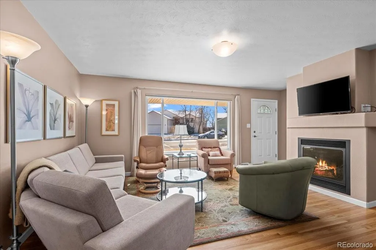
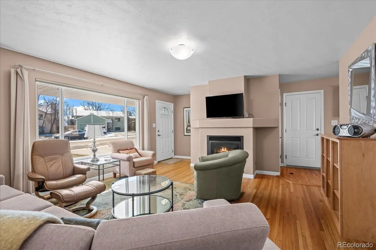
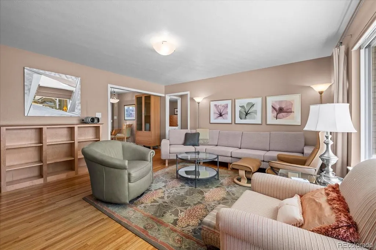
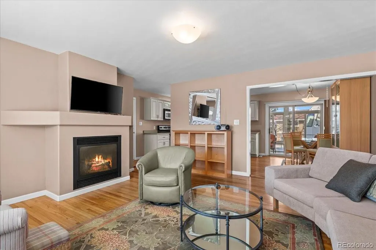
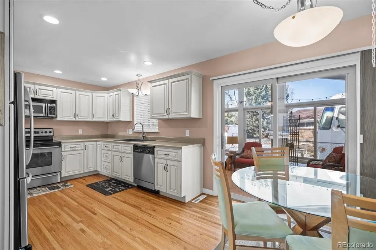
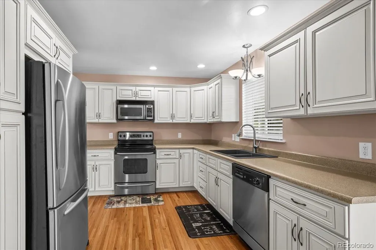
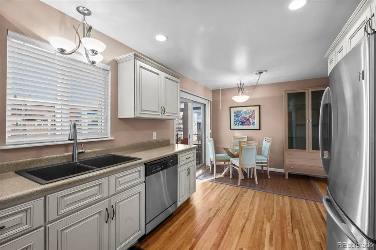
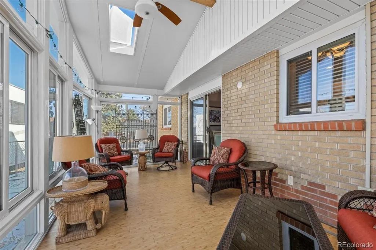
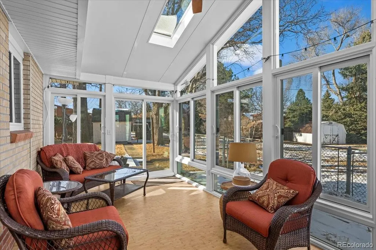
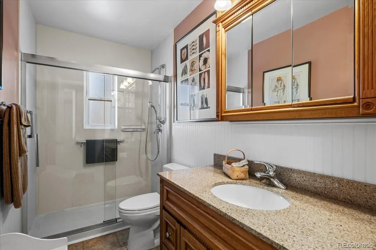
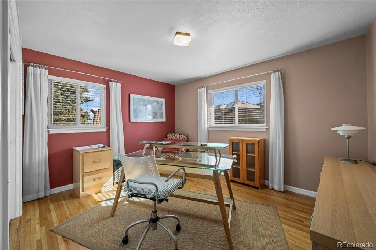
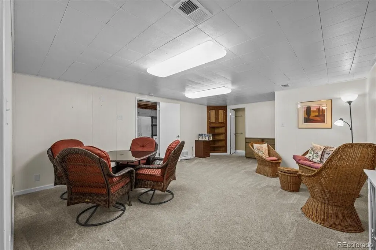
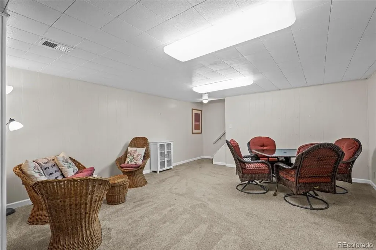
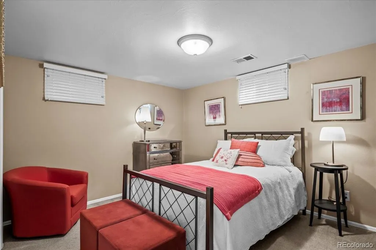
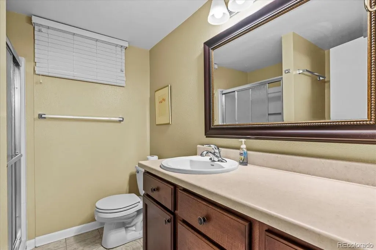
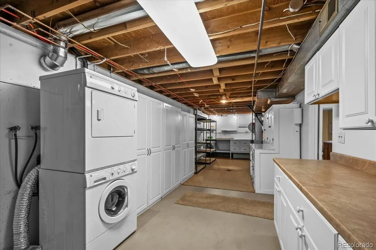
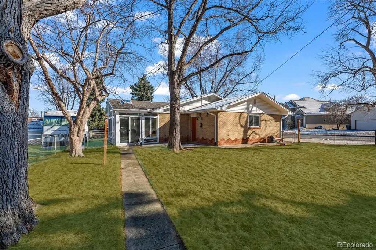
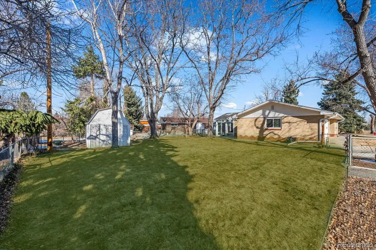
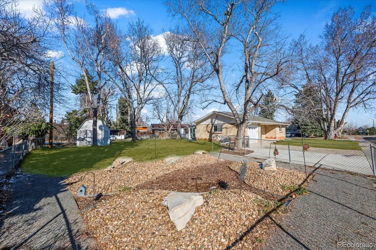
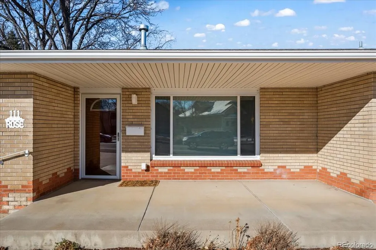
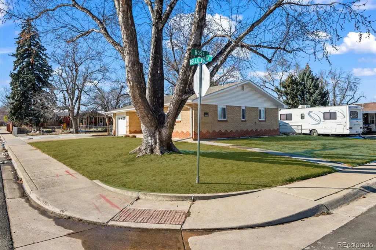
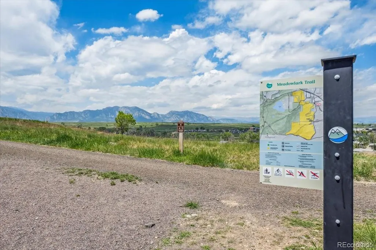
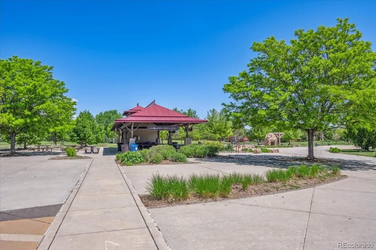
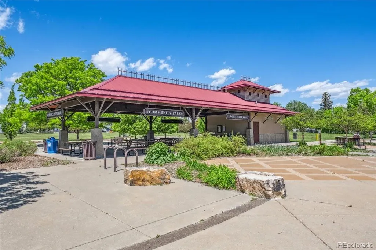
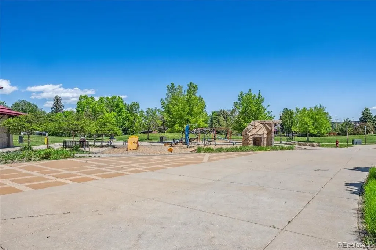
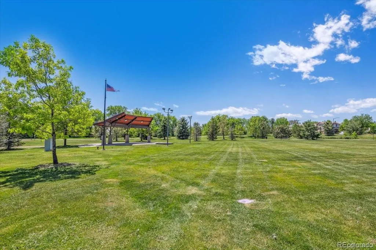
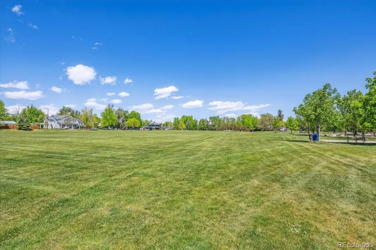
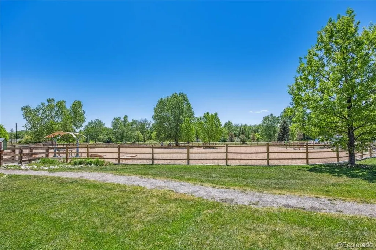
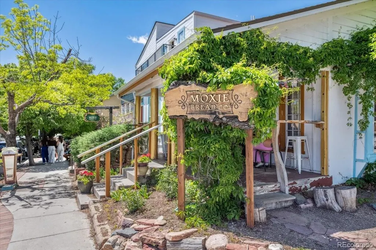
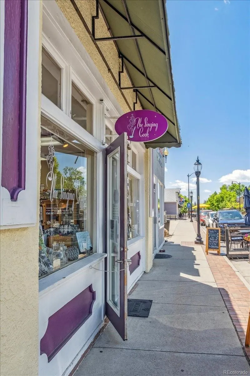
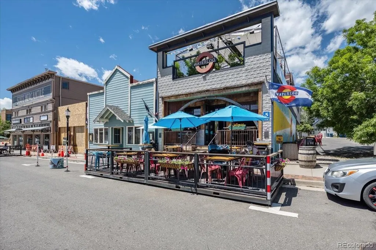
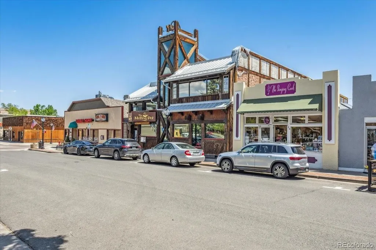
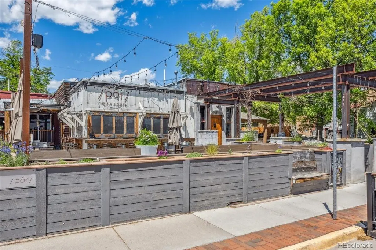
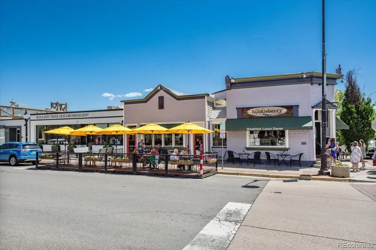
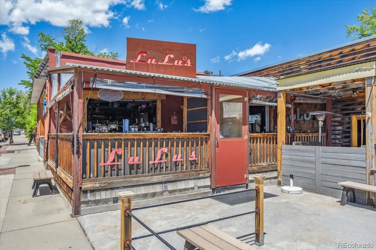
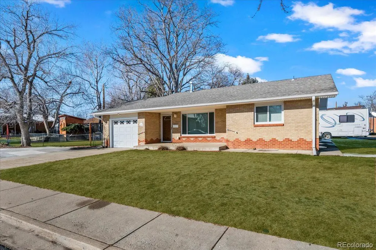
This charming all brick, ranch home sits on a large corner lot in Old Town Louisville. Inside, you will find an updated, open-concept home with beautiful hardwood floors throughout, newer interior paint, a whole house humidifier and an on-demand tankless water heater. The cozy living room is complete with a remote-controlled shade, a gas fireplace and dual access to the kitchen and dining areas. The eat-in kitchen features all stainless-steel appliances, counter space, as well as pull out shelving in the cabinets. Just off the kitchen, a slider leads to a fully enclosed patio with a wall full of windows and a skylight to let all the sunshine in. This sunroom is not included in the square footage and is approximately 200 square feet. Outside is a shed for all your outdoor needs and a concrete patio, where your patio furniture can reside, while you watch the sprinkler system water the grass for you. You can get to the oversized 1 car garage from the house and the backyard, and there is extra space in the front of the house for additional parking. Head downstairs and you’ll find an additional bed and 3/4 bath, plus a good-sized family room/recreational room and a utility/laundry area with built in shelving. One block to Community Park, trails and all that Old Town Louisville have to offer. This gem will not last long!
| Elementary School | Middle School | High School |
|---|---|---|
| Louisville Elementary School | Louisville Middle School | Monarch High School |
| Price History | |
|---|---|
| 1/26/2026 | Listed $957,800 |
| 4/2/2026 | 7$899,700 |
| 5/28/2026 | 5$862,800 |
| 6/27/2026 | 3$837,700 |
| 9/4/2026 | 8$777,000 |
General Features
| Sewer | Public Sewer |
|---|---|
| Heating | Forced Air,Natural Gas |
| Cooling | Central Air |
| Utilities | Cable Available,Electricity Connected,Natural Gas Connected |
| Roof | Composition |
| Appliances | Dishwasher,Disposal,Dryer,Humidifier,Microwave,Oven,Range,Range Hood,Refrigerator,Self Cleaning Oven,Tankless Water Heater,Washer |
| Zoning | RES |
| Garage Spaces | 1 |
| Patio/Porch Features | Covered,Patio |
| Security Features | Carbon Monoxide Detector(s),Smoke Detector(s) |
| Construction Materials | Brick |
| Exclusions | None |
| Year Built | 1961 |
| Electric | 220 Volts |
| Levels | One |
| Property Subtype | Single Family Residence |
| Tax Year | 2025 |
| Ownership | Individual |
| County | Boulder |
| Property Type | Residential |
| HOA | No |
| Attached Garage | Yes |
| Subdivision Name | Bella Vista |
| Facing Direction | South |
| Status | Active |
| Directions | McCaslin Blvd to W. Dahlia Street,turn East on W. Dahlia Street,continue onto Bella Vista Drive. Destination will be on the left. Home located on the corner of Rose Street and Bella Vista Drive. Fron |
| High School | Monarch |
| City | Louisville |
| Senior Community Y/N | No |
| High School District | Boulder Valley RE 2 |
| Lot Size Units | Square Feet |
| Lot Size Square Feet | 9627 |
| Listing Terms | Cash,Conventional,FHA,VA Loan |
| Elementary School | Louisville |
| Tax Annual Amount | 4421 |
| Middle/Junior High School | Louisville |
| Structure Type | House |
| Standard Status | Active |
| Occupancy Type | Owner |
| Middle/Junior School District | Boulder Valley RE 2 |
| Elementary School District | Boulder Valley RE 2 |
Interior Features
| Interior Amenities | Ceiling Fan(s),Eat-in Kitchen,Granite Counters,High Speed Internet,Quartz Counters,Smoke Free |
|---|---|
| Basement | Finished,Full |
| Flooring | Carpet,Tile,Wood |
| Total Fireplaces | 1 |
| Fireplace Features | Gas,Living Room |
| Basement (Y/N) | Yes |
| Window Features | Skylight(s),Window Coverings |
| Above Grade Finished Area | 1233 |
| 3/4 Baths | 2 |
| Total Bedrooms | 3 |
| Below Grade Finished Area | 1116 |
| Main Level Bedrooms | 2 |
| Main Level Bathrooms | 1 |
| Total Baths | 2 |
Exterior Features
| Exterior Amenities | Private Yard |
|---|---|
| Fencing | Full |
| Parking Features | Concrete,Oversized |
| Lot Features | Corner Lot,Level,Sprinklers In Front,Sprinklers In Rear |
| Water Source | Public |
| Total Parking | 1 |
| Lot Size Area | 9627 |
| Building Area Total | 2349 |
| Lot Size Acres | 0.22 |
| Road Surface Type | Paved |
| Road Frontage Type | Public |
| Road Responsibility | Public Maintained Road |
Amenities
- Foreclosure
- Views
- Short Sale
- New Construction
- Adult 55+
- Lease To Own
- No HOA Fees
- Furnished
- Primary On Main
- Air Conditioning
- Seller Finance
- Green
- Fixer Upper
- Horse
- Golf
- Fireplace
- Deck
- Garage
- Basement
- Pool
Property vs Single Family Average in 80027
Price
Taxes
Year Built
Visits
In The Neighborhood
New Construction
Lochbuie
$ 529,990
- Type
- Single Family
- Size
- 3,187 SqFt
- Rooms
- 3 Beds + 2.5 Baths
 Landmark Residential Brokerage #3122174
New Construction
Lochbuie
$ 504,855
- Type
- Single Family
- Size
- 1,994 SqFt
- Rooms
- 3 Beds + 2.5 Baths
Landmark Residential Brokerage #8817681
New Construction
Lochbuie
$ 487,320
- Type
- Single Family
- Size
- 1,994 SqFt
- Rooms
- 3 Beds + 2.5 Baths
Landmark Residential Brokerage #9657347
New Construction
Lochbuie
$ 496,465
- Type
- Single Family
- Size
- 1,848 SqFt
- Rooms
- 3 Beds + 2.5 Baths
Landmark Residential Brokerage #8408515
New Construction
Lochbuie
$ 493,970
- Type
- Single Family
- Size
- 1,848 SqFt
- Rooms
- 3 Beds + 2.5 Baths
Landmark Residential Brokerage #5141025

 Information deemed reliable but not guaranteed by the MLS. © 2026 Information and Real Estate Services, LLC.
Information source: Information and Real Estate Services, LLC. Provided for limited non-commercial use only under IRES Rules. © Copyright IRES.
The information being provided is for the consumers personal, non-commercial use and may not be used for any purpose other than to identify prospective properties consumer may be interested in purchasing.
The IRES, LLC Data on this
Information deemed reliable but not guaranteed by the MLS. © 2026 Information and Real Estate Services, LLC.
Information source: Information and Real Estate Services, LLC. Provided for limited non-commercial use only under IRES Rules. © Copyright IRES.
The information being provided is for the consumers personal, non-commercial use and may not be used for any purpose other than to identify prospective properties consumer may be interested in purchasing.
The IRES, LLC Data on this
 The real estate listing information and related content displayed on this site is provided exclusively for consumers’ personal, non-commercial use and may not be used for any purpose other than to identify prospective properties consumers may be interested in purchasing. This information and related content is deemed reliable but is not guaranteed accurate by elevateMLS.
