
Price Reduction
Address
6566 S Madison Court, Centennial, CO
Price
$ 1,239,000
Property Attributes
- MLS#4347259
- TypeSingle Family
- Listing Status Active
- CountyARAPAHOE
- CityCentennial
- NeighborhoodArapahoe Estates
- Zip80121
- StyleTraditional
- Year Built1994
- Taxes$ 8465
- Price$ 1,239,000
- Bedrooms6
- Full Bathrooms3
- Half Bathrooms1
- Sqr Footage4244
- Lot Size0.22 Acres
Data Source:
REColorado (MTOMLS)
Property Description
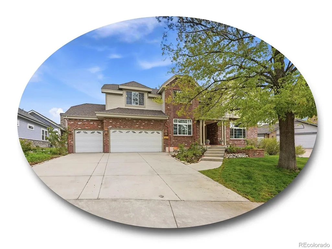
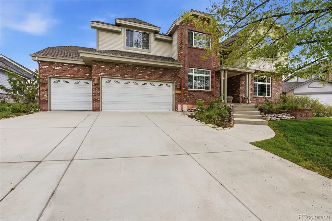
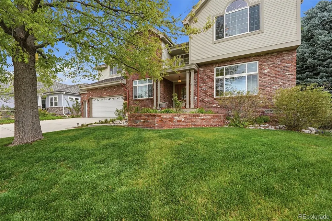
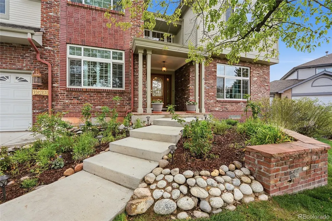
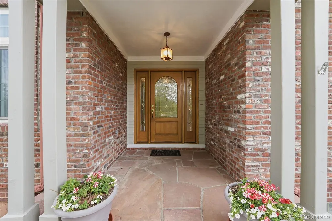
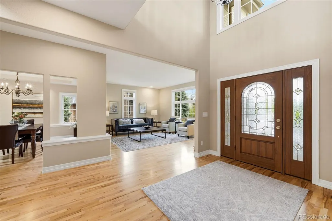
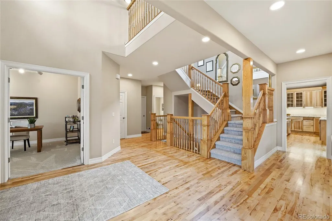
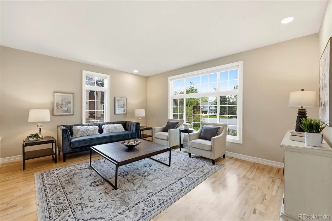
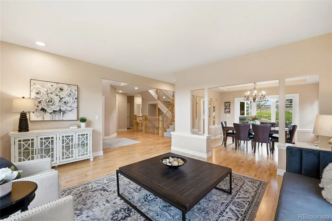
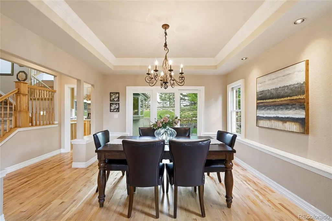
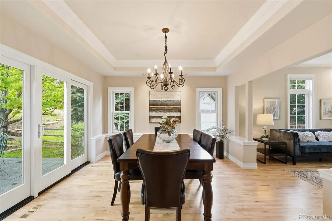
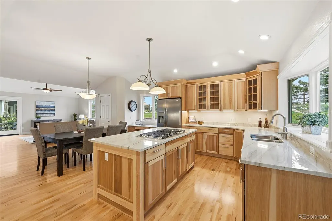
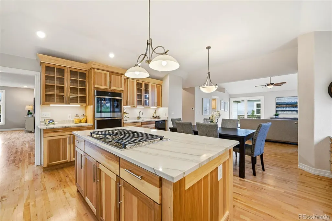
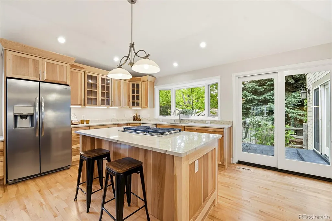
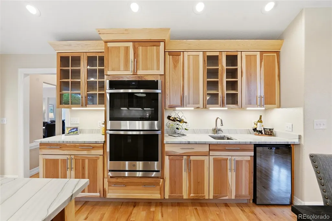
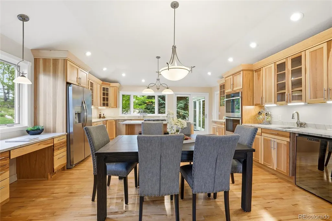
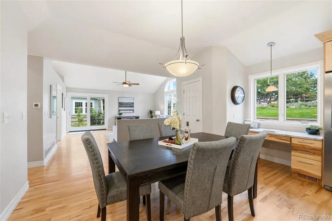
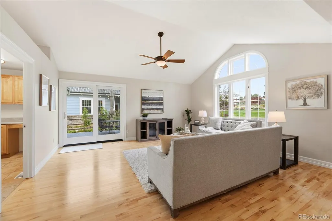
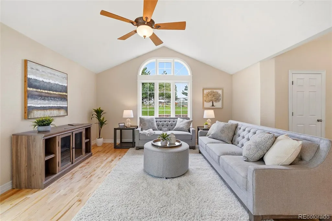
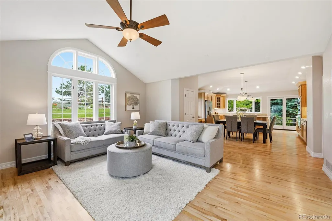
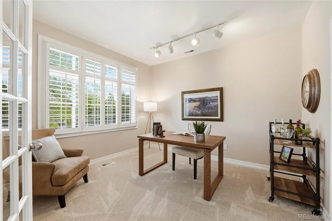
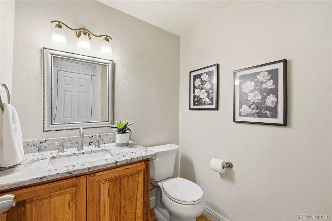
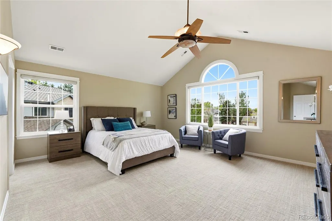
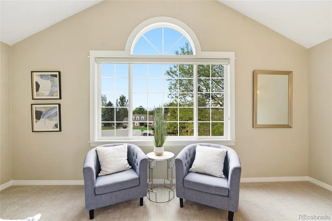
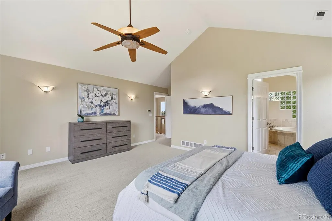
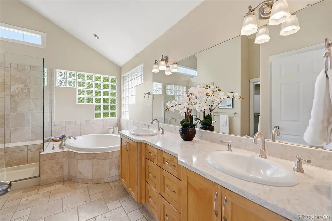
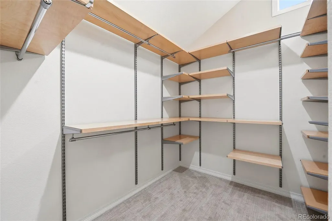
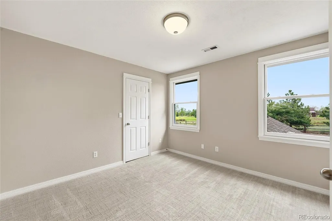
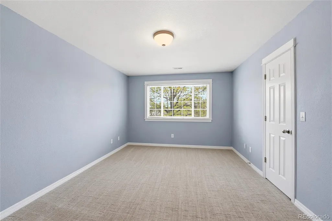
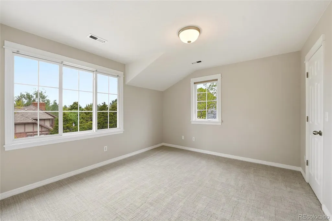
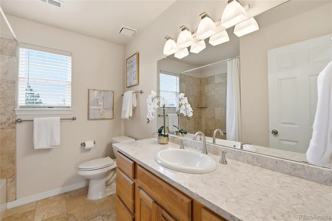
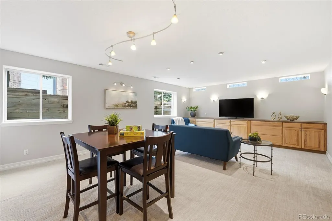
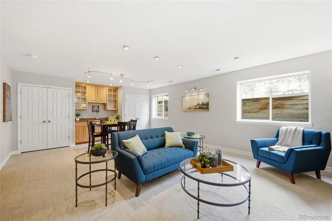
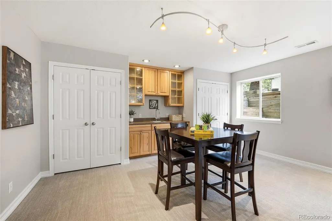
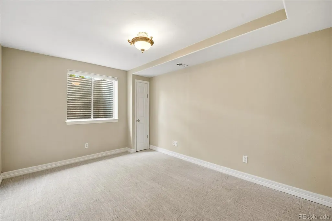
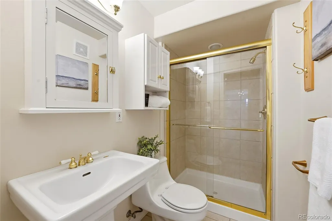
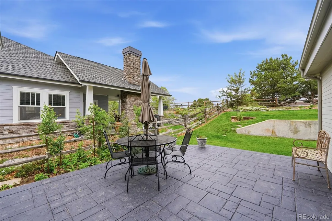
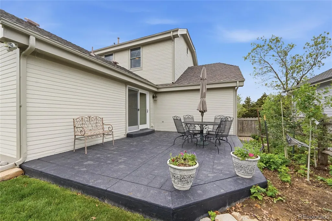
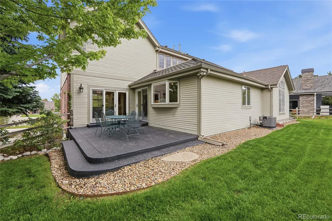
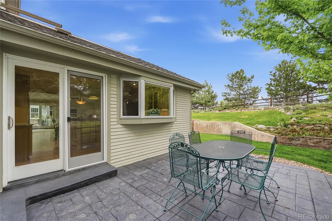
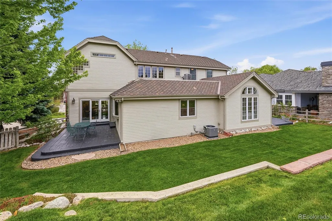
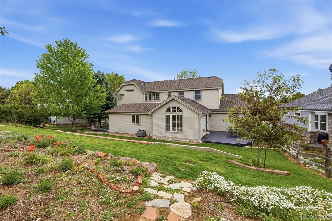
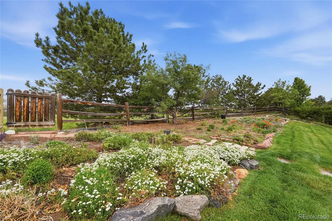
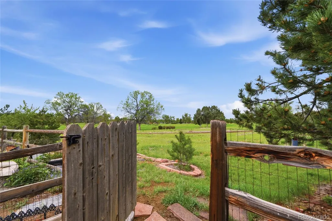
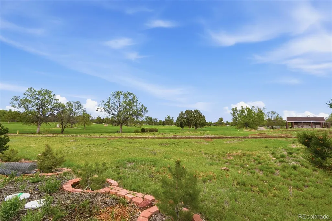
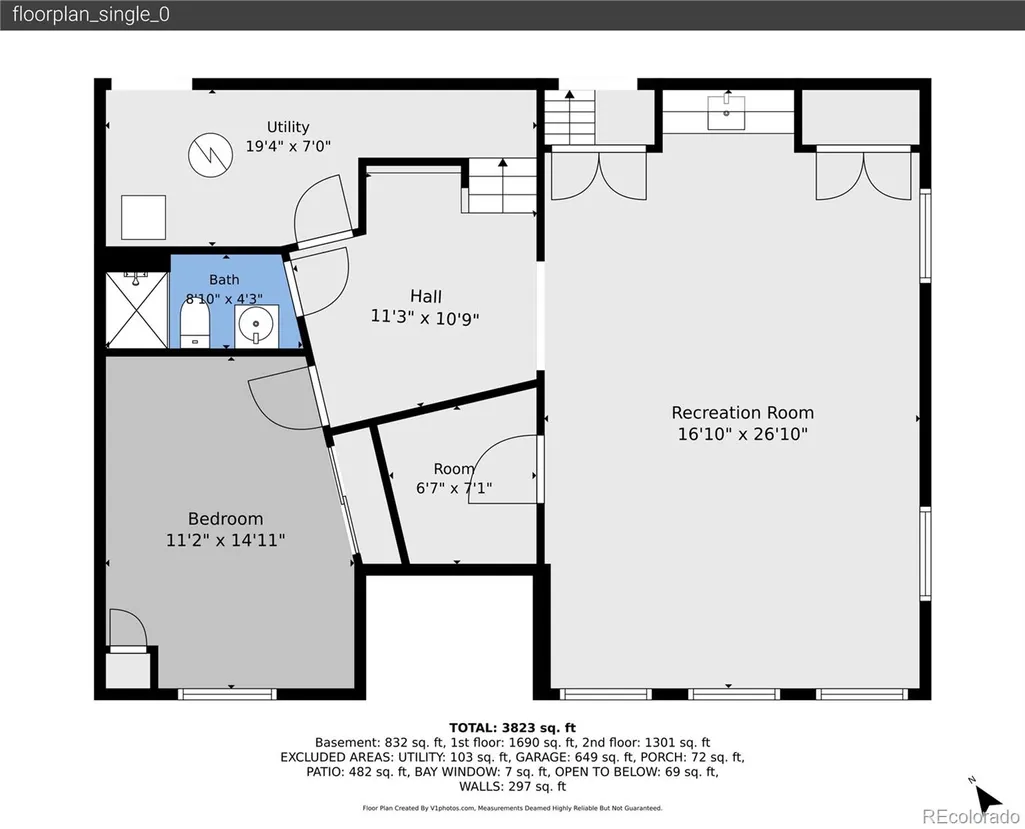
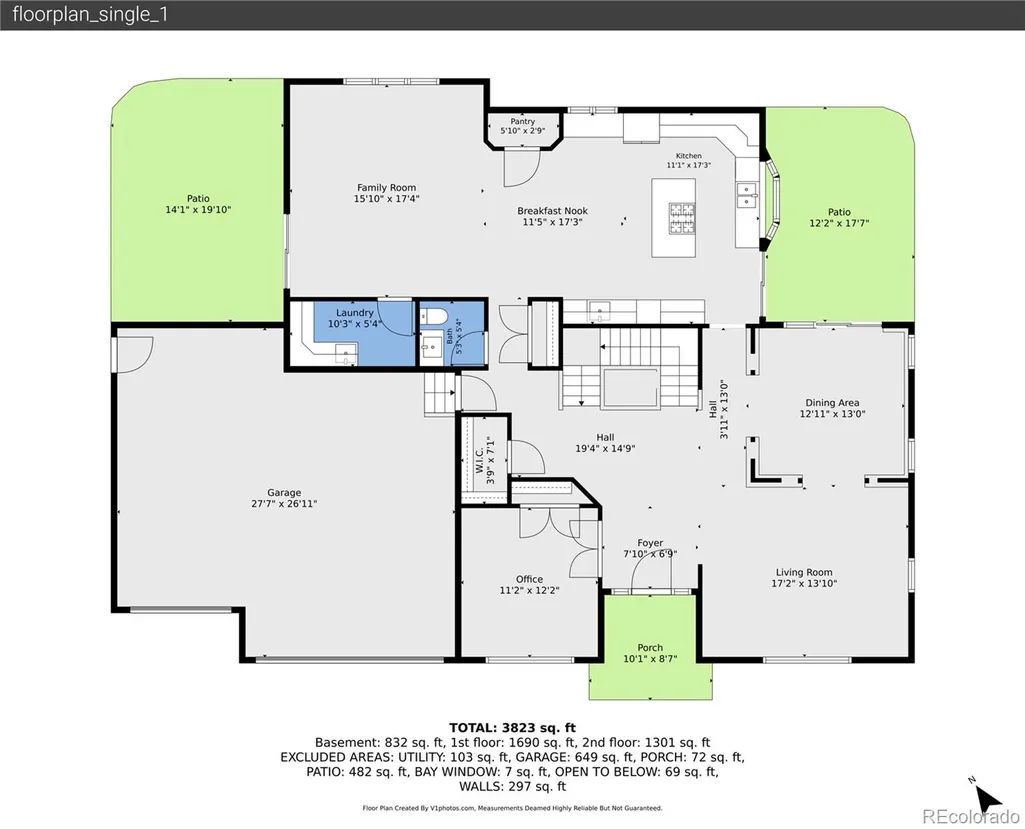
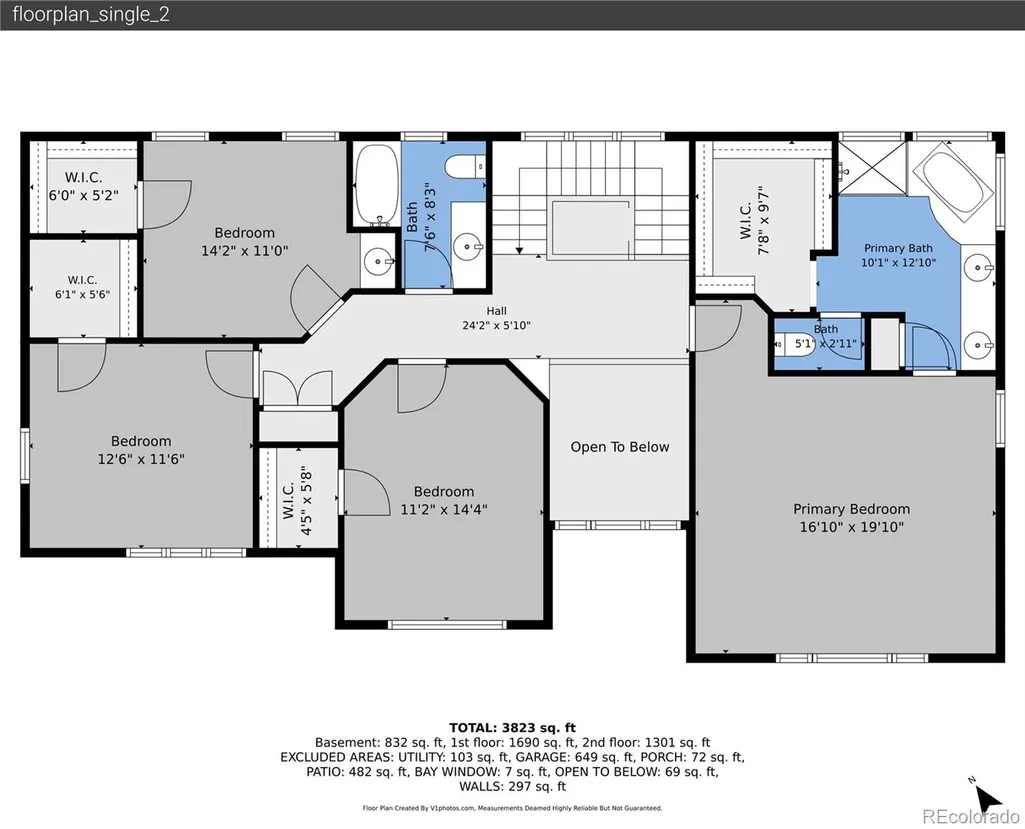
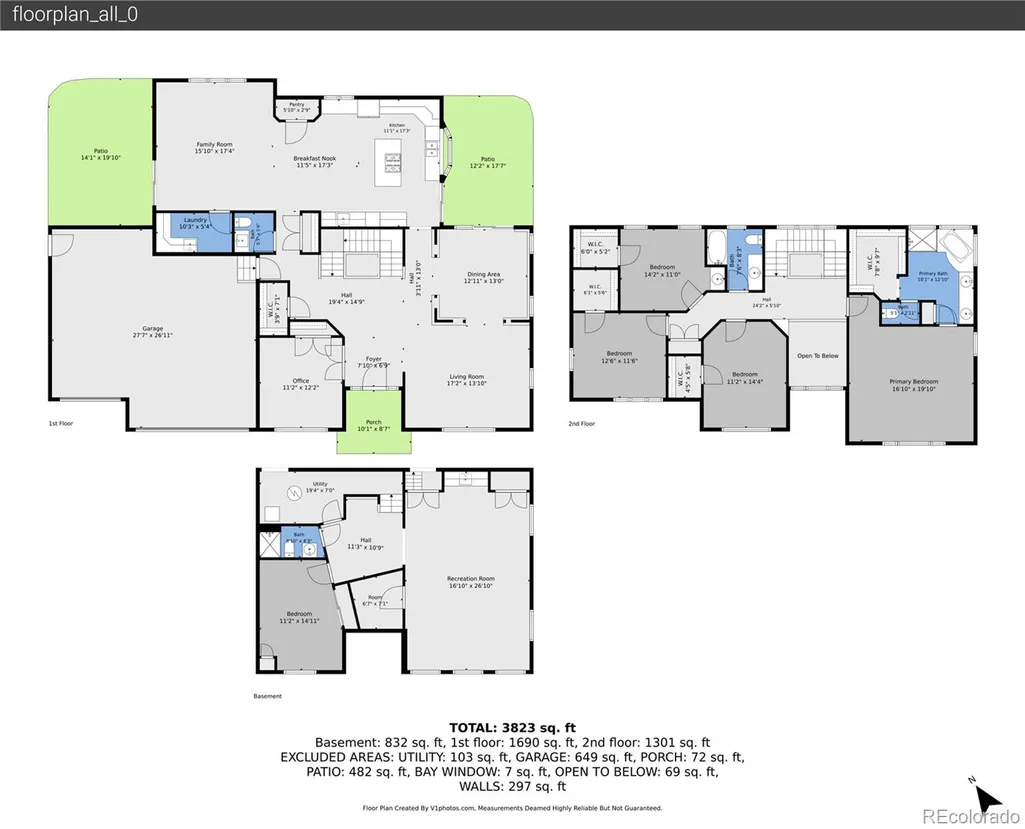
*OPEN HOUSE Saturday, 9/1 10-12* Backing to pristine open space in Centennial’s desirable Arapahoe Estates, this beautifully updated and impeccably maintained 6-bedroom home offers rare privacy, an oversized 3-car garage, and move-in-ready living. Inside, a dramatic two-story foyer opens to refinished hardwood floors and a flexible main-floor study with double closet that can serve as a guest room or potential bedroom. The remodeled kitchen features a center island with a 5-burner gas cooktop, granite countertops, a dedicated pantry, newer appliances, and a sunny eat-in area, opening directly to the vaulted family room filled with natural light from dramatic arched windows. Upstairs, the spacious primary retreat offers an exceptional walk-in closet and updated spa-inspired 5-piece bath, while three additional bedrooms each feature walk-in closets. The finished lower level offers excellent guest or multigenerational flexibility with a large rec room, wet bar, 6th bedroom, ¾ bath, and abundant storage. Recent improvements include updated kitchen and baths, refinished hardwoods, new carpet, newer windows and doors, and a brand-new driveway and front walk. Outside, two patios overlook a supremely private backyard and open space with no homes directly behind. An extended third garage bay and concrete-floored crawl space provide additional storage. Enjoy nearby parks, a community garden, highly regarded Lois Lenski Elementary, shopping, and convenient South Metro access. Move-in ready and available for an immediate close.
| Elementary School | Middle School | High School |
|---|---|---|
| Lois Lenski Elementary School | Newton Middle School | Littleton High School |
| Price History | |
|---|---|
| 5/21/2026 | Listed $1,335,000 |
| 7/8/2026 | 4$1,289,000 |
| 9/10/2026 | 4$1,239,000 |
General Features
| Sewer | Public Sewer |
|---|---|
| Heating | Forced Air,Natural Gas |
| Cooling | Central Air |
| Utilities | Cable Available,Electricity Available,Electricity Connected,Internet Access (Wired),Natural Gas Available,Natural Gas Connected,Phone Available |
| Possession | Closing/DOD |
| Roof | Composition |
| Appliances | Bar Fridge,Cooktop,Dishwasher,Disposal,Double Oven,Refrigerator |
| HOA Fee | 150 |
| Garage Spaces | 3 |
| Association Fee Includes | Maintenance Grounds,Recycling,Trash |
| Patio/Porch Features | Covered,Front Porch,Patio |
| Architectural Style | Traditional |
| Construction Materials | Brick,Wood Siding |
| Exclusions | Sellers personal property and staging items,curtains,and rods. |
| Year Built | 1994 |
| Levels | Two |
| Property Subtype | Single Family Residence |
| Tax Year | 2025 |
| Ownership | Individual |
| Assoc Fee Paid Per | Monthly |
| County | Arapahoe |
| Property Type | Residential |
| HOA | Yes |
| Attached Garage | Yes |
| Subdivision Name | Arapahoe Estates |
| Facing Direction | Southwest |
| Full Baths | 2 |
| Status | Active |
| High School | Littleton |
| City | Centennial |
| Association Name | AMA Colorado |
| Senior Community Y/N | No |
| High School District | Littleton 6 |
| Lot Size Units | Square Feet |
| Lot Size Square Feet | 9757 |
| Listing Terms | Cash,Conventional,FHA,VA Loan |
| Elementary School | Lois Lenski |
| Tax Annual Amount | 8465 |
| Middle/Junior High School | Newton |
| Property Condition | Updated/Remodeled |
| Virtual Tour | https://v1tours.com/listing/63715/ |
| Structure Type | House |
| Standard Status | Active |
| Middle/Junior School District | Littleton 6 |
| Elementary School District | Littleton 6 |
Interior Features
| Interior Amenities | Built-in Features,Ceiling Fan(s),Eat-in Kitchen,Entrance Foyer,Five Piece Bath,Granite Counters,High Ceilings,Kitchen Island,Open Floorplan,Pantry,Primary Suite,Smoke Free,Vaulted Ceiling(s),Walk-In |
|---|---|
| Basement | Bath/Stubbed,Crawl Space,Daylight,Finished,Interior Entry |
| Flooring | Carpet,Tile,Wood |
| Basement (Y/N) | Yes |
| Window Features | Bay Window(s),Double Pane Windows,Egress Windows,Window Coverings |
| Above Grade Finished Area | 3229 |
| Half Baths | 1 |
| 3/4 Baths | 1 |
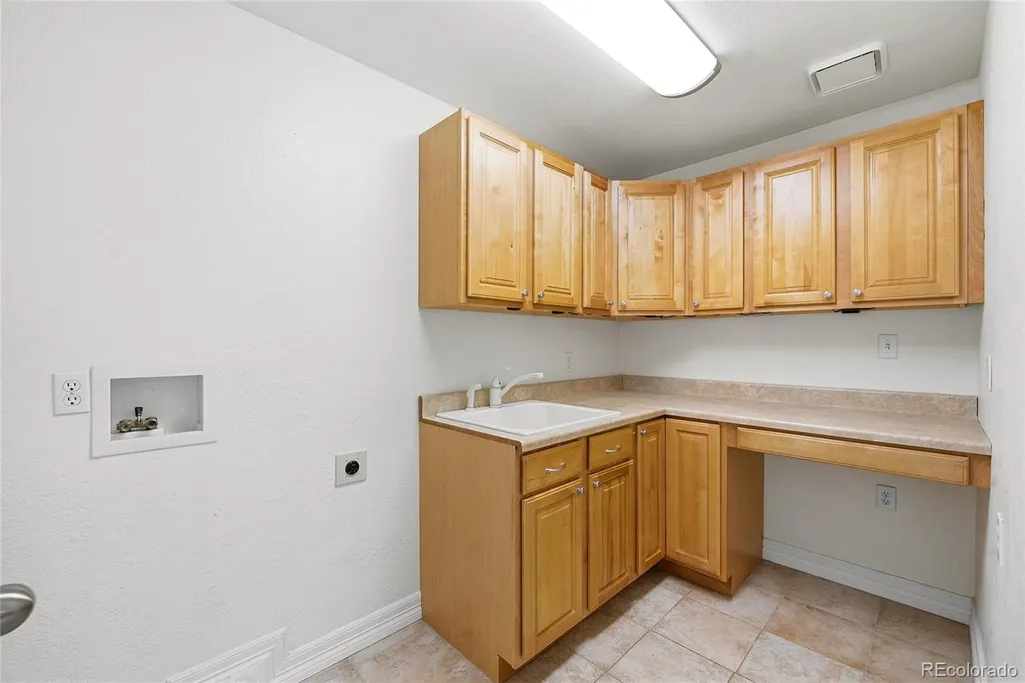
| Laundry Features | Sink |
| Total Bedrooms | 6 |
| Below Grade Finished Area | 912 |
| Main Level Bedrooms | 1 |
| Main Level Bathrooms | 1 |
| Total Baths | 4 |
Exterior Features
| Exterior Amenities | Garden,Private Yard,Rain Gutters |
|---|---|
| Fencing | Full |
| Parking Features | Exterior Access Door,Finished Garage,Storage |
| Lot Features | Landscaped,Many Trees,Sprinklers In Front,Sprinklers In Rear |
| Water Source | Public |
| Total Parking | 3 |
| Lot Size Area | 9757 |
| Foundation Details | Concrete Perimeter,Slab |
| Building Area Total | 4244 |
| Lot Size Acres | 0.22 |
| Road Surface Type | Paved |
| Road Frontage Type | Public |
| Road Responsibility | Public Maintained Road |
Amenities
- Foreclosure
- Views
- Short Sale
- New Construction
- Adult 55+
- Lease To Own
- No HOA Fees
- Furnished
- Primary On Main
- Air Conditioning
- Seller Finance
- Green
- Fixer Upper
- Horse
- Golf
- Fireplace
- Deck
- Garage
- Basement
- Pool
Property vs Single Family Average in 80121
Price
Taxes
Year Built
Visits
In The Neighborhood
Views
Centennial
$ 1,500,000
- Type
- Single Family
- Size
- 4,976 SqFt
- Rooms
- 5 Beds + 4 Baths
 RE/MAX Professionals #6025025
Views
Littleton
$ 1,550,000
- Type
- Single Family
- Size
- 5,423 SqFt
- Rooms
- 5 Beds + 3.5 Baths
Keller Williams DTC #8273924

 Information deemed reliable but not guaranteed by the MLS. © 2026 Information and Real Estate Services, LLC.
Information source: Information and Real Estate Services, LLC. Provided for limited non-commercial use only under IRES Rules. © Copyright IRES.
The information being provided is for the consumers personal, non-commercial use and may not be used for any purpose other than to identify prospective properties consumer may be interested in purchasing.
The IRES, LLC Data on this
Information deemed reliable but not guaranteed by the MLS. © 2026 Information and Real Estate Services, LLC.
Information source: Information and Real Estate Services, LLC. Provided for limited non-commercial use only under IRES Rules. © Copyright IRES.
The information being provided is for the consumers personal, non-commercial use and may not be used for any purpose other than to identify prospective properties consumer may be interested in purchasing.
The IRES, LLC Data on this
 The real estate listing information and related content displayed on this site is provided exclusively for consumers’ personal, non-commercial use and may not be used for any purpose other than to identify prospective properties consumers may be interested in purchasing. This information and related content is deemed reliable but is not guaranteed accurate by elevateMLS.
