
Price Reduction
Address
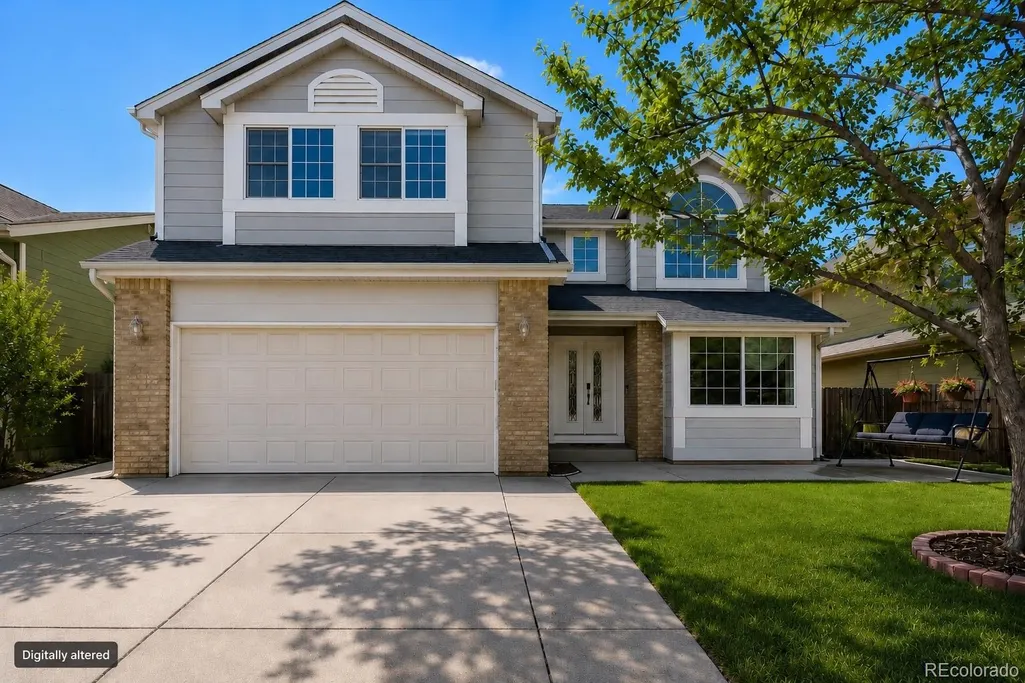
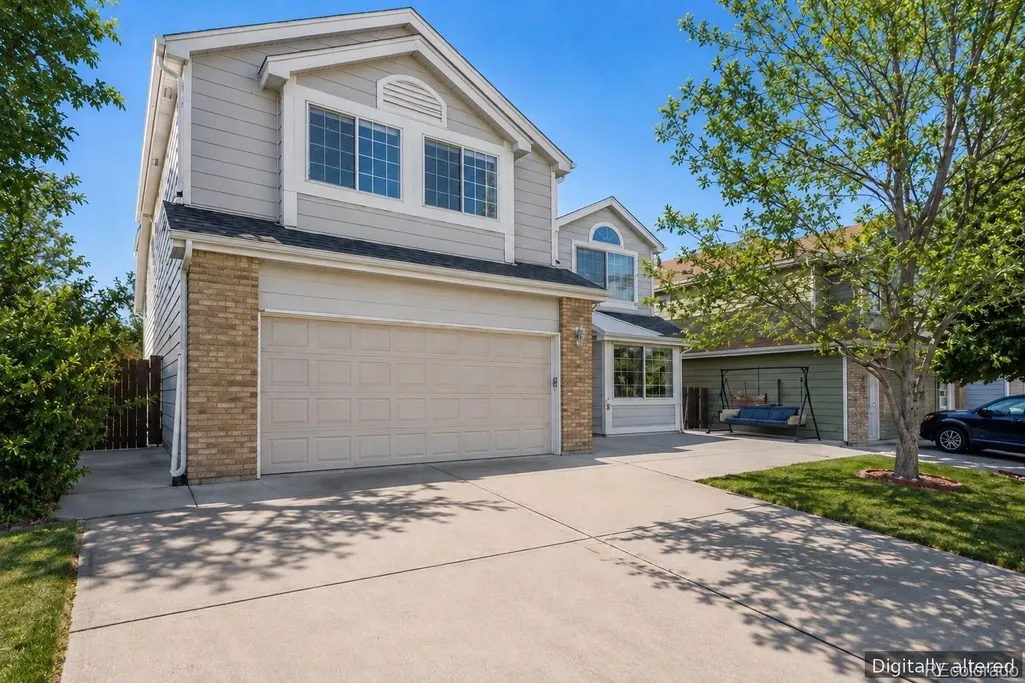
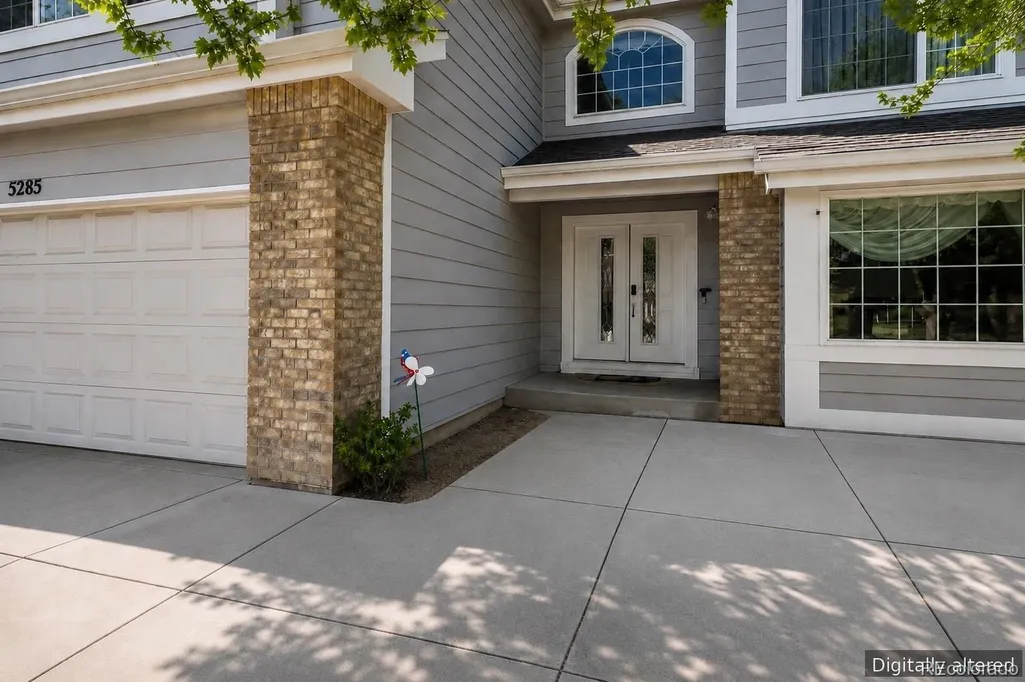
5285 S Jebel Way, Centennial, CO
Price
$ 660,000
Property Attributes
- MLS#4155167
- TypeSingle Family
- Listing Status Active
- CountyARAPAHOE
- CityCentennial
- NeighborhoodPark View Meadows
- Zip80015
- StyleHouse
- Year Built1994
- Taxes$ 4439
- Price$ 660,000
- Bedrooms5
- Full Bathrooms3
- Half Bathrooms1
- Sqr Footage3662
- Lot Size0.11 Acres
Data Source:
REColorado (MTOMLS)
Property Description
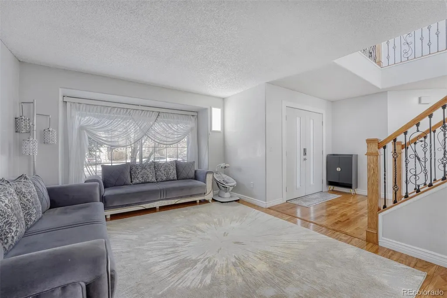
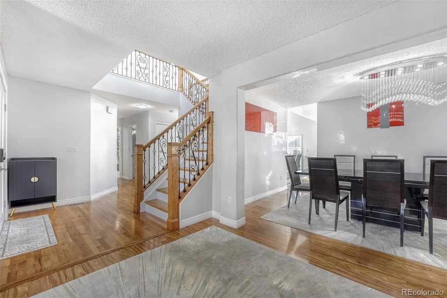
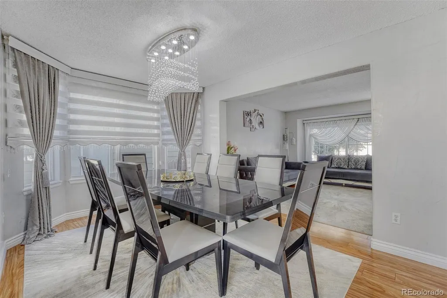
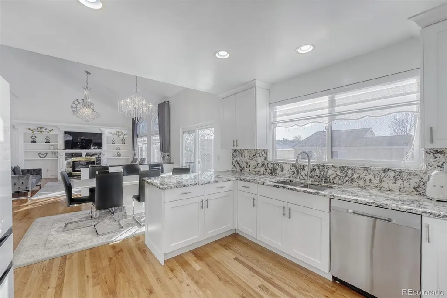
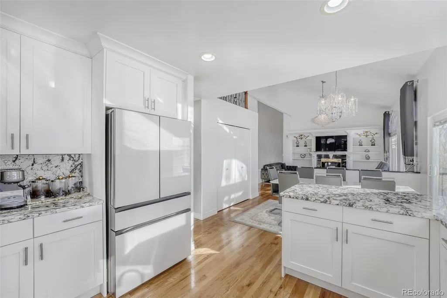
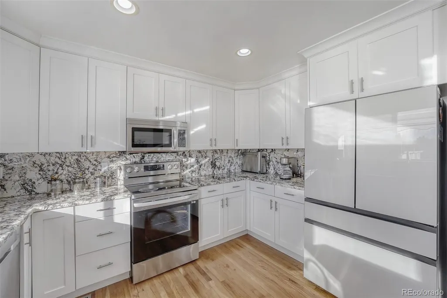
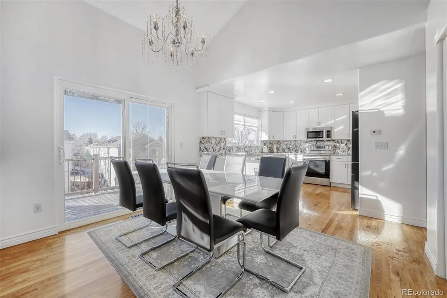
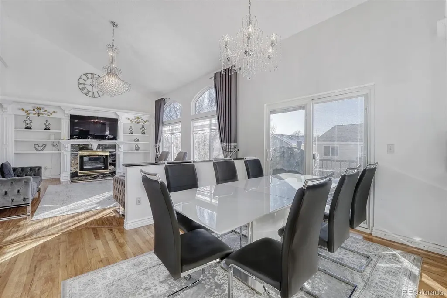
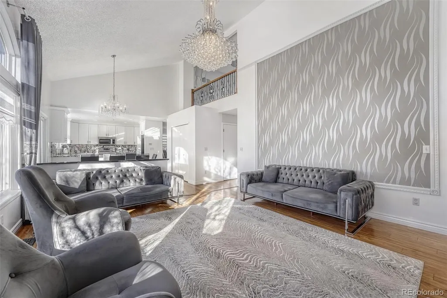
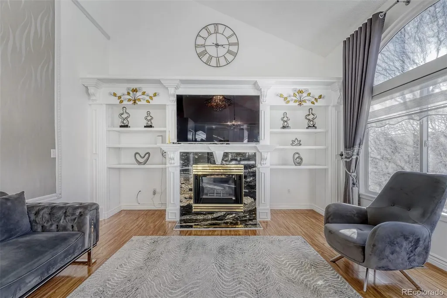
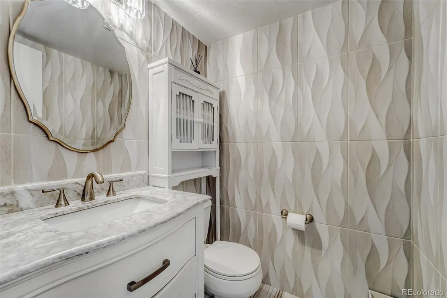
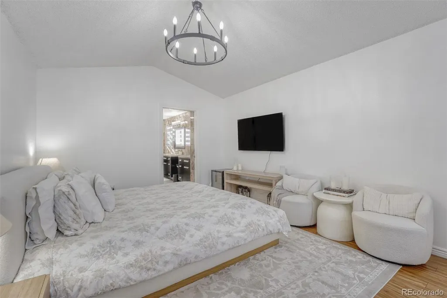
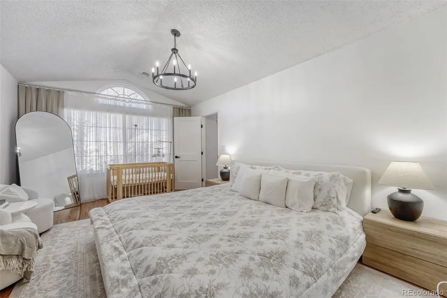
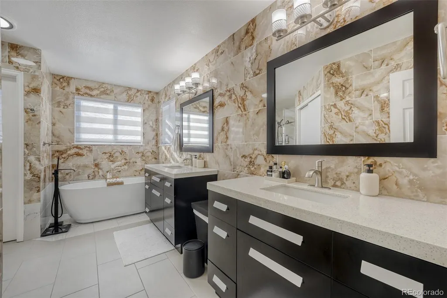
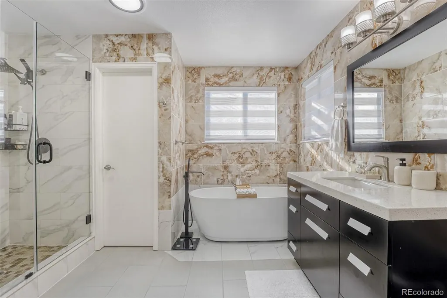
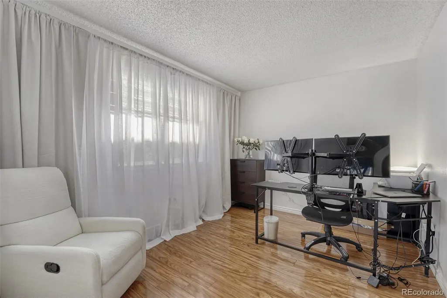
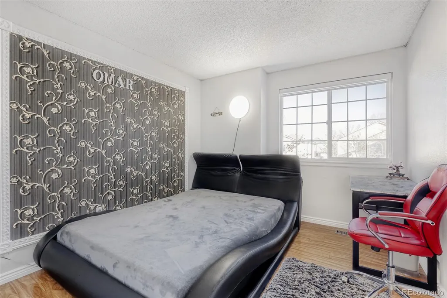
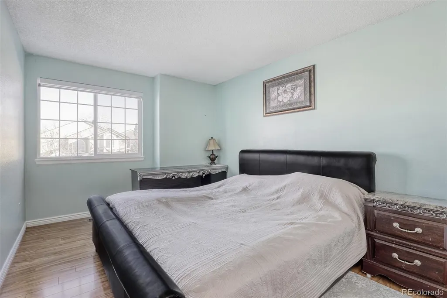
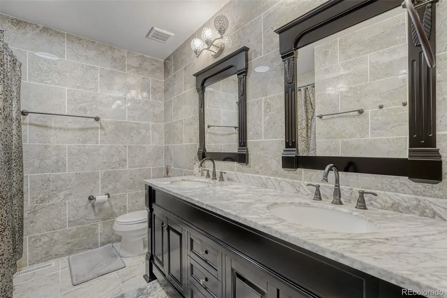
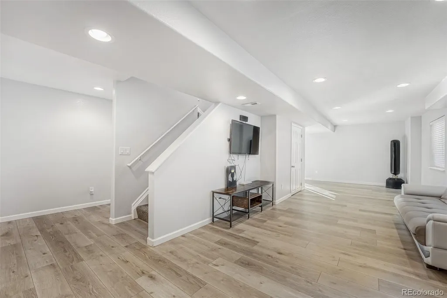
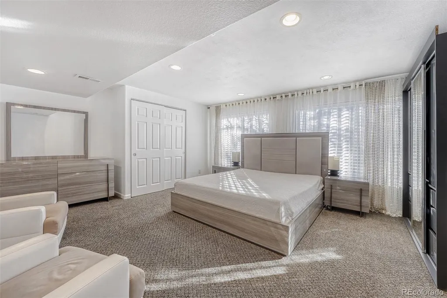
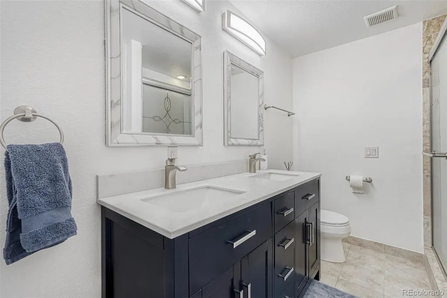
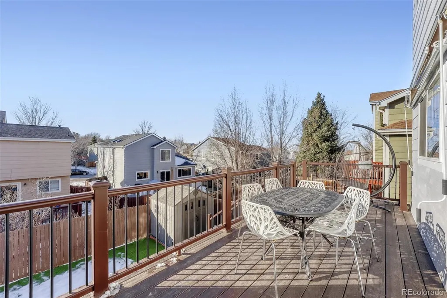
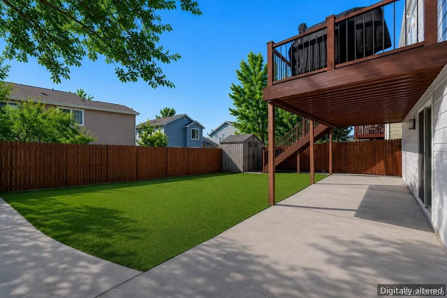
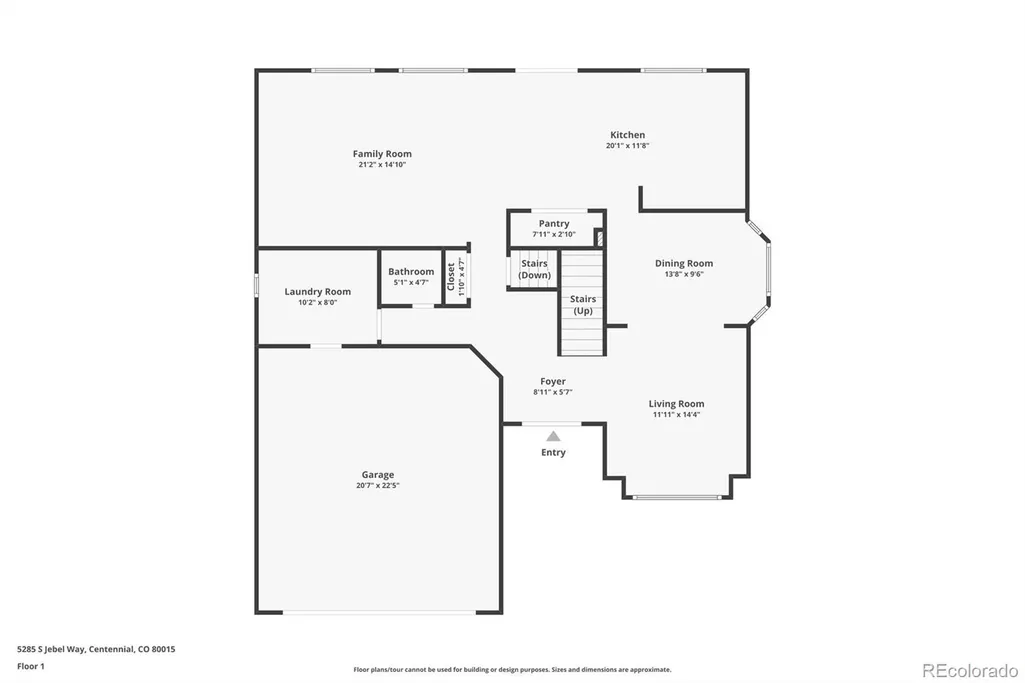
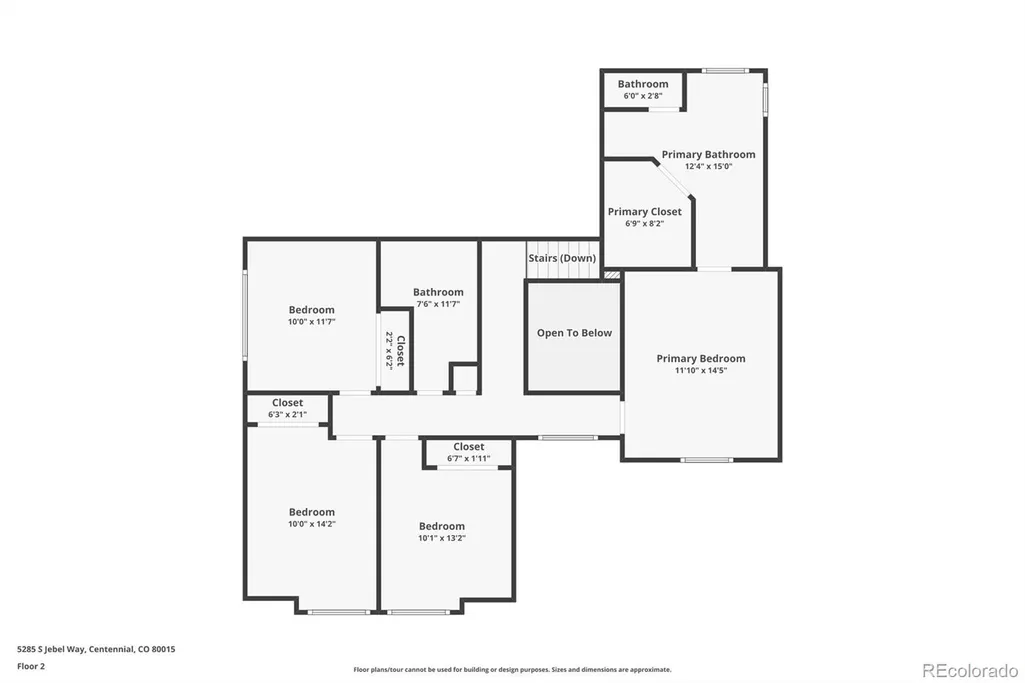
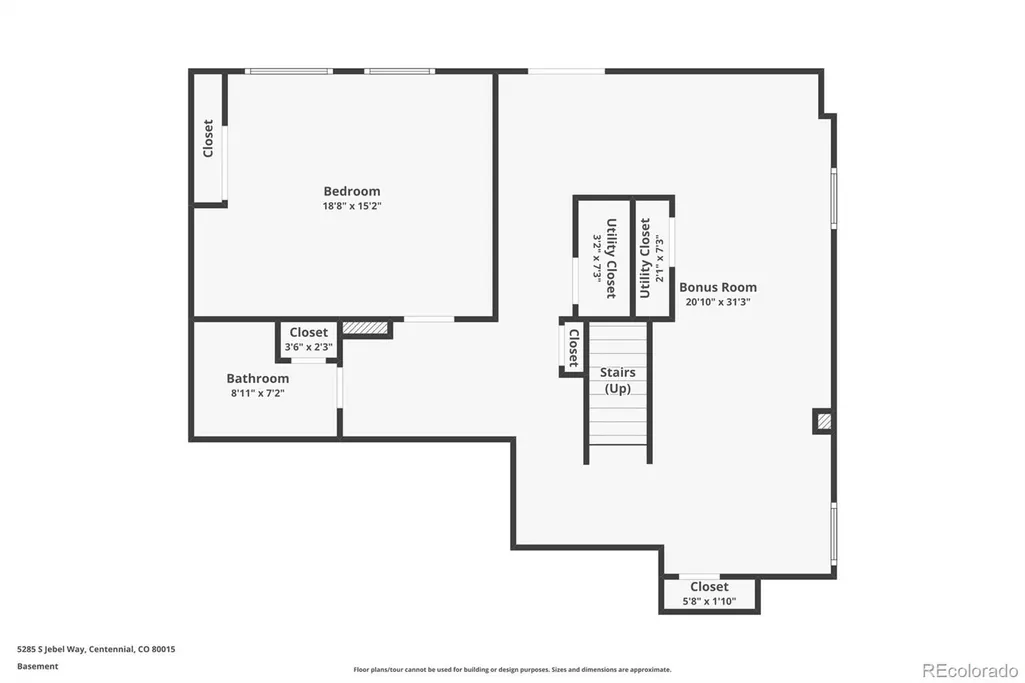
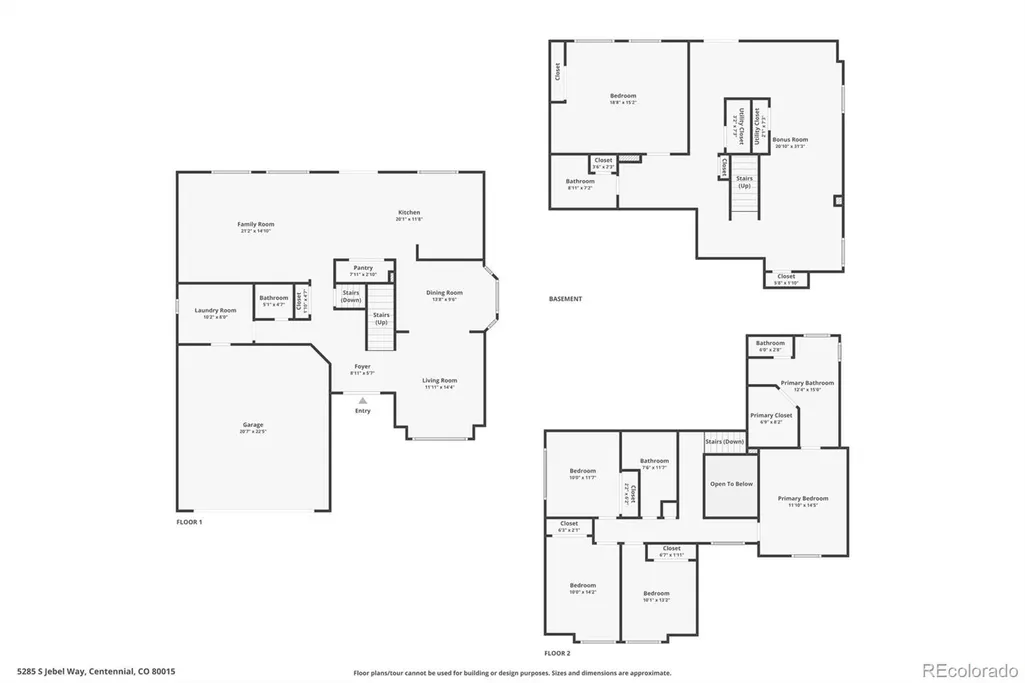
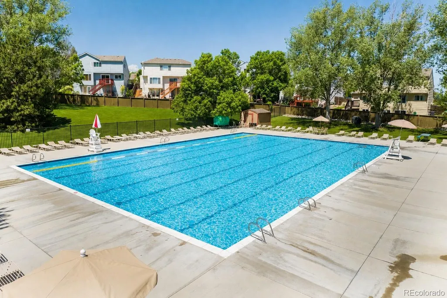
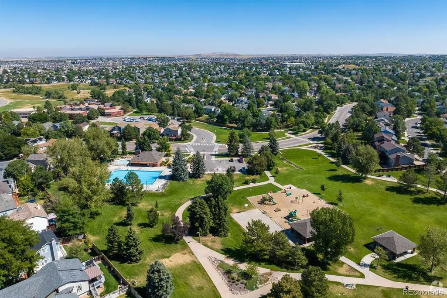
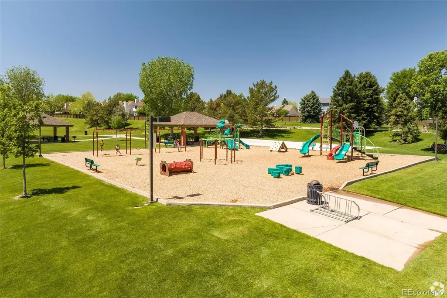
NEW ROOF! This 5-bedroom, 4-bath residence offers 3,660 sq ft of updated living space with a fully finished walk-out basement and high ceilings throughout. The home has been fully renovated, including fresh interior paint, new flooring in the basement, and fully renovated tile bathrooms with modern finishes. Open main living areas provide strong natural light and flexible layout options. The walk-out lower level adds versatile space for additional living, work, or recreation. New class 4 impact resistant roof installed 08/24/26. New roof inspection available, providing buyers with added peace of mind. A previous inspection report is available for review. Recent exterior improvements include new exterior paint, an extended driveway, and an EV charger setup. Outdoor space features a turf backyard designed for low maintenance and a storage shed for added utility. HOA amenities include a community pool, trail system, playground, and trash service. 3D tour included for convenient viewing.
| Elementary School | Middle School | High School |
|---|---|---|
| Timberline Elementary School | Thunder Ridge Middle School | Eaglecrest High School |
| Price History | |
|---|---|
| 3/2/2026 | Listed $715,000 |
| 5/11/2026 | 3$700,000 |
| 6/17/2026 | 2$690,000 |
| 7/8/2026 | 3$670,000 |
| 9/7/2026 | 2$660,000 |
General Features
| Sewer | Public Sewer |
|---|---|
| Heating | Forced Air |
| Cooling | Central Air |
| Possession | Closing/DOD |
| Roof | Composition |
| Appliances | Cooktop,Dishwasher,Dryer,Microwave,Oven,Refrigerator,Washer |
| HOA Fee | 90 |
| Garage Spaces | 2 |
| Association Fee Includes | Maintenance Grounds,Snow Removal |
| Patio/Porch Features | Deck,Front Porch |
| Security Features | Smoke Detector(s) |
| Construction Materials | Wood Siding |
| Exclusions | Personal Property |
| Pets Allowed | Yes |
| Year Built | 1994 |
| View | City |
| Levels | Two |
| Property Subtype | Single Family Residence |
| Tax Year | 2024 |
| Ownership | Individual |
| Assoc Fee Paid Per | Monthly |
| County | Arapahoe |
| Property Type | Residential |
| Association Amenities | Park,Playground,Pool,Trail(s) |
| HOA | Yes |
| Attached Garage | Yes |
| Subdivision Name | Park View Meadows |
| Full Baths | 1 |
| Status | Active |
| Directions | GPS |
| High School | Eaglecrest |
| City | Centennial |
| Association Name | Park View Community Association,Inc. |
| Senior Community Y/N | No |
| High School District | Cherry Creek 5 |
| Lot Size Units | Acres |
| Lot Size Square Feet | 4791.6 |
| Listing Terms | Cash,Conventional,FHA,VA Loan |
| Elementary School | Timberline |
| Tax Annual Amount | 4439 |
| Middle/Junior High School | Thunder Ridge |
| Property Condition | Updated/Remodeled |
| Virtual Tour | https://www.zillow.com/view-imx/658a6ca5-178c-4973-80f6-b3f860ba1189?setAttribution=mls&wl=true&initialViewType=pano |
| Structure Type | House |
| Standard Status | Active |
| Middle/Junior School District | Cherry Creek 5 |
| Elementary School District | Cherry Creek 5 |
Interior Features
| Interior Amenities | Breakfast Bar,Five Piece Bath,Granite Counters,High Ceilings,Kitchen Island,Primary Suite,Smoke Free,Walk-In Closet(s) |
|---|---|
| Basement | Bath/Stubbed,Finished,Full,Walk-Out Access |
| Flooring | Laminate,Wood |
| Furnished Y/N | Unfurnished |
| Total Fireplaces | 1 |
| Fireplace Features | Living Room |
| Basement (Y/N) | Yes |
| Above Grade Finished Area | 2460 |
| 1/4 Baths | 1 |
| 3/4 Baths | 2 |
| Total Bedrooms | 5 |
| Below Grade Finished Area | 1102 |
| Main Level Bathrooms | 1 |
| Total Baths | 4 |
Exterior Features
| Exterior Amenities | Balcony |
|---|---|
| Fencing | Full |
| Parking Features | 220 Volts,Concrete,Dry Walled,Finished Garage,Floor Coating,Smart Garage Door |
| Lot Features | Level,Sprinklers In Front |
| Total Parking | 2 |
| Lot Size Area | 0.11 |
| Building Area Total | 3662 |
| Lot Size Acres | 0.11 |
Amenities
- Foreclosure
- Views
- Short Sale
- New Construction
- Adult 55+
- Lease To Own
- No HOA Fees
- Furnished
- Primary On Main
- Air Conditioning
- Seller Finance
- Green
- Fixer Upper
- Horse
- Golf
- Fireplace
- Deck
- Garage
- Basement
- Pool
Property vs Single Family Average in 80015
Price
Taxes
Year Built
Visits
In The Neighborhood
Open House
Centennial
$ 515,000
- Type
- Single Family
- Size
- 1,310 SqFt
- Rooms
- 3 Beds + 2 Baths
 Keller Williams DTC #3387532
Aurora
$ 530,000
- Type
- Single Family
- Size
- 1,327 SqFt
- Rooms
- 3 Beds + 2 Baths
Your Castle Realty LLC #9006790
Views
Aurora
$ 465,000
- Type
- Single Family
- Size
- 2,110 SqFt
- Rooms
- 3 Beds + 2 Baths
Greenwood Estates Realty LLC #1989149
Reduced
Aurora
$ 559,900
- Type
- Single Family
- Size
- 2,251 SqFt
- Rooms
- 3 Beds + 3 Baths
Blue Olive Properties #4587606
Fixer Upper
Aurora
$ 517,500
- Type
- Single Family
- Size
- 2,783 SqFt
- Rooms
- 4 Beds + 4 Baths
Flowers Power Realty, LLC #5916759

 Information deemed reliable but not guaranteed by the MLS. © 2026 Information and Real Estate Services, LLC.
Information source: Information and Real Estate Services, LLC. Provided for limited non-commercial use only under IRES Rules. © Copyright IRES.
The information being provided is for the consumers personal, non-commercial use and may not be used for any purpose other than to identify prospective properties consumer may be interested in purchasing.
The IRES, LLC Data on this
Information deemed reliable but not guaranteed by the MLS. © 2026 Information and Real Estate Services, LLC.
Information source: Information and Real Estate Services, LLC. Provided for limited non-commercial use only under IRES Rules. © Copyright IRES.
The information being provided is for the consumers personal, non-commercial use and may not be used for any purpose other than to identify prospective properties consumer may be interested in purchasing.
The IRES, LLC Data on this
 The real estate listing information and related content displayed on this site is provided exclusively for consumers’ personal, non-commercial use and may not be used for any purpose other than to identify prospective properties consumers may be interested in purchasing. This information and related content is deemed reliable but is not guaranteed accurate by elevateMLS.
