
Price Reduction
Address
15678 E Quincy Lane, Aurora, CO
Price
$ 549,000
Property Attributes
- MLS#3039895
- TypeSingle Family
- Listing Status Pending
- CountyARAPAHOE
- CityAurora
- NeighborhoodHorizons at Towne Meadow
- Zip80015
- StyleTraditional
- Year Built1995
- Taxes$ 3437
- Price$ 549,000
- Bedrooms5
- Full Bathrooms4
- Half Bathrooms0
- Sqr Footage3325
- Lot Size0.17 Acres
Data Source:
REColorado (MTOMLS)
Property Description
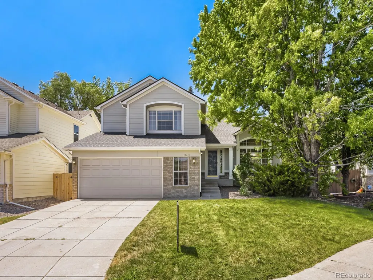
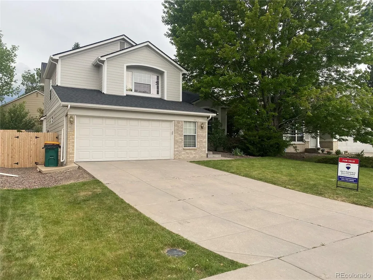
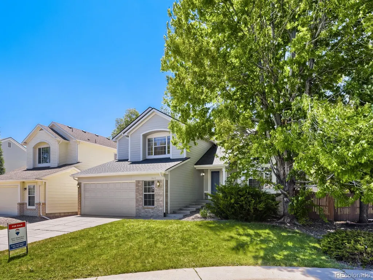
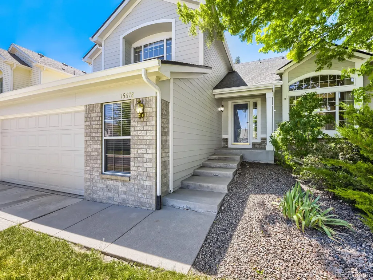
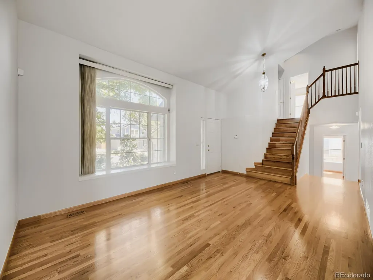
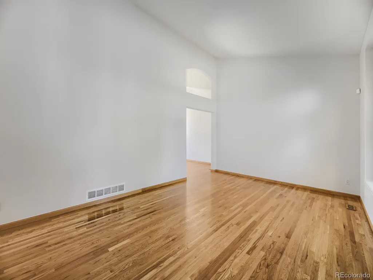
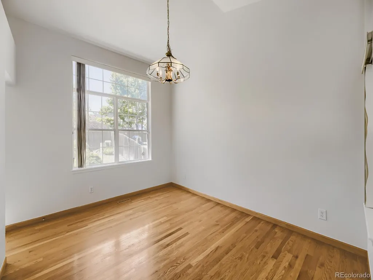
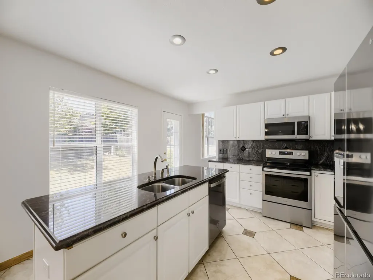
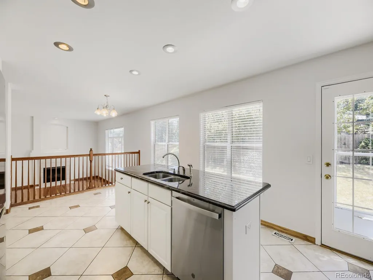
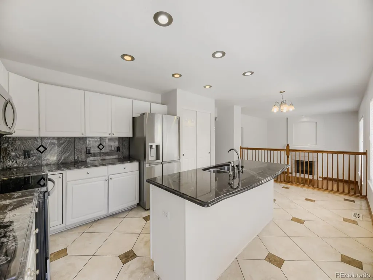
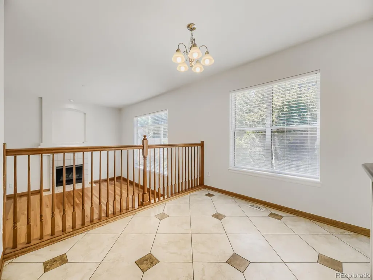
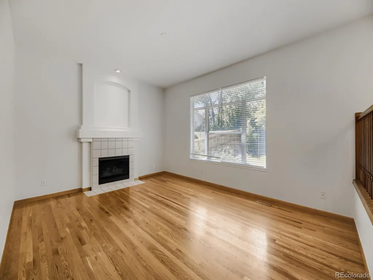
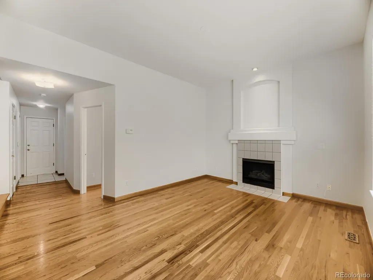
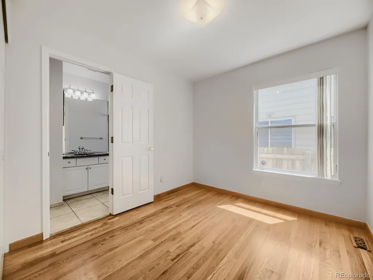
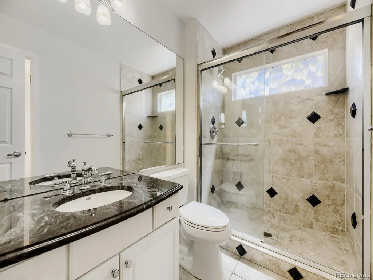
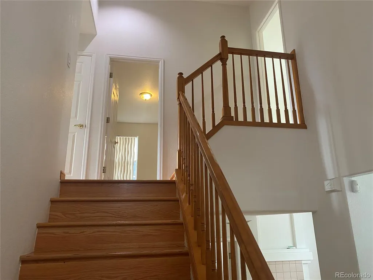
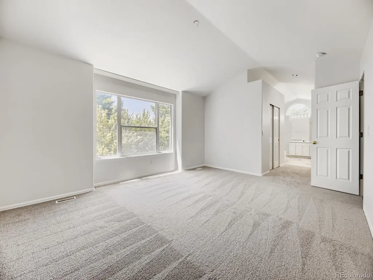
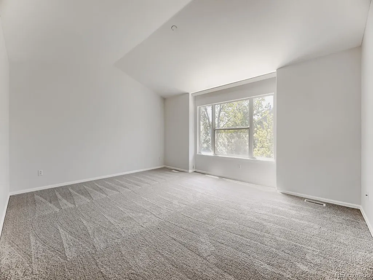
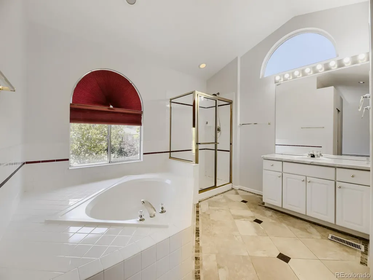
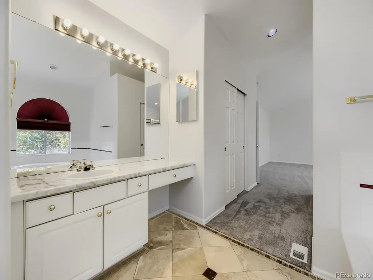
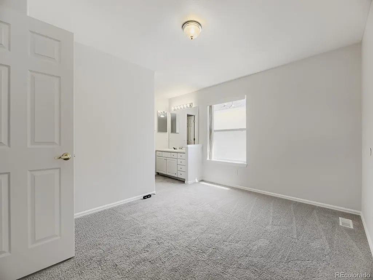
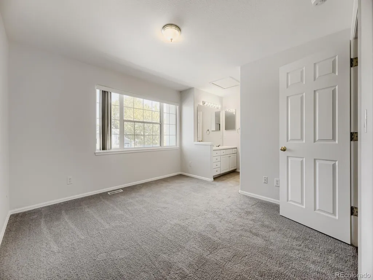
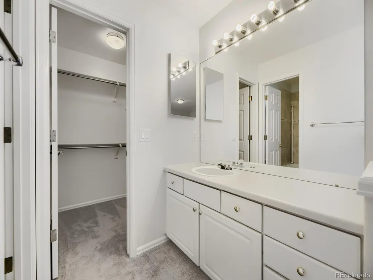
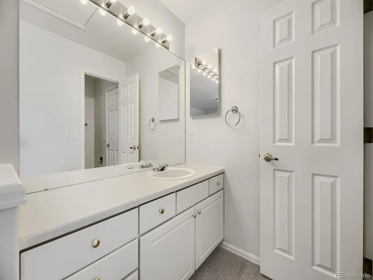
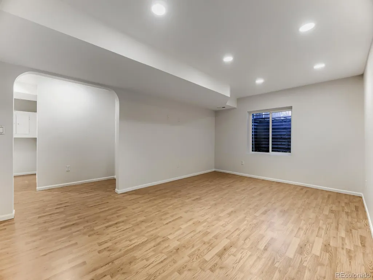
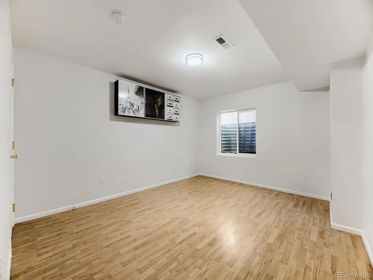
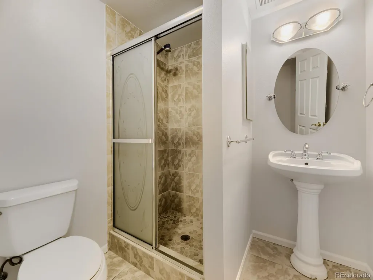
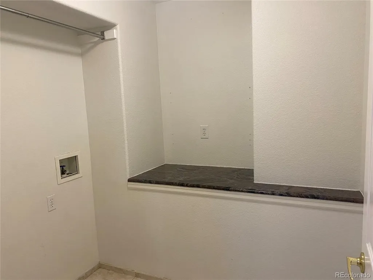
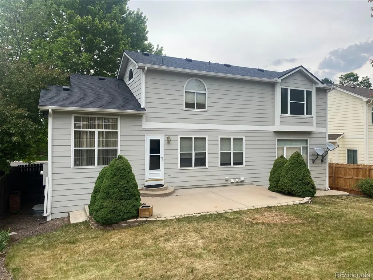
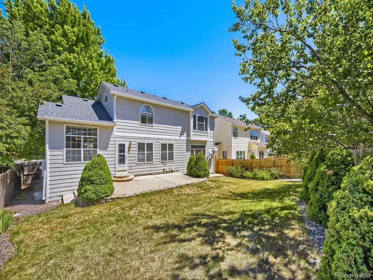
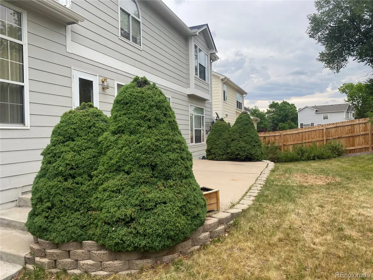
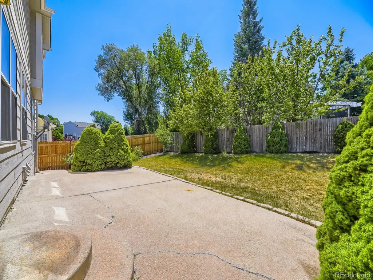
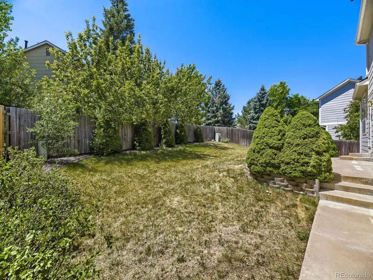
Price reduced to incredible value! Spacious Move-In Ready Home in the Cherry Creek School District! Welcome to 15678 E Quincy Ln, an exceptionally clean and meticulously maintained tri-level home in the popular Horizons at Towne Meadow neighborhood. Boasting over 3,200 total square feet, this 5-bedroom, 4-bathroom residence is move-in ready with fresh paint across all doors, ceilings, and walls, along with newly installed carpet throughout. The main level greets you with an airy living room featuring vaulted ceilings and formal dining. The expansive kitchen is a chef’s delight, equipped with granite countertops, a large island, a pantry, and a sunlit eating area. Gleaming oak hardwood and custom tile floors lead you into the adjacent family room, where a cozy gas fireplace creates the perfect setting for relaxation. This level also conveniently includes a bedroom, a 3/4 bathroom, and a laundry room. Upstairs, the oversized primary suite serves as a true retreat, featuring new carpet, a large walk-in closet, and a five-piece bathroom with custom tile work. Two additional bedrooms on the upper floor share a full Jack-and-Jill style bathroom. The finished basement extends your living space significantly, offering a large bonus room, a fifth bedroom with an egress window, and another 3/4 bathroom. Step outside to a private backyard oasis, featuring a 23 x 12 concrete patio shaded by mature trees and a lush lawn—perfect for summer gatherings. This home is ideally located within the award-winning Cherry Creek School District and is just minutes from Cherry Creek State Park, local trails, shopping, and dining. Come see this freshly painted and carpeted home with large rooms and wonderful, open layout before it's gone!
| Elementary School | Middle School | High School |
|---|---|---|
| Independence Elementary School | Laredo Middle School | Smoky Hill High School |
| Price History | |
|---|---|
| 6/19/2026 | Listed $590,000 |
| 7/14/2026 | 2$582,000 |
| 7/28/2026 | 2$575,000 |
| 8/18/2026 | 3$560,000 |
| 9/3/2026 | 2$549,000 |
General Features
| Sewer | Public Sewer |
|---|---|
| Heating | Forced Air,Natural Gas |
| Cooling | Central Air |
| Utilities | Cable Available,Electricity Connected,Natural Gas Connected,Phone Available |
| Possession | Closing/DOD |
| Roof | Composition |
| Appliances | Dishwasher,Disposal,Gas Water Heater,Microwave,Oven,Refrigerator |
| HOA Fee | 40 |
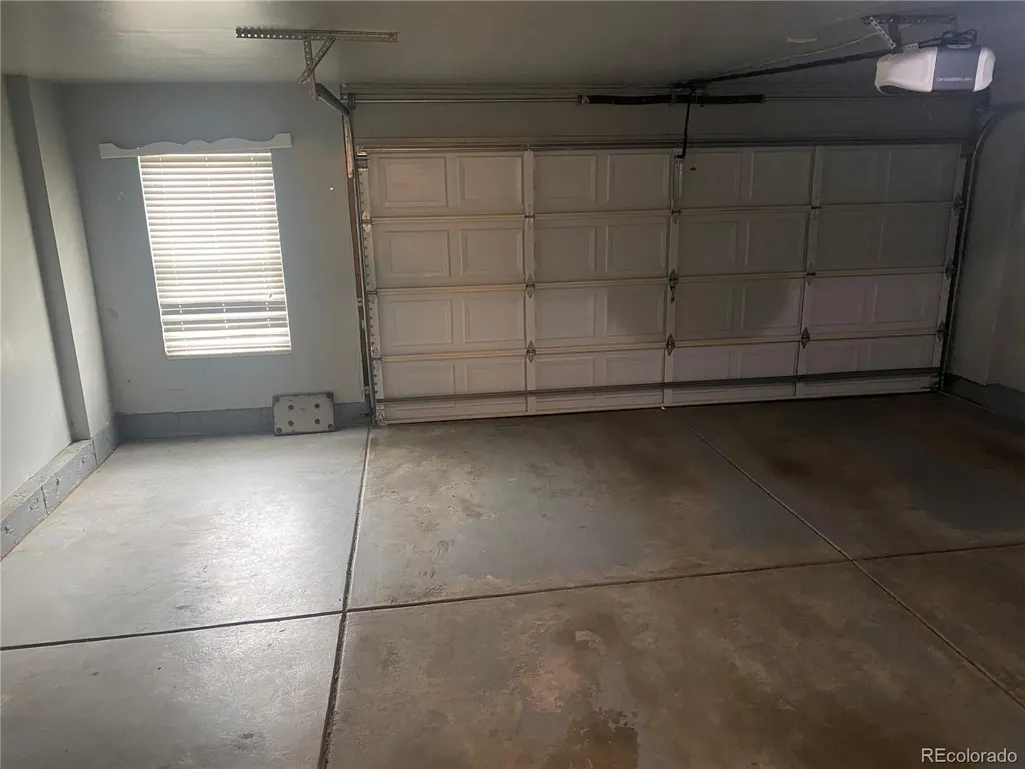
| Garage Spaces | 2 |
| Association Fee Includes | Recycling,Trash |
| Patio/Porch Features | Patio |
| Architectural Style | Traditional |
| Security Features | Smoke Detector(s) |
| Construction Materials | Frame |
| Exclusions | None |
| Year Built | 1995 |
| Electric | 110V,220 Volts |
| Levels | Tri-Level |
| Property Subtype | Single Family Residence |
| Tax Year | 2025 |
| Ownership | Estate |
| Assoc Fee Paid Per | Monthly |
| County | Arapahoe |
| Property Type | Residential |
| HOA | Yes |
| Attached Garage | Yes |
| Contingency | None Known |
| Subdivision Name | Horizons at Towne Meadow |
| Full Baths | 2 |
| Status | Pending |
| Directions | Quincy to Jasper,South to Quincy Ln and West to house. |
| High School | Smoky Hill |
| City | Aurora |
| Association Name | Horizans at Towne Meadow |
| Senior Community Y/N | No |
| High School District | Cherry Creek 5 |
| Lot Size Units | Square Feet |
| Lot Size Square Feet | 7231 |
| Listing Terms | Cash,Conventional,FHA,VA Loan |
| Elementary School | Independence |
| Tax Annual Amount | 3437 |
| Middle/Junior High School | Laredo |
| Property Condition | Updated/Remodeled |
| Virtual Tour | https://www.listingsmagic.com/sps/tour-slider/index.php?property_ID=283766&ld_reg=Y |
| Structure Type | House |
| Standard Status | Active Under Contract |
| Middle/Junior School District | Cherry Creek 5 |
| Elementary School District | Cherry Creek 5 |
Interior Features
| Interior Amenities | Eat-in Kitchen,Five Piece Bath,Granite Counters,High Ceilings,High Speed Internet,Jack & Jill Bathroom,Kitchen Island,Open Floorplan,Pantry,Primary Suite,Smoke Free,Vaulted Ceiling(s),Walk-In Closet( |
|---|---|
| Basement | Crawl Space,Finished,Full |
| Flooring | Carpet,Tile,Wood |
| Total Fireplaces | 1 |
| Fireplace Features | Family Room |
| Basement (Y/N) | Yes |
| Window Features | Double Pane Windows,Window Coverings |
| Above Grade Finished Area | 2509 |
| 3/4 Baths | 2 |
| Total Bedrooms | 5 |
| Below Grade Finished Area | 779 |
| Total Baths | 4 |
Exterior Features
| Exterior Amenities | Private Yard,Rain Gutters |
|---|---|
| Fencing | Partial |
| Parking Features | Concrete,Lighted,Oversized |
| Lot Features | Many Trees,Near Public Transit,Sprinklers In Front,Sprinklers In Rear |
| Water Source | Public |
| Total Parking | 4 |
| Lot Size Area | 7231 |
| Foundation Details | Slab |
| Building Area Total | 3325 |
| Lot Size Acres | 0.17 |
| Road Surface Type | Paved |
| Road Frontage Type | Public |
| Road Responsibility | Public Maintained Road |
Amenities
- Foreclosure
- Views
- Short Sale
- New Construction
- Adult 55+
- Lease To Own
- No HOA Fees
- Furnished
- Primary On Main
- Air Conditioning
- Seller Finance
- Green
- Fixer Upper
- Horse
- Golf
- Fireplace
- Deck
- Garage
- Basement
- Pool
Property vs Single Family Average in 80015
Price
Taxes
Year Built
Visits


 Information deemed reliable but not guaranteed by the MLS. © 2026 Information and Real Estate Services, LLC.
Information source: Information and Real Estate Services, LLC. Provided for limited non-commercial use only under IRES Rules. © Copyright IRES.
The information being provided is for the consumers personal, non-commercial use and may not be used for any purpose other than to identify prospective properties consumer may be interested in purchasing.
The IRES, LLC Data on this
Information deemed reliable but not guaranteed by the MLS. © 2026 Information and Real Estate Services, LLC.
Information source: Information and Real Estate Services, LLC. Provided for limited non-commercial use only under IRES Rules. © Copyright IRES.
The information being provided is for the consumers personal, non-commercial use and may not be used for any purpose other than to identify prospective properties consumer may be interested in purchasing.
The IRES, LLC Data on this
 The real estate listing information and related content displayed on this site is provided exclusively for consumers’ personal, non-commercial use and may not be used for any purpose other than to identify prospective properties consumers may be interested in purchasing. This information and related content is deemed reliable but is not guaranteed accurate by elevateMLS.
