
Price Reduction - Short Sale - New Construction - Eco Friendly
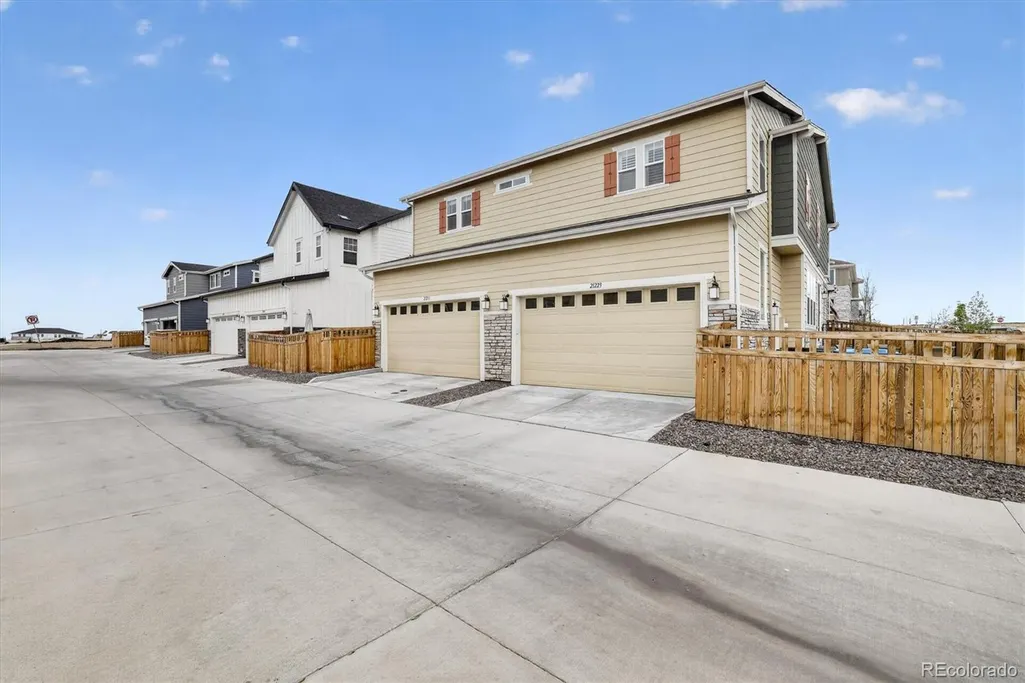
Address
21233 E 63rd Drive, Aurora, CO
Price
$ 405,000
Property Attributes
- MLS#2054982
- TypeSingle Family
- Listing Status Active
- CountyADAMS
- CityAurora
- NeighborhoodPainted Prairie
- Zip80019
- StyleUrban Contemporary
- Year Built2023
- Taxes$ 6310
- Price$ 405,000
- Bedrooms3
- Full Bathrooms2
- Half Bathrooms1
- Sqr Footage1754
- Lot Size0.06 Acres
Data Source:
REColorado (MTOMLS)
Property Description
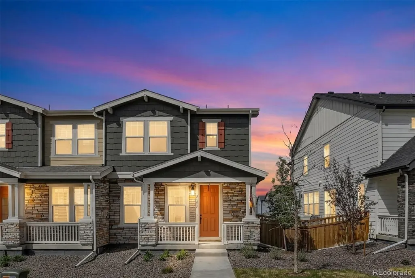
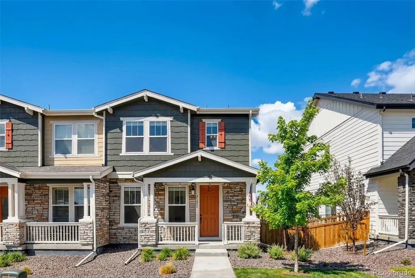
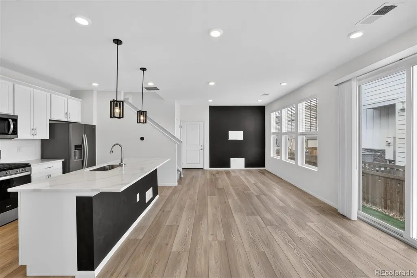
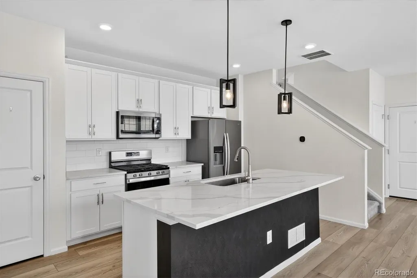
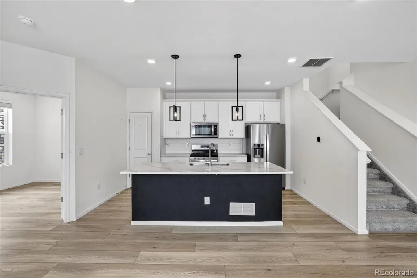
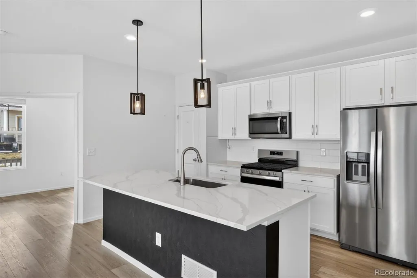
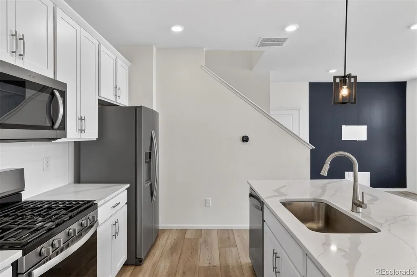
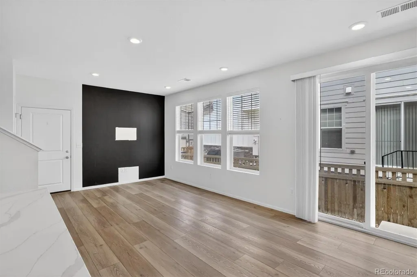
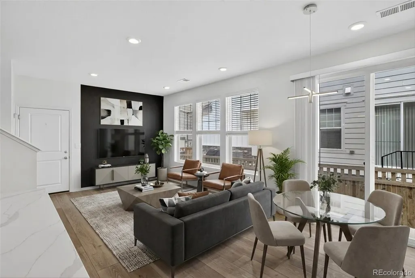
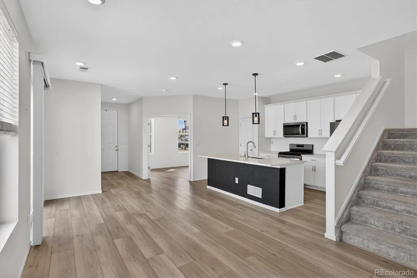
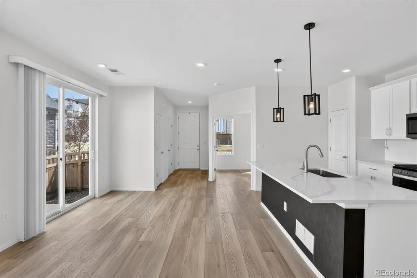
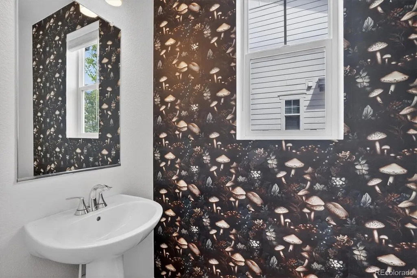
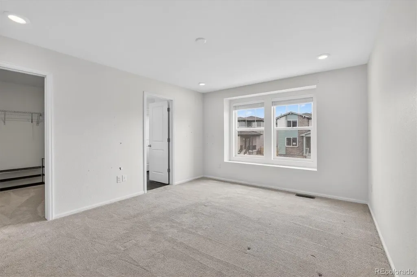
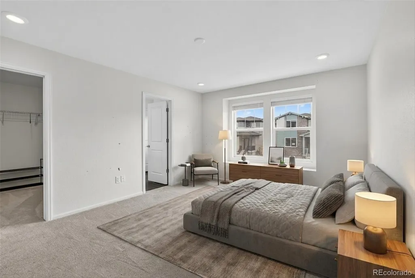
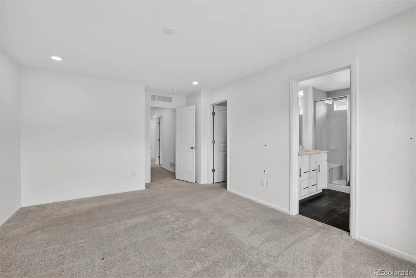
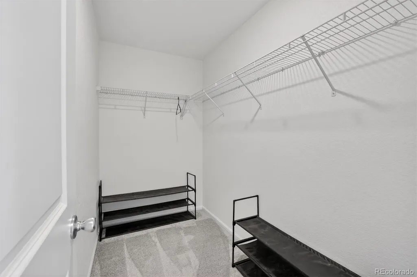
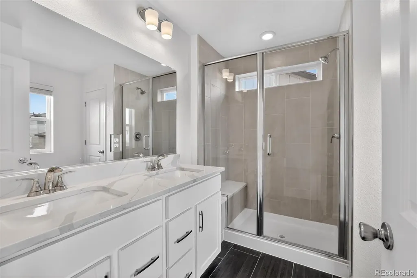
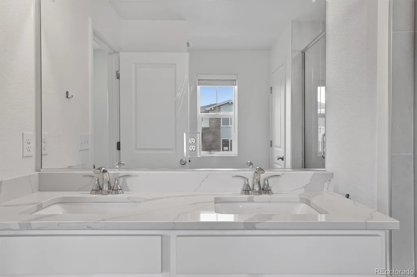
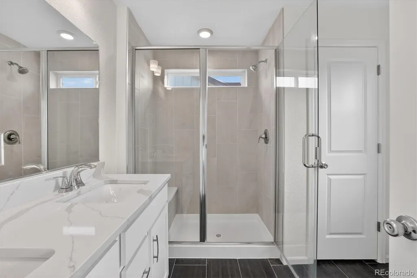
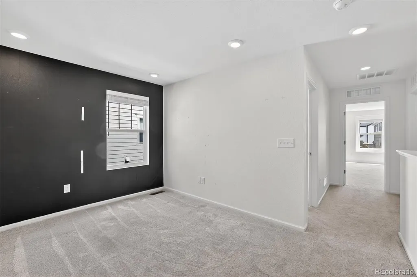
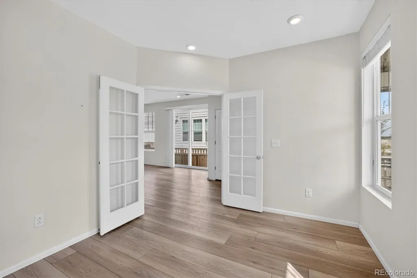
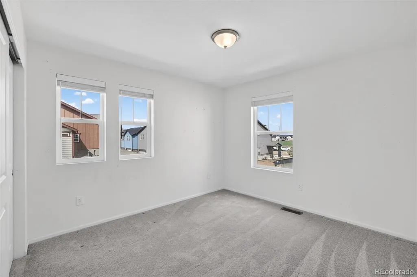
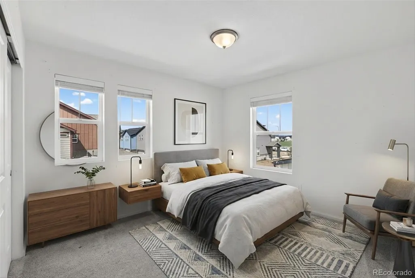
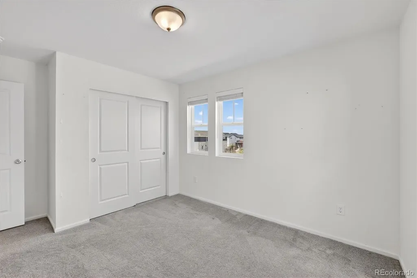
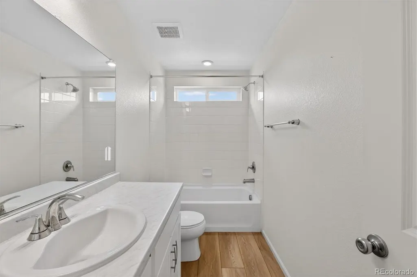
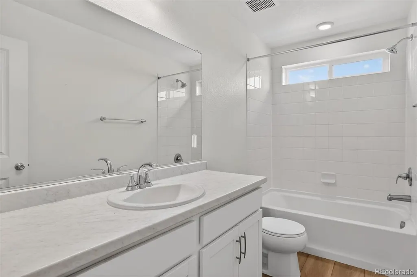
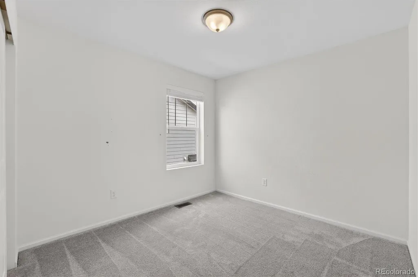
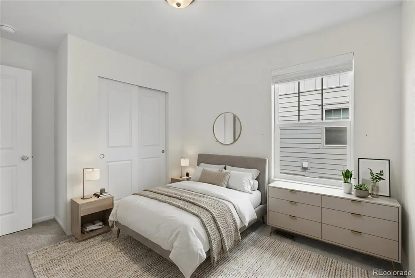
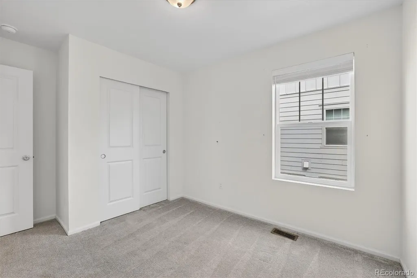
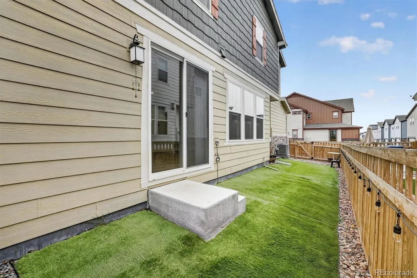
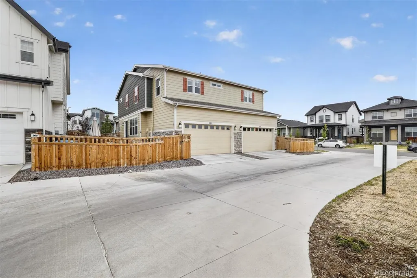
LESS THAN NEW CONSTRUCTION...BRING YOUR OFFER TODAY!!Exceptional value and welcoming charm in this beautifully designed KB Home paired home, nestled in the highly desirable Painted Prairie community. This Energy Star–certified treasure blends modern style with sustainable living, featuring energy-efficient GE appliances that make everyday life easier and more eco-friendly. At the heart of the home, the stunning kitchen shines with a spacious island—perfect for hosting friends, sharing meals, or simply enjoying your morning coffee. Elegant touches like Moen faucets and gorgeous vinyl plank flooring throughout elevate the entire space with a sense of quality and comfort. Upstairs, you’ll love the versatility of the airy loft—ideal as a second living area, home office, or creative space. The convenient upstairs laundry adds everyday ease, while the spacious primary suite offers a true retreat with its generous walk-in closet and private en suite bathroom. Step outside to your fully fenced side yard, a wonderful spot for pets to play or for you to unwind in your own outdoor haven. Don’t miss your chance to call Painted Prairie home—where convenience, comfort, and community come together in the best possible way! Just reduced the price....bring your best offer!
| Elementary School | Middle School | High School |
|---|---|---|
| Harmony Ridge P-8 Elementary School | Harmony Ridge P-8 Middle School | Vista Peak High School |
| Price History | |
|---|---|
| 4/17/2026 | Listed $495,000 |
| 5/14/2026 | 5$475,000 |
| 6/12/2026 | 6$450,000 |
| 7/17/2026 | 2$445,000 |
| 8/5/2026 | 3$435,000 |
| 8/17/2026 | 7$405,000 |
General Features
| Sewer | Public Sewer |
|---|---|
| Heating | Forced Air |
| Cooling | Central Air |
| Utilities | Cable Available,Electricity Connected,Natural Gas Connected |
| Possession | Closing/DOD |
| Roof | Composition |
| Appliances | Dishwasher,Disposal,Microwave,Range,Refrigerator |
| Zoning | PUD |
| HOA Fee | 140 |
| Garage Spaces | 2 |
| Patio/Porch Features | Front Porch,Patio |
| Architectural Style | Urban Contemporary |
| Security Features | Carbon Monoxide Detector(s),Smoke Detector(s) |
| Construction Materials | Frame |
| Exclusions | none |
| Pets Allowed | Cats OK,Dogs OK |
| Year Built | 2023 |
| Electric | 220 Volts |
| Levels | Two |
| Property Subtype | Single Family Residence |
| Tax Year | 2025 |
| Ownership | Individual |
| Building Name | Painted Prairie |
| Assoc Fee Paid Per | Monthly |
| County | Adams |
| Property Type | Residential |
| HOA | Yes |
| Attached Garage | Yes |
| Subdivision Name | Painted Prairie |
| Facing Direction | East |
| Full Baths | 1 |
| Status | Active |
| Directions | 64th Ave to Netherland Court to 63rd Dr |
| High School | Vista Peak |
| City | Aurora |
| Association Name | Advanced HOA |
| Entry Location | Ground |
| Senior Community Y/N | No |
| High School District | Adams-Arapahoe 28J |
| Number Of Units Total | 2 |
| Lot Size Units | Square Feet |
| Lot Size Square Feet | 2720 |
| Listing Terms | Cash,Conventional,FHA,VA Loan |
| Elementary School | Harmony Ridge P-8 |
| Tax Annual Amount | 6310 |
| Home Warranty Y/N | No |
| Middle/Junior High School | Harmony Ridge P-8 |
| Virtual Tour | https://21233E63rdDr.com/ |
| Structure Type | Duplex |
| Builder Name | KB Home |
| Standard Status | Active |
| Middle/Junior School District | Adams-Arapahoe 28J |
| Elementary School District | Adams-Arapahoe 28J |
Interior Features
| Interior Amenities | Eat-in Kitchen,Granite Counters,High Ceilings,Kitchen Island,Open Floorplan,Pantry,Primary Suite,Quartz Counters |
|---|---|
| Flooring | Carpet,Laminate,Tile |
| Furnished Y/N | Unfurnished |
| Common Walls | End Unit,1 Common Wall |
| Basement (Y/N) | No |
| Window Features | Double Pane Windows |
| Above Grade Finished Area | 1754 |
| Half Baths | 1 |
| 3/4 Baths | 1 |
| Laundry Features | In Unit |
| Total Bedrooms | 3 |
| Main Level Bathrooms | 1 |
| Total Baths | 3 |
Exterior Features
| Fencing | Full |
|---|---|
| Lot Features | Greenbelt |
| Total Parking | 2 |
| Lot Size Area | 2720 |
| Foundation Details | Concrete Perimeter |
| Building Area Total | 1754 |
| Lot Size Acres | 0.06 |
| Road Surface Type | Paved |
| Road Frontage Type | Public |
| Road Responsibility | Public Maintained Road |
| Horse Y/N | No |
Amenities
- Foreclosure
- Views
- Short Sale
- New Construction
- Adult 55+
- Lease To Own
- No HOA Fees
- Furnished
- Primary On Main
- Air Conditioning
- Seller Finance
- Green
- Fixer Upper
- Horse
- Golf
- Fireplace
- Deck
- Garage
- Basement
- Pool
Property vs Single Family Average in 80019
Price
Taxes
Year Built
Visits
In The Neighborhood
Just Listed
Aurora
$ 684,000
- Type
- Single Family
- Size
- 3,194 SqFt
- Rooms
- 3 Beds + 2.5 Baths
 Thrive Real Estate Group #2783630
Views
Aurora
$ 499,000
- Type
- Single Family
- Size
- 1,808 SqFt
- Rooms
- 3 Beds + 2.5 Baths
Keller Williams Integrity Real Estate LLC #7614158
Eco Friendly
Aurora
$ 850,000
- Type
- Single Family
- Size
- 3,375 SqFt
- Rooms
- 4 Beds + 3.5 Baths
Serhant Colorado LLC #6908790
New Construction
Aurora
$ 650,000
- Type
- Single Family
- Size
- 2,764 SqFt
- Rooms
- 3 Beds + 3 Baths
MB Team Lassen #4558015
Open House
Aurora
$ 449,999
- Type
- Single Family
- Size
- 2,440 SqFt
- Rooms
- 3 Beds + 2.5 Baths
eXp Realty, LLC #3759993
Views
Aurora
$ 689,900
- Type
- Single Family
- Size
- 3,694 SqFt
- Rooms
- 3 Beds + 3 Baths
Serhant Colorado LLC #5796355

 Information deemed reliable but not guaranteed by the MLS. © 2026 Information and Real Estate Services, LLC.
Information source: Information and Real Estate Services, LLC. Provided for limited non-commercial use only under IRES Rules. © Copyright IRES.
The information being provided is for the consumers personal, non-commercial use and may not be used for any purpose other than to identify prospective properties consumer may be interested in purchasing.
The IRES, LLC Data on this
Information deemed reliable but not guaranteed by the MLS. © 2026 Information and Real Estate Services, LLC.
Information source: Information and Real Estate Services, LLC. Provided for limited non-commercial use only under IRES Rules. © Copyright IRES.
The information being provided is for the consumers personal, non-commercial use and may not be used for any purpose other than to identify prospective properties consumer may be interested in purchasing.
The IRES, LLC Data on this
 The real estate listing information and related content displayed on this site is provided exclusively for consumers’ personal, non-commercial use and may not be used for any purpose other than to identify prospective properties consumers may be interested in purchasing. This information and related content is deemed reliable but is not guaranteed accurate by elevateMLS.
