
Price Reduction - Views
Address
7135 S Costilla Street, Littleton, CO
Price
$ 675,000
Property Attributes
- MLS#1865833
- TypeSingle Family
- Listing Status Active
- CountyARAPAHOE
- CityLittleton
- NeighborhoodRidgewood
- Zip80120
- StyleTraditional
- Year Built1974
- Taxes$ 5437
- Price$ 675,000
- Bedrooms3
- Full Bathrooms2
- Half Bathrooms1
- Sqr Footage3960
- Lot Size0.31 Acres
Data Source:
REColorado (MTOMLS)
Property Description
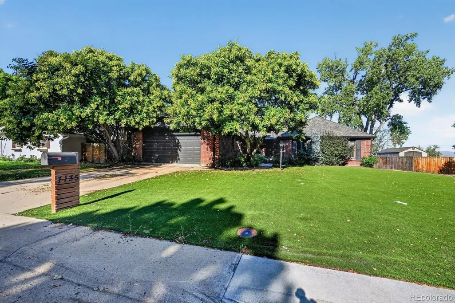
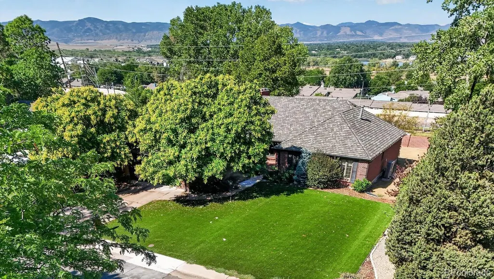
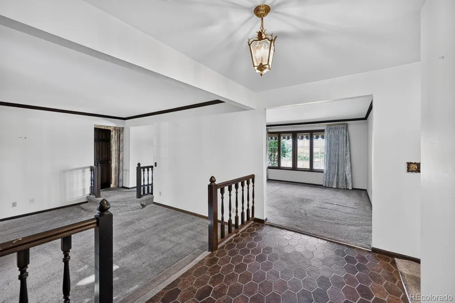
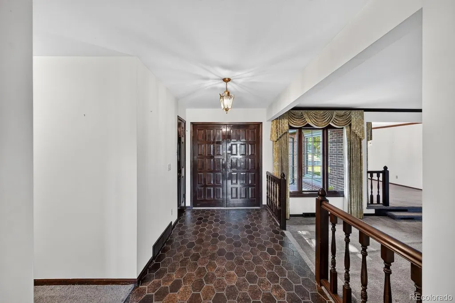
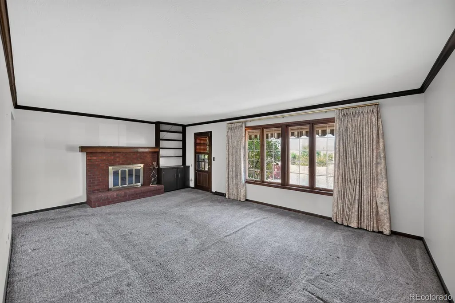
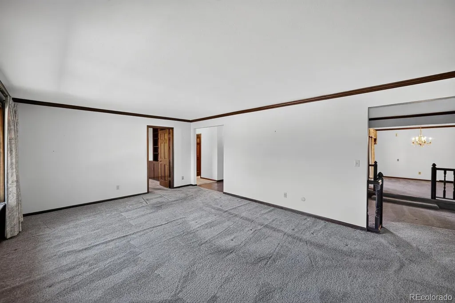
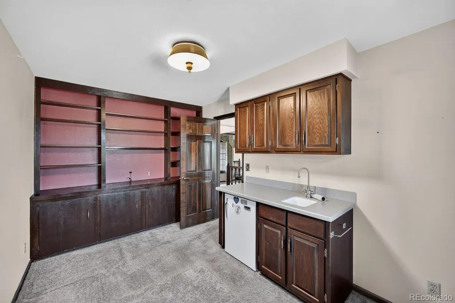
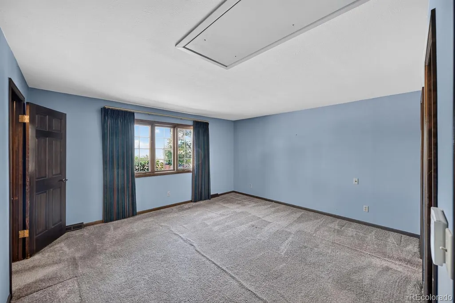
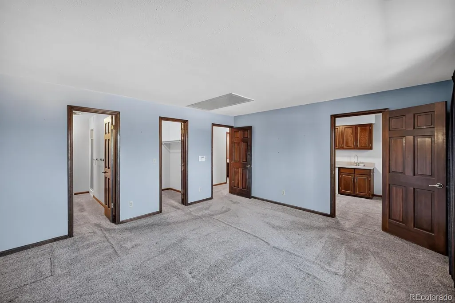
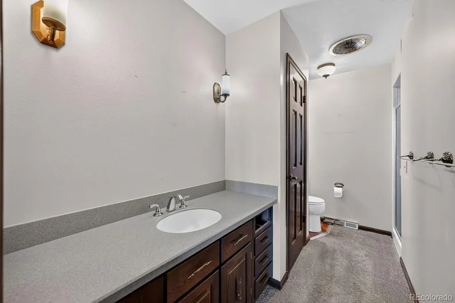
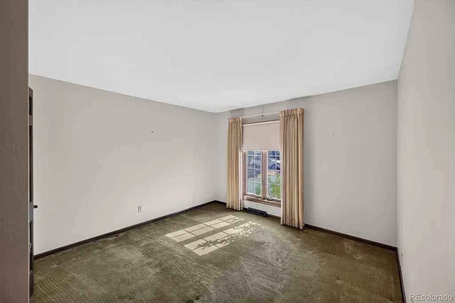
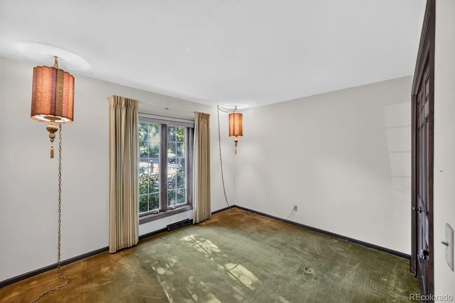
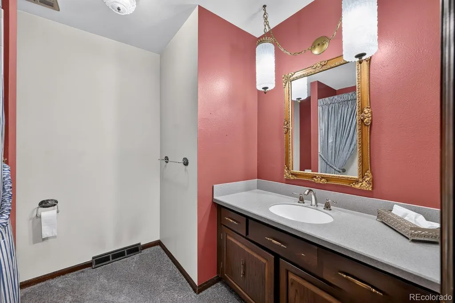
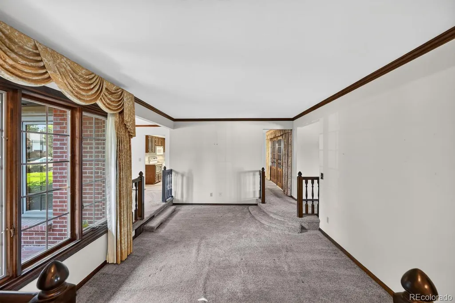
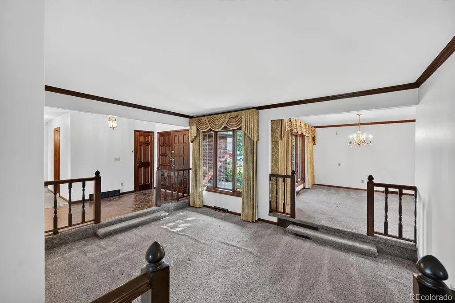
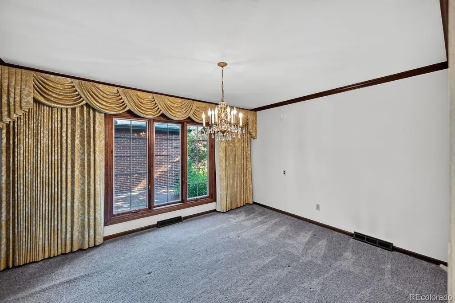
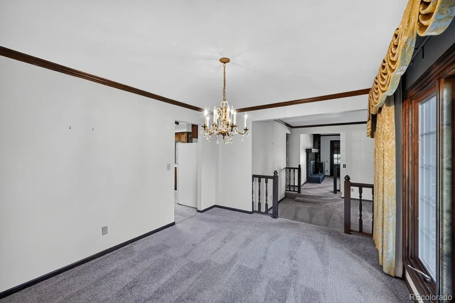
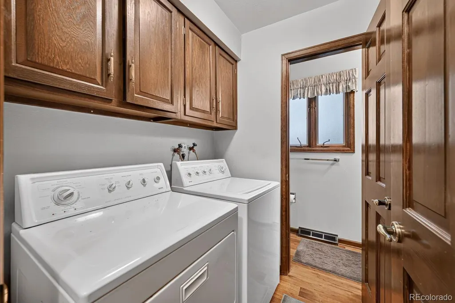
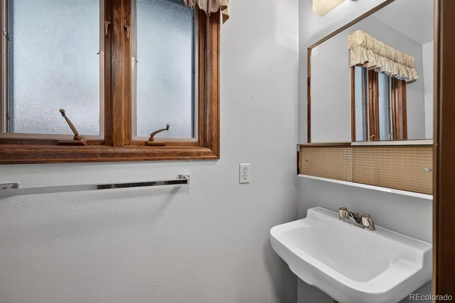
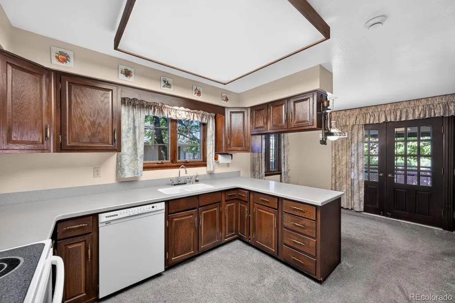
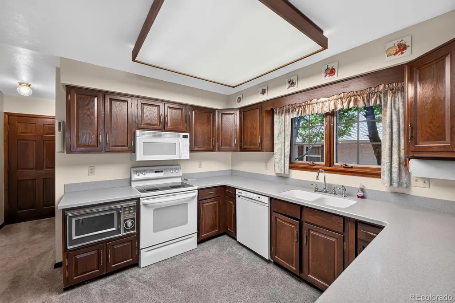
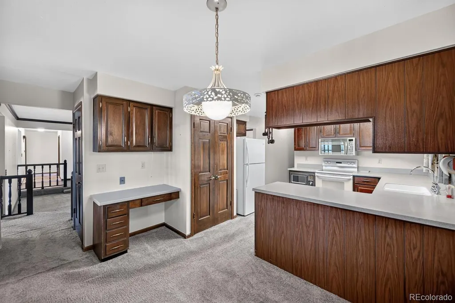
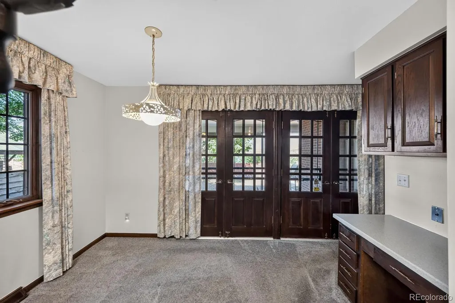
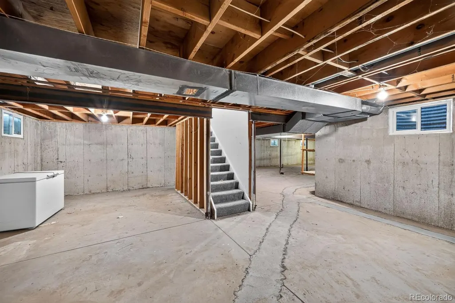
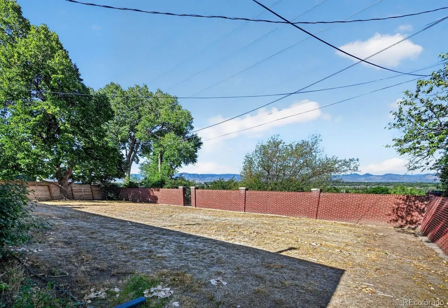
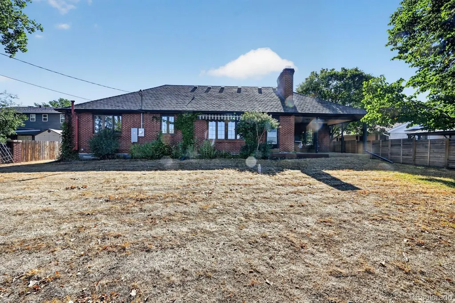
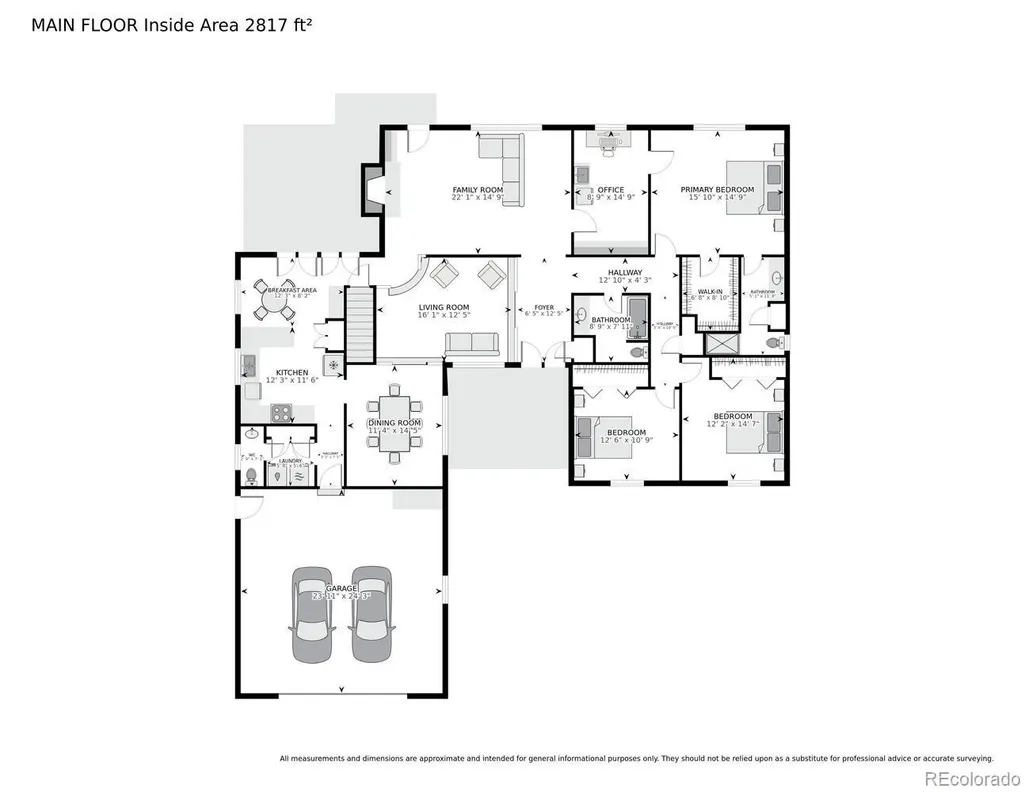
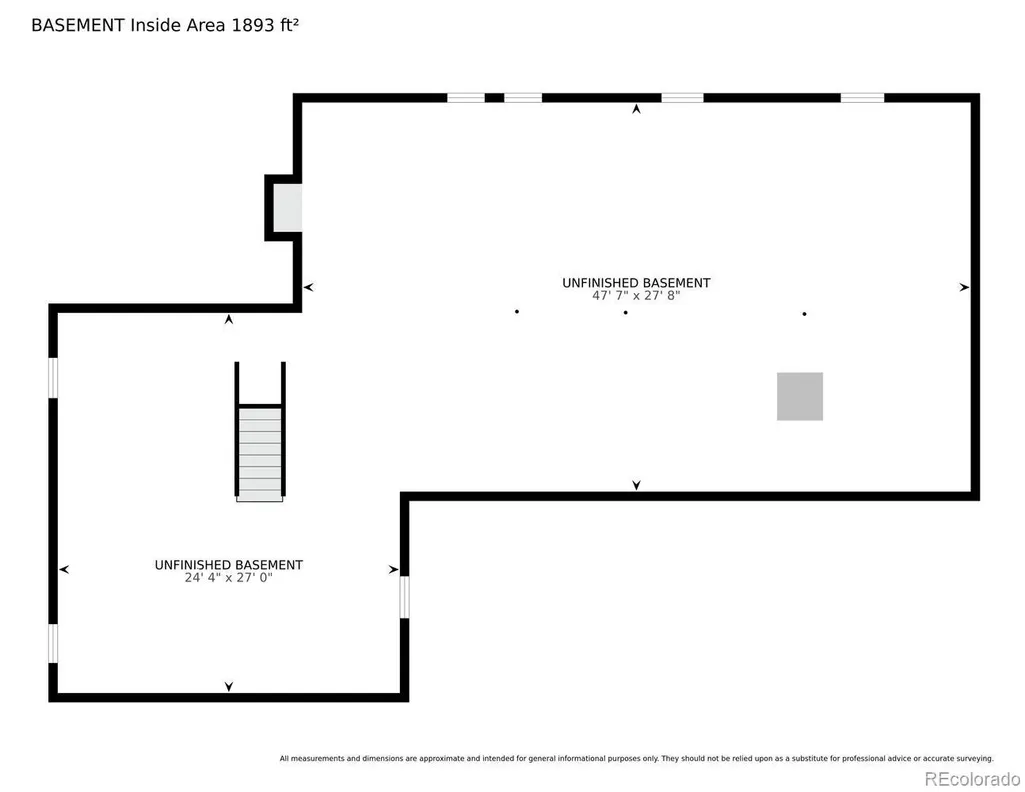
A spacious single-level home with amazing curb appeal in Littleton’s established Ridgewood neighborhood offering 2,200 finished square feet on the main level, plus a full 1760-square-foot unfinished basement ready for future expansion. The home features 3 bedrooms, 3 bathrooms, a dedicated office, multiple living spaces, two fireplaces, and an attached 2-car garage. Major improvements have already been taken care of, including a new roof, new furnace, new central air conditioning, new tankless hot water heater, and updated electrical, giving the next owner a great head start while still leaving plenty of opportunity to make the interior their own. The open and functional main-level floor plan includes an eat-in kitchen, family room, living room, dining room, office, laundry, and all three bedrooms on one level. Situated on a generous 0.31-acre lot, the backyard is a standout feature with great views and a covered back patio, creating an ideal spot to relax, entertain, or simply enjoy the Colorado setting. The property also offers a private yard, front porch, and plenty of outdoor space. With solid bones, important mechanical updates already completed, and an unfinished basement offering additional possibilities, this home presents an excellent opportunity to update and customize while building long-term value. Conveniently located within Littleton Public Schools and close to shopping, dining, parks, trails, and everything Littleton has to offer.
| Elementary School | Middle School | High School |
|---|---|---|
| Runyon Elementary School | Goddard Middle School | Heritage High School |
| Price History | |
|---|---|
| 8/22/2026 | Listed $700,000 |
| 9/12/2026 | 4$675,000 |
General Features
| Sewer | Public Sewer |
|---|---|
| Heating | Forced Air,Natural Gas |
| Cooling | Central Air |
| Utilities | Electricity Connected,Natural Gas Connected |
| Possession | Closing/DOD |
| Roof | Other |
| Appliances | Dishwasher,Disposal,Dryer,Microwave,Range,Refrigerator,Tankless Water Heater,Washer |
| Garage Spaces | 2 |
| Patio/Porch Features | Front Porch,Patio |
| Architectural Style | Traditional |
| Construction Materials | Brick,Frame |
| Exclusions | Personal Property |
| Year Built | 1974 |
| Electric | 110V |
| View | Mountain(s) |
| Levels | One |
| Property Subtype | Single Family Residence |
| Tax Year | 2025 |
| Ownership | Corporation/Trust |
| County | Arapahoe |
| Property Type | Residential |
| HOA | No |
| Attached Garage | Yes |
| Subdivision Name | Ridgewood |
| Facing Direction | East |
| Full Baths | 1 |
| Status | Active |
| Directions | Google Maps |
| High School | Heritage |
| City | Littleton |
| Senior Community Y/N | No |
| High School District | Littleton 6 |
| Lot Size Units | Square Feet |
| Lot Size Square Feet | 13329 |
| Listing Terms | Cash,Conventional,FHA,Jumbo,VA Loan |
| Elementary School | Runyon |
| Tax Annual Amount | 5437 |
| Middle/Junior High School | Goddard |
| Virtual Tour | https://imoto.seehouseat.com/2401013?a=1&pws=1 |
| Structure Type | House |
| Standard Status | Active |
| Middle/Junior School District | Littleton 6 |
| Elementary School District | Littleton 6 |
Interior Features
| Interior Amenities | Eat-in Kitchen,Open Floorplan,Smoke Free,Walk-In Closet(s) |
|---|---|
| Basement | Full |
| Flooring | Carpet,Linoleum |
| Furnished Y/N | Unfurnished |
| Total Fireplaces | 2 |
| Fireplace Features | Basement,Family Room |
| Basement (Y/N) | Yes |
| Window Features | Double Pane Windows |
| Above Grade Finished Area | 2200 |
| Half Baths | 1 |
| 3/4 Baths | 1 |
| Laundry Features | In Unit |
| Total Bedrooms | 3 |
| Main Level Bedrooms | 3 |
| Main Level Bathrooms | 3 |
| Total Baths | 3 |
Exterior Features
| Exterior Amenities | Private Yard,Rain Gutters |
|---|---|
| Fencing | Partial |
| Parking Features | Floor Coating |
| Water Source | Public |
| Total Parking | 2 |
| Lot Size Area | 13329 |
| Foundation Details | Slab |
| Building Area Total | 3960 |
| Lot Size Acres | 0.31 |
| Road Surface Type | Paved |
| Road Frontage Type | Public |
| Road Responsibility | Public Maintained Road |
| Horse Y/N | No |
Amenities
- Foreclosure
- Views
- Short Sale
- New Construction
- Adult 55+
- Lease To Own
- No HOA Fees
- Furnished
- Primary On Main
- Air Conditioning
- Seller Finance
- Green
- Fixer Upper
- Horse
- Golf
- Fireplace
- Deck
- Garage
- Basement
- Pool
Property vs Single Family Average in 80120
Price
Taxes
Year Built
Visits
In The Neighborhood
Littleton
$ 750,000
- Type
- Single Family
- Size
- 3,036 SqFt
- Rooms
- 5 Beds + 2.5 Baths
 Coldwell Banker Global Luxury Denver #7306662
Golf Course
Loveland
$ 525,000
- Type
- Single Family
- Size
- 2,619 SqFt
- Rooms
- 5 Beds + 3 Baths
Legacy 100 Real Estate Partners LLC #7045473
Reduced
Woodland Park
$ 739,000
- Type
- Single Family
- Size
- 2,350 SqFt
- Rooms
- 3 Beds + 2 Baths
The Cutting Edge #6690103
Reduced
Loveland
$ 385,000
- Type
- Single Family
- Size
- 1,151 SqFt
- Rooms
- 2 Beds + 2 Baths
Jerry Gavaldon #IR1063562

 Information deemed reliable but not guaranteed by the MLS. © 2026 Information and Real Estate Services, LLC.
Information source: Information and Real Estate Services, LLC. Provided for limited non-commercial use only under IRES Rules. © Copyright IRES.
The information being provided is for the consumers personal, non-commercial use and may not be used for any purpose other than to identify prospective properties consumer may be interested in purchasing.
The IRES, LLC Data on this
Information deemed reliable but not guaranteed by the MLS. © 2026 Information and Real Estate Services, LLC.
Information source: Information and Real Estate Services, LLC. Provided for limited non-commercial use only under IRES Rules. © Copyright IRES.
The information being provided is for the consumers personal, non-commercial use and may not be used for any purpose other than to identify prospective properties consumer may be interested in purchasing.
The IRES, LLC Data on this
 The real estate listing information and related content displayed on this site is provided exclusively for consumers’ personal, non-commercial use and may not be used for any purpose other than to identify prospective properties consumers may be interested in purchasing. This information and related content is deemed reliable but is not guaranteed accurate by elevateMLS.
