
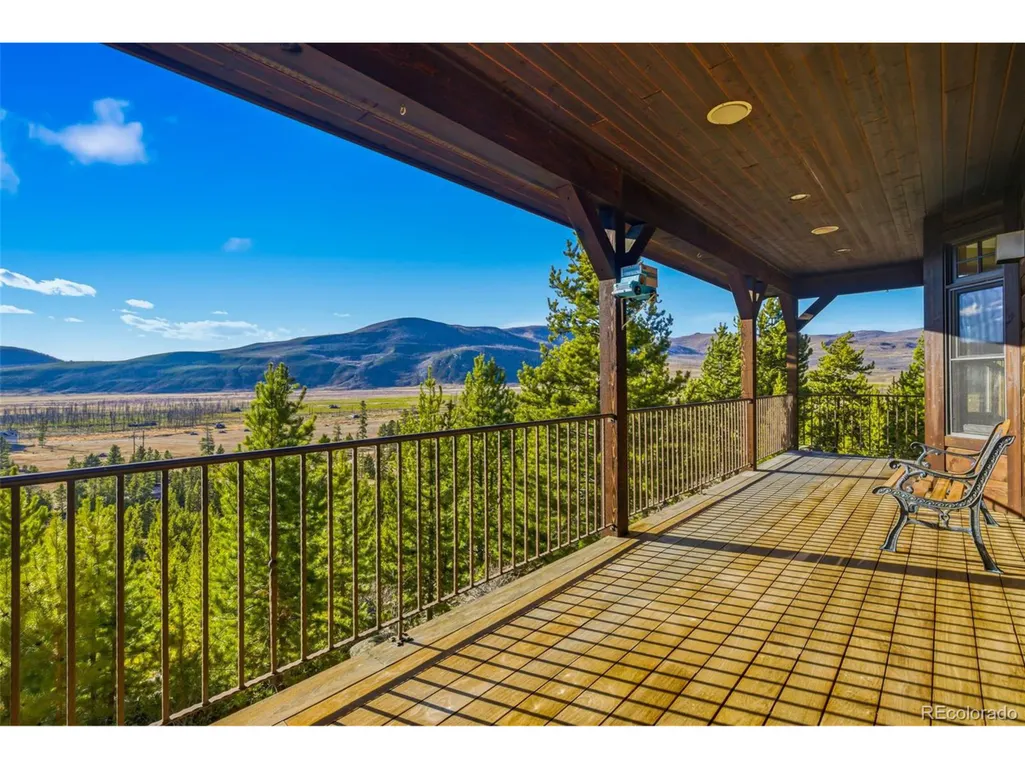
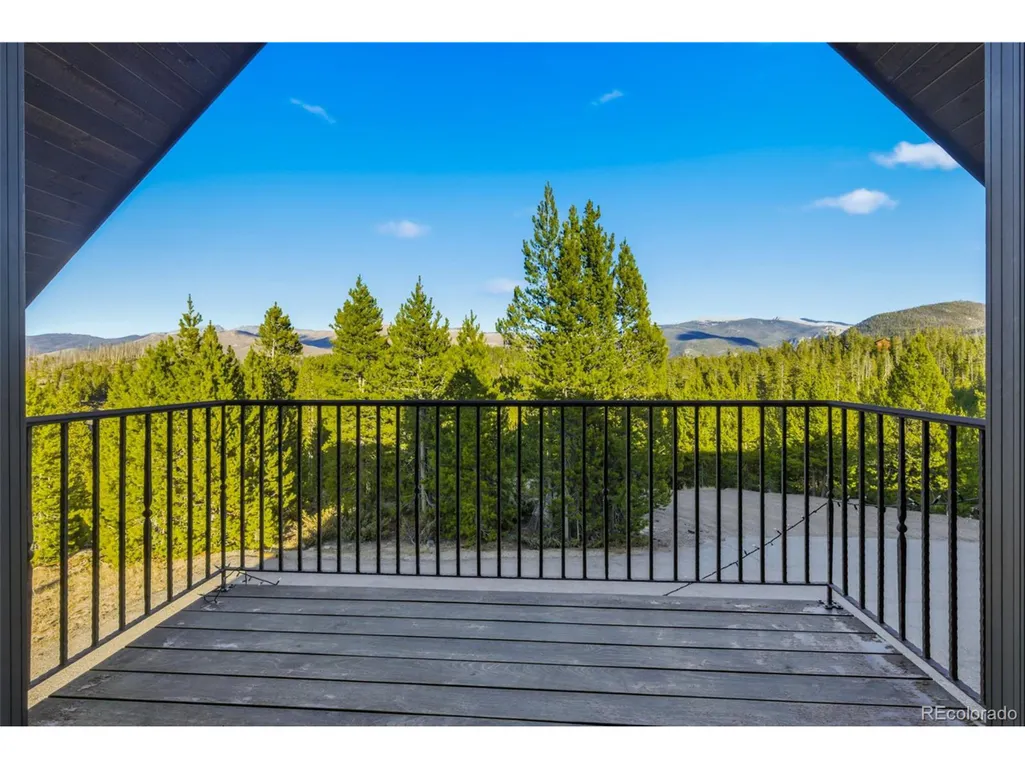
Views - Primary on Main
Address
1398 Gcr 466, Grand Lake, CO
Price
$ 2,395,000
Property Attributes
- MLS#6159457
- TypeSingle Family
- Listing Status Active
- CountyGRAND
- CityGrand Lake
- NeighborhoodShadow Mountain West
- Zip80447
- StyleIn-Law Area,Chalet
- Year Built2001
- Taxes$ 9922
- Price$ 2,395,000
- Bedrooms5
- Full Bathrooms4
- Half Bathrooms1
- Sqr Footage6959
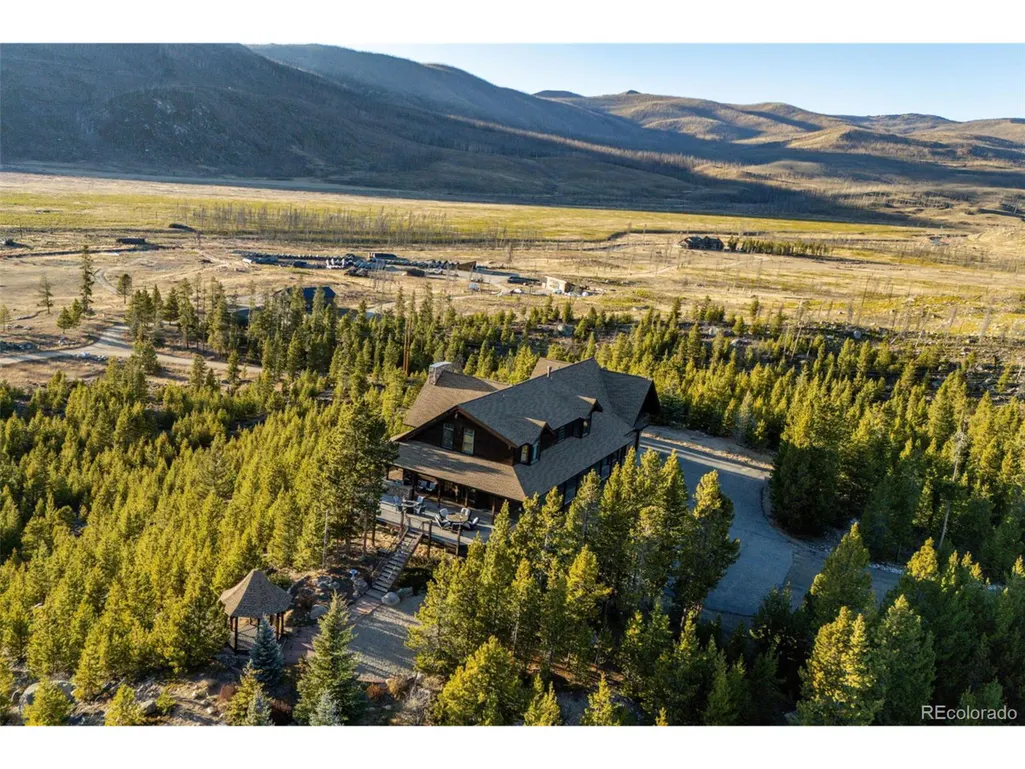
- Lot Size16.88 Acres
Data Source:
Information and Real Estate Services (IRES)
Property Description
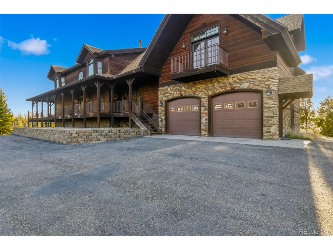
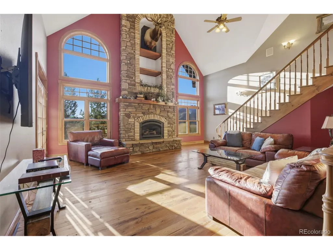
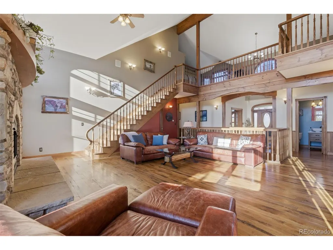
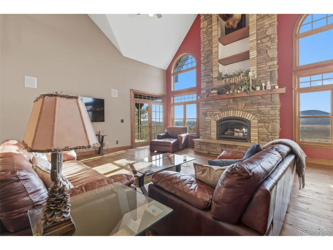
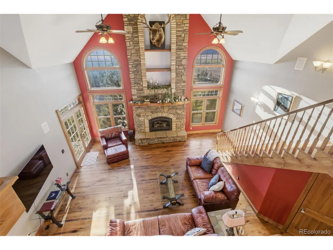
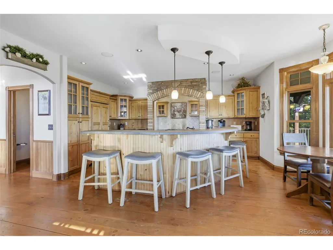
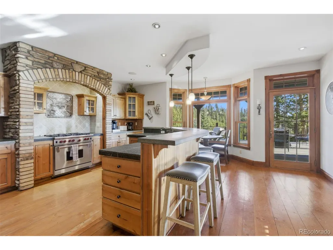
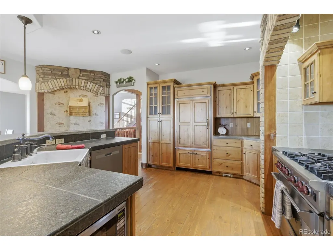
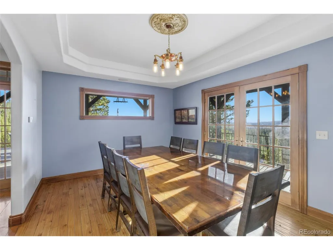
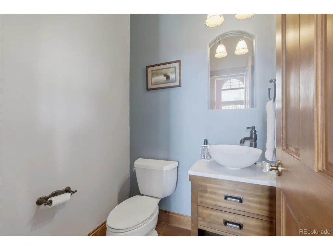
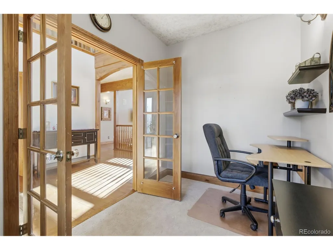
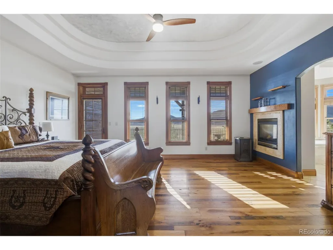
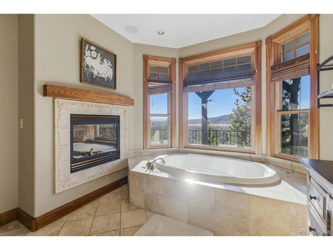
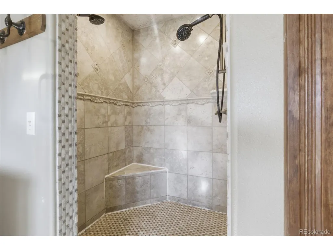
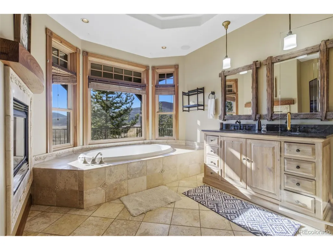
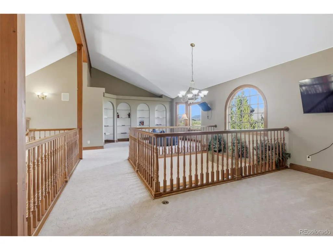
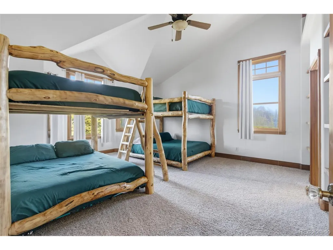
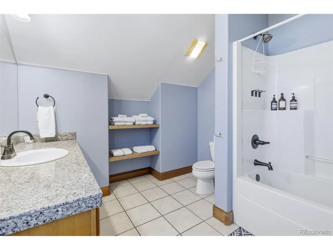
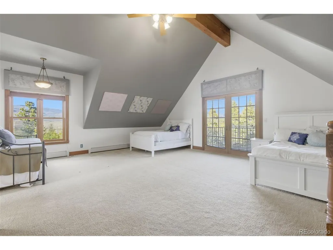
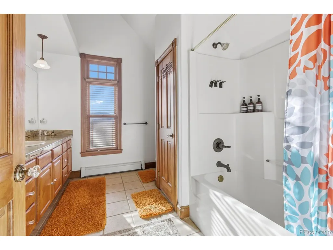
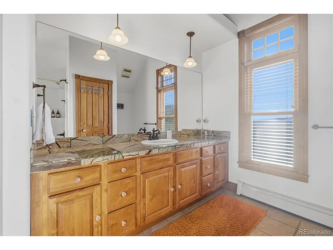
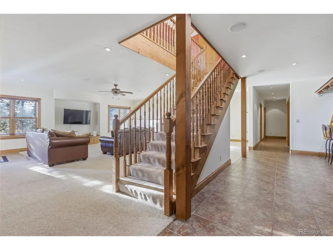
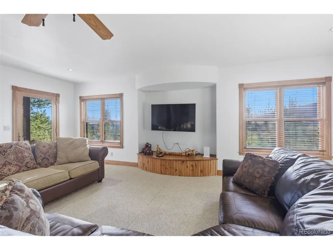
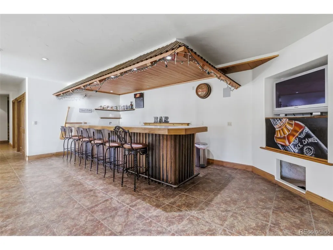
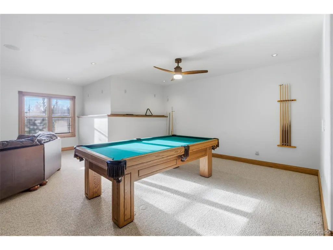
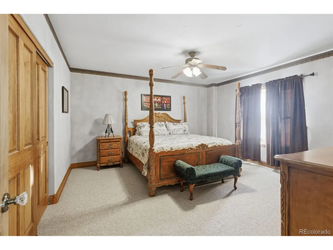
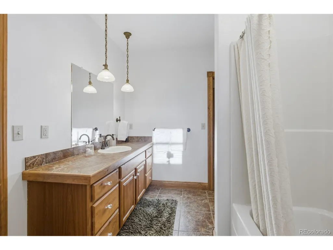
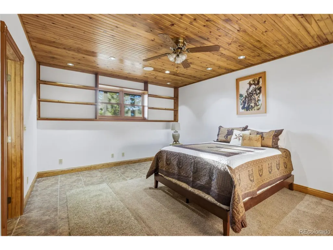
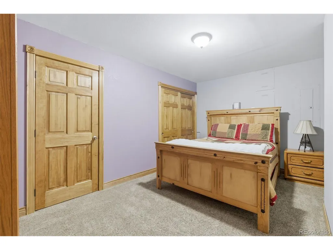
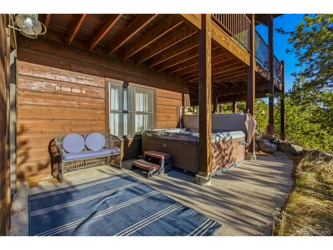
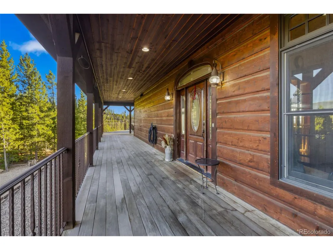
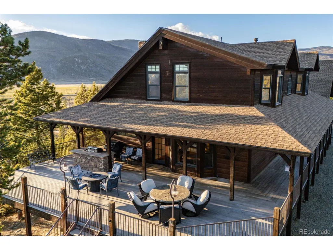
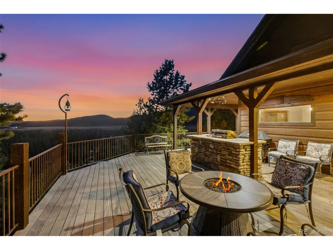
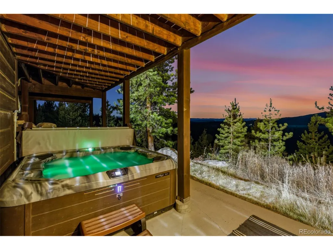
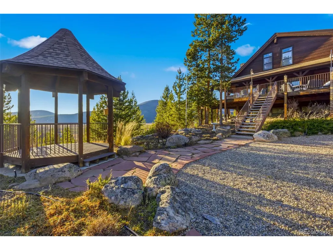
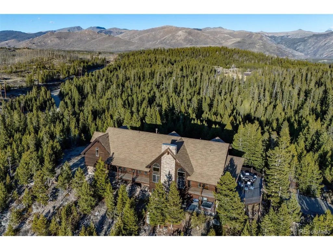
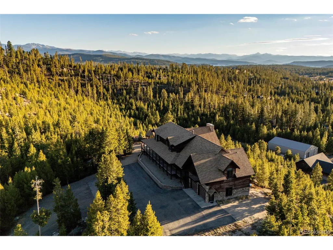
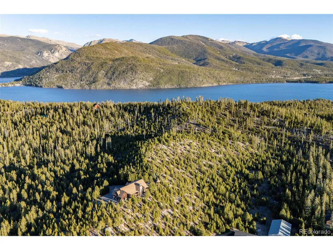
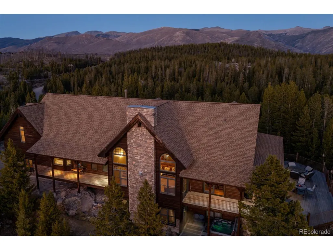
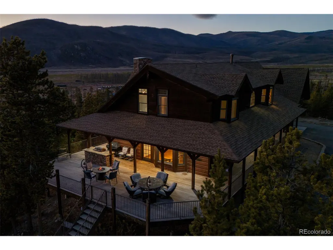
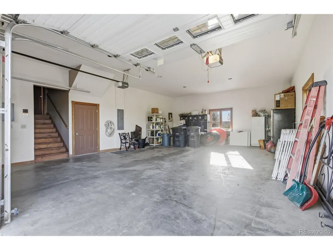
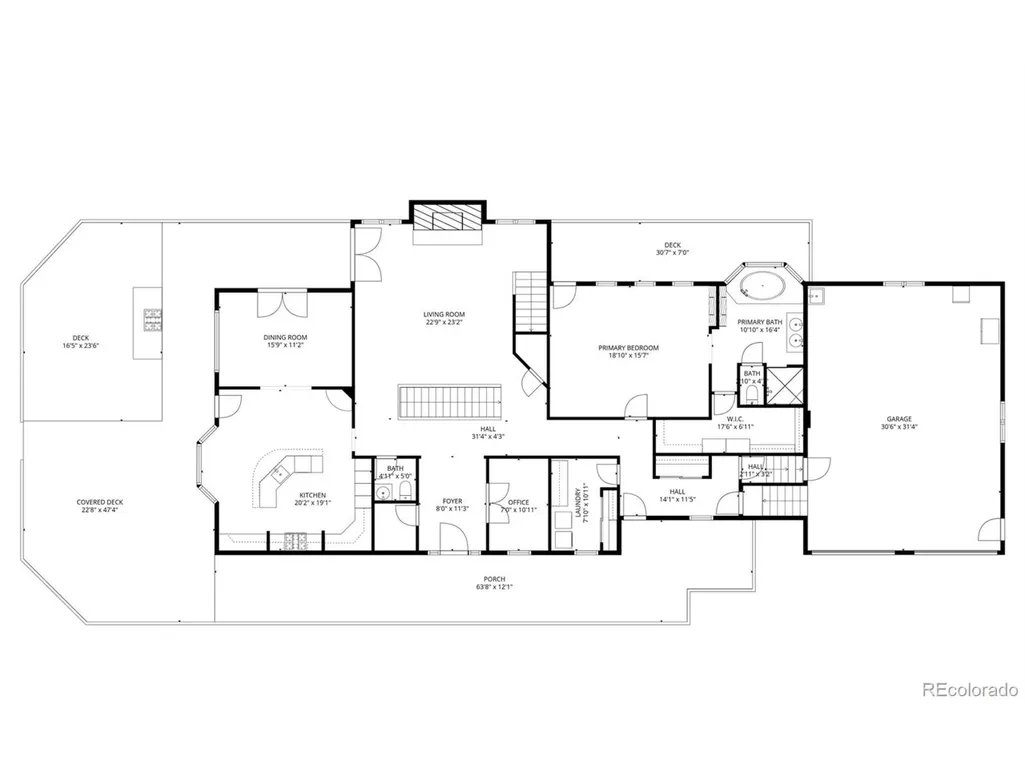
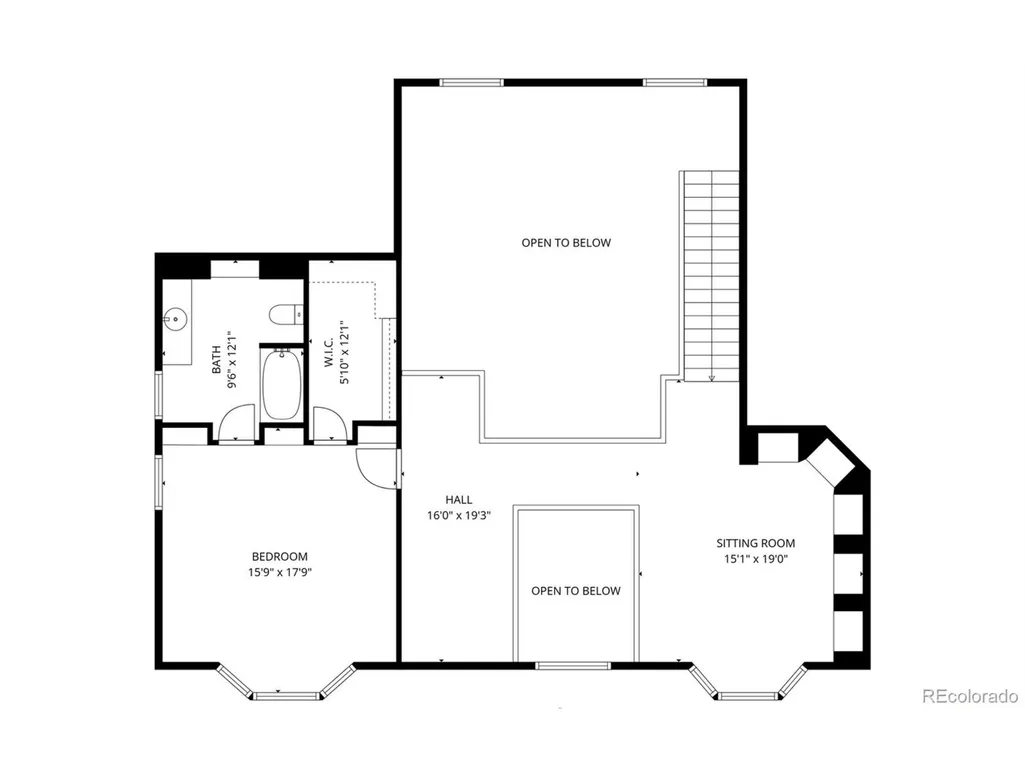
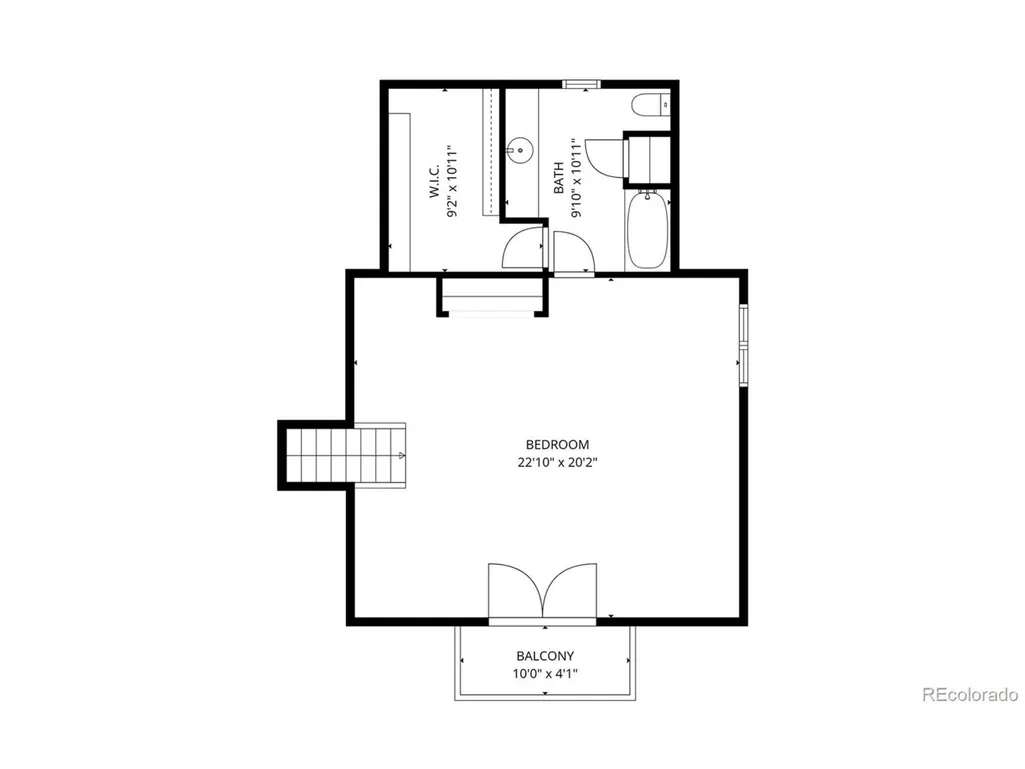
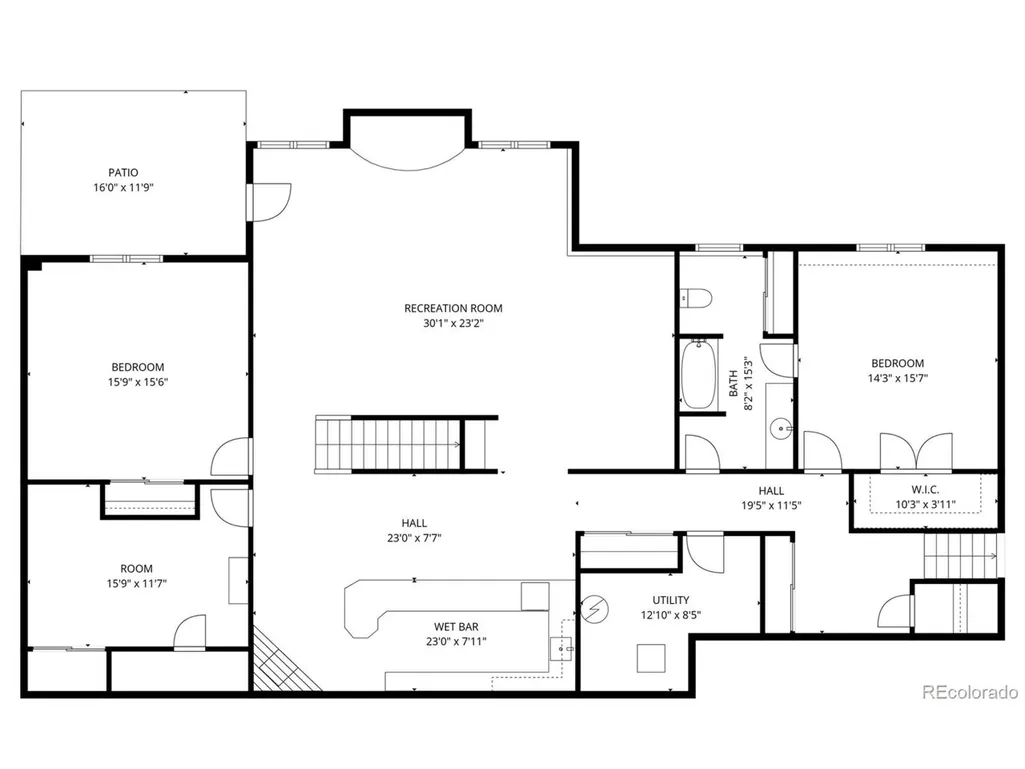
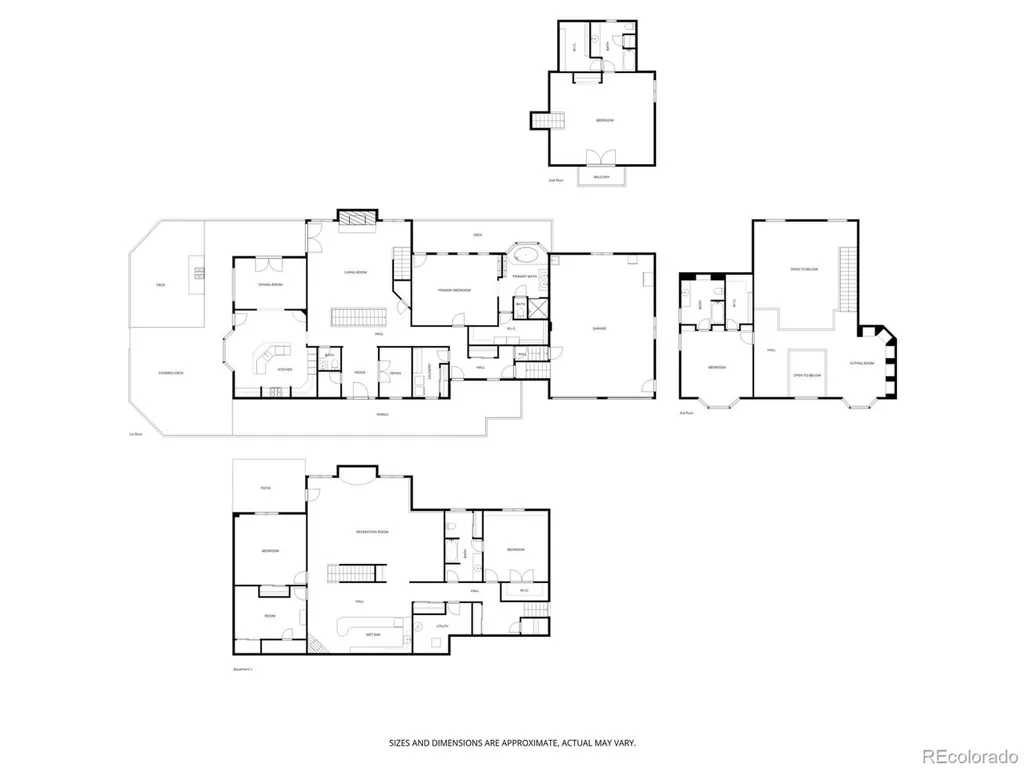
Secluded Grand Lake Alpine Estate: a custom residence offering scale and privacy rarely available this close to Rocky Mountain National Park. Properties of this acreage, build quality, and retreat capacity are seldom offered in Grand Lake. Set on more than 16 acres with commanding Continental Divide views, the residence spans nearly 7,000 finished square feet. With a proven, high-performing short-term rental track record, this is a legacy-caliber asset. Per current license, approved for 22 overnight guests, with venue capacity to 50 for private events (subject to permits and local regulations). No HOA, no covenants, no metro district. Horses allowed and hunting permitted. Anchoring the main level is a dramatic great room with vaulted ceilings, wide-plank pine floors, a floor-to-ceiling stone fireplace, and arched window walls that frame the surrounding peaks. The chef's kitchen is designed for serious entertaining, showcasing a Wolf range set within custom stone archwork, paired with a Sub-Zero refrigerator and freezer, and custom knotty-wood cabinetry. Dining and living spaces extend to expansive wraparound decks for year-round gatherings. The estate offers 5 bedrooms and 4.5 baths, including a main-level primary suite with a dual-sided fireplace and a spa bath featuring a jetted soaking tub positioned for views, dual vanity, and an oversized multi-head shower. Upstairs, a secluded en-suite bedroom above the attached garage offers exceptional privacy. The walkout level is tailored for apres-adventure relaxation with a generous media and billiards lounge and a custom wet bar. Covered decks, an exterior stone bar and BBQ area, a hot tub, and a garden gazebo complete the setting, with frequent wildlife sightings across the acreage. Radiant heat is fueled by natural gas. Public sewer through Three Lakes Water and Sanitation District, uncommon on acreage here. A rare opportunity for a premier mountain escape with outstanding retreat and rental flexibility.
| Elementary School | Middle School | High School |
|---|---|---|
| Granby Elementary School | East Grand Middle School | Middle Park High School |
| Price History | |
|---|---|
| 11/21/2025 | Listed $2,800,000 |
| 4/30/2026 | 15$2,395,000 |
General Features
| Living Area | 6959 |
|---|---|
| Sewer | Public Sewer |
| Heating | Radiant |
| Cooling | Ceiling Fan(s) |
| Utilities | Electricity Available |
| Roof | Composition |
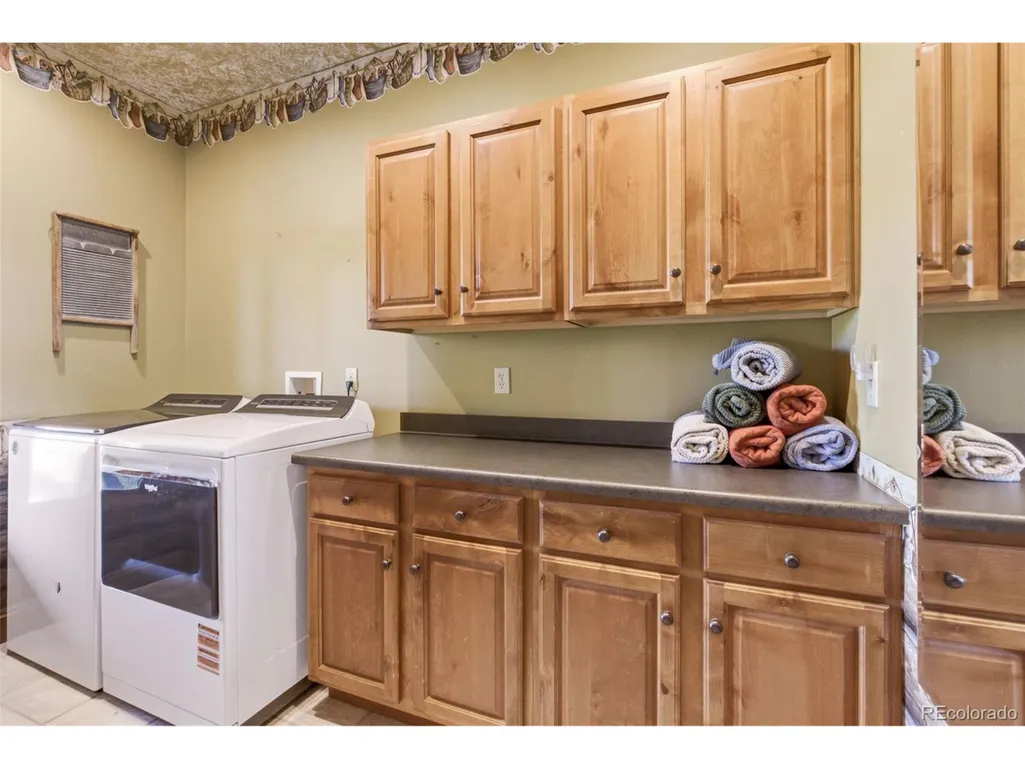
| Appliances | Dishwasher,Refrigerator,Washer,Dryer,Microwave,Gas Bar-B-Q,Disposal,Fire Alarm |
| Zoning | R |
| Garage Spaces | 2 |
| Patio/Porch Features | Patio,Deck |
| Architectural Style | In-Law Area,Chalet |
| Construction Materials | Frame,Stone,Concrete |
| Exclusions | The following items are specifically excluded from the sale: some of the artwork displayed on the walls and the greenery baskets located above the front door. NOTE ON INCLUSIONS: Since this propert |
| Year Built | 2001 |
| View | Mountain(s) |
| Levels | Two |
| Property Subtype | Single Family Residence |
| Tax Year | 2025 |
| County | Grand |
| New Construction | No |
| Property Type | Residential |
| HOA | No |
| Energy Efficient | Windows |
| Subdivision Name | Shadow Mountain West |
| Full Baths | 4 |
| Status | Active |
| Directions | From Grand Lake village: Hwy 34 West toward Granby (approx 1 mile). Turn Right on GCR 466. Continue 1 mile to the property on the Left. Look for the private archway leading uphill. GPS NOTE: Google M |
| High School | Middle Park |
| City | Grand Lake |
| High School District | East Grand 2 |
| MLS Area | Out of Area |
| Elementary School | Granby |
| Property Attached Y/N | No |
| Tax Annual Amount | 9922 |
| Middle/Junior High School | East Grand |
| Virtual Tour | https://www.youtube.com/watch?v=YiA5iPHh6I8 |
| Standard Status | Active |
| Expected Active Date | 2025-11-21 |
| AttributionContact | charles@volkhaus.com |
Interior Features
| Interior Amenities | Eat-in Kitchen,Cathedral Ceiling(s),Open Floorplan,Walk-In Closet(s),Wet Bar,Kitchen Island,Central Vacuum |
|---|---|
| Basement | Full,Partially Finished,Slab,Walk-Out Access |
| Fireplace Features | Two or More,Gas,Living Room,Bedroom |
| Window Features | Window Coverings |
| Above Grade Finished Area | 4615 |
| Half Baths | 1 |
| Total Bedrooms | 5 |
| Room Type | Loft |
| LivingAreaSource | Assessor |
| Total Baths | 5 |
Exterior Features
| Exterior Amenities | Balcony,Oversized Garage |
|---|---|
| Parking Features | Attached |
| Lot Features | Deciduous Trees,Rolling Lot,Sloping Lot,Rock Outcropping |
| Water Source | Well |
| Lot Size Area | 735293 |
| Lot Size Acres | 16.88 |
| Road Surface Type | Gravel |
| Waterfront Y/N | No |
| Builder Model | Custom |
| Horse Amenities | Horse(s) Allowed |
Amenities
- Foreclosure
- Views
- Short Sale
- New Construction
- Adult 55+
- Lease To Own
- No HOA Fees
- Furnished
- Primary On Main
- Air Conditioning
- Seller Finance
- Green
- Fixer Upper
- Horse
- Golf
- Fireplace
- Deck
- Garage
- Basement
- Pool
Property vs Single Family Average in 80447
Price
Taxes
Year Built
Visits
 The content relating to real estate for sale in this Web site comes in part from the Internet Data eXchange (IDX) program of METROLIST, INC., DBA RECOLORADO©. Real estate listings held by brokers other than Sellstate Altitude - Colorado Springs are marked with the IDX Logo. This information is being provided for the consumers' personal, non-commercial use and may not be used for any other purpose. All information subject to change and should be independently verified. September 15, 2026 8:49

 Information deemed reliable but not guaranteed by the MLS. © 2026 Information and Real Estate Services, LLC.
Information source: Information and Real Estate Services, LLC. Provided for limited non-commercial use only under IRES Rules. © Copyright IRES.
The information being provided is for the consumers personal, non-commercial use and may not be used for any purpose other than to identify prospective properties consumer may be interested in purchasing.
The IRES, LLC Data on this
Information deemed reliable but not guaranteed by the MLS. © 2026 Information and Real Estate Services, LLC.
Information source: Information and Real Estate Services, LLC. Provided for limited non-commercial use only under IRES Rules. © Copyright IRES.
The information being provided is for the consumers personal, non-commercial use and may not be used for any purpose other than to identify prospective properties consumer may be interested in purchasing.
The IRES, LLC Data on this
 The real estate listing information and related content displayed on this site is provided exclusively for consumers’ personal, non-commercial use and may not be used for any purpose other than to identify prospective properties consumers may be interested in purchasing. This information and related content is deemed reliable but is not guaranteed accurate by elevateMLS.
