
Primary on Main
Address
17807 E Oakwood Ln, Aurora, CO
Price
$ 725,000
Property Attributes
- MLS#5157098
- TypeSingle Family
- Listing Status Active
- CountyARAPAHOE
- CityAurora
- AreaMetro Denver
- NeighborhoodThe Farm
- Zip80016
- StyleContemporary
- Year Built2000
- Taxes$ 5615
- Price$ 725,000
- Bedrooms5
- Full Bathrooms3
- Half Bathrooms0
- Sqr Footage3234
- Lot Size0.18 Acres
Data Source:
Information and Real Estate Services (IRES)
Property Description
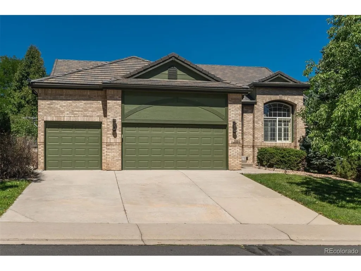
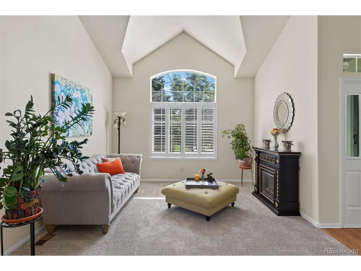
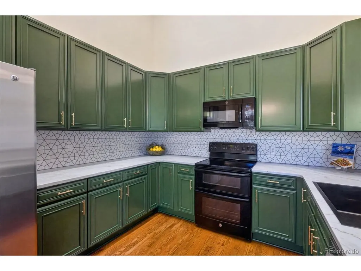
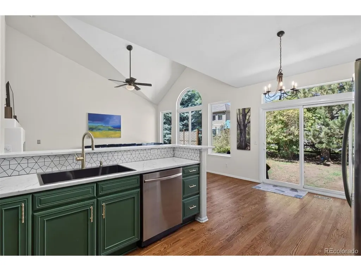
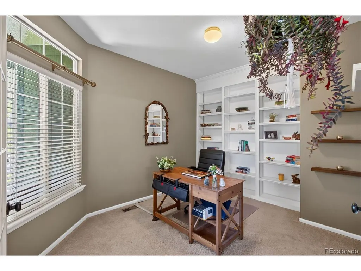
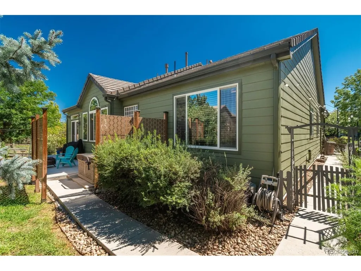
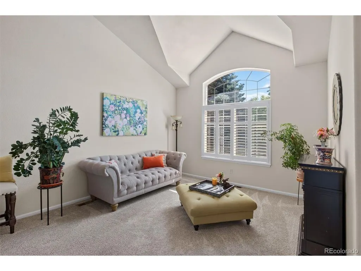
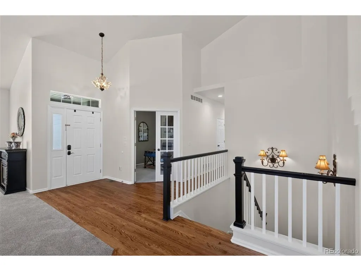
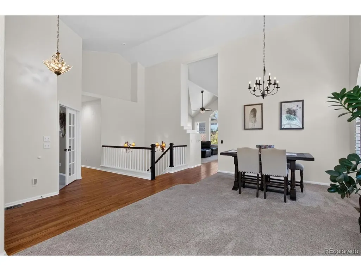
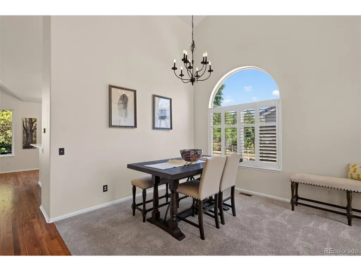
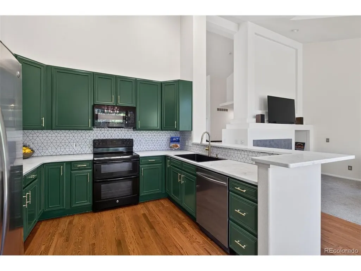
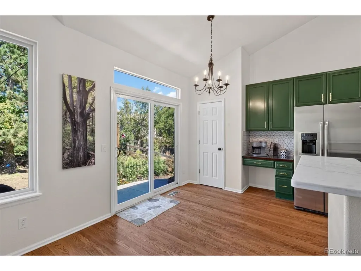
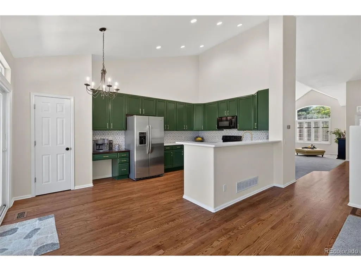
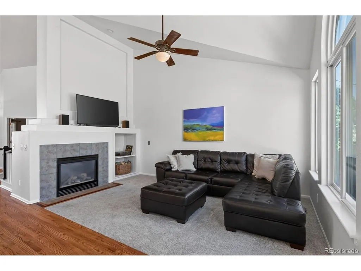
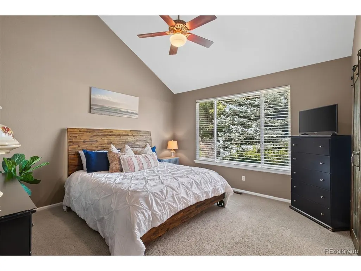
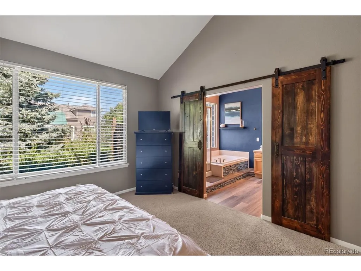
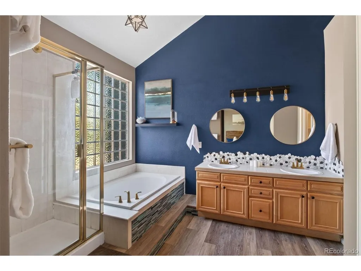
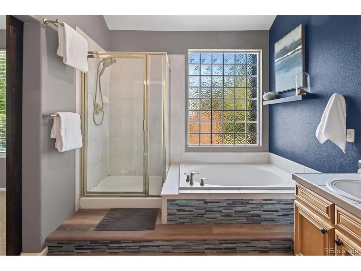
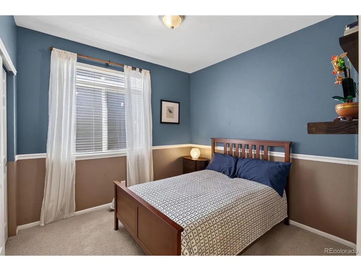
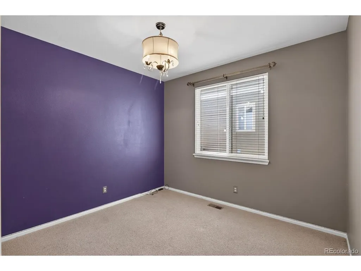
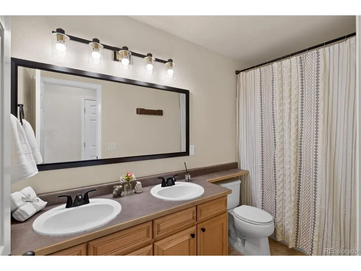
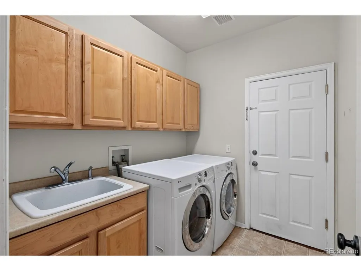
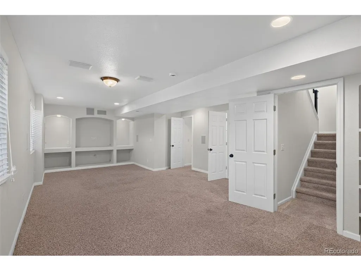
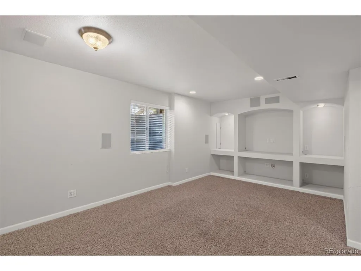
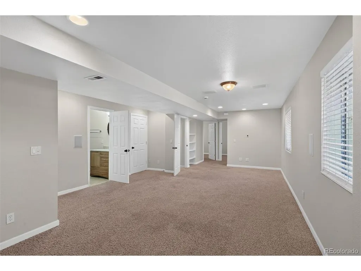
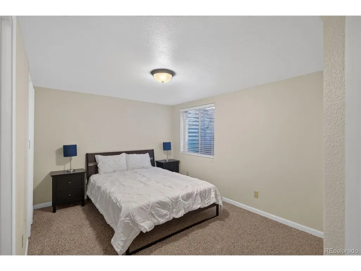
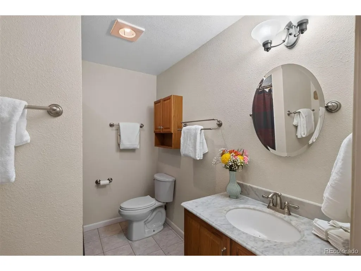
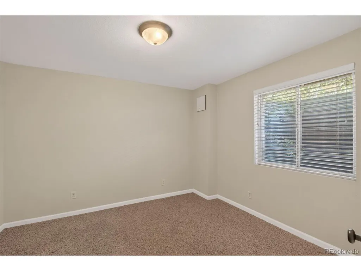
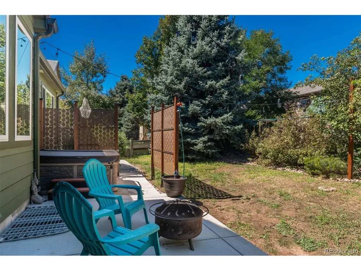
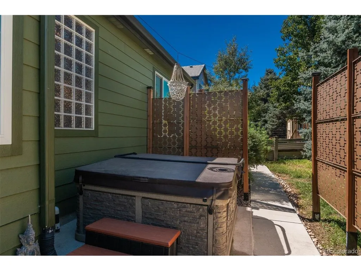
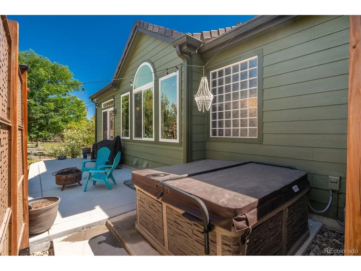
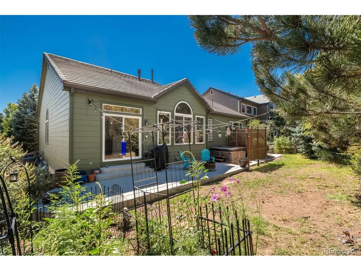
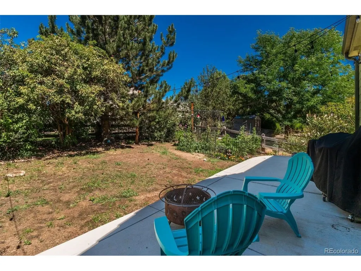
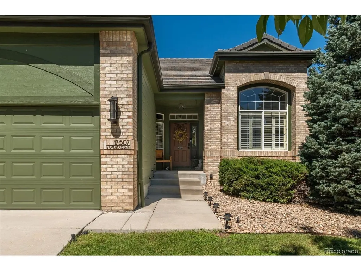
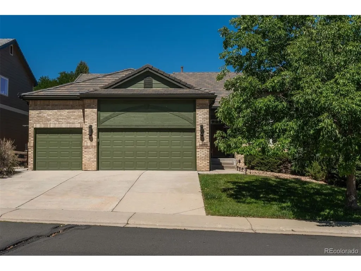
Welcome to this Unique Gem in The Farm at Arapahoe County! Stylishly updated and beautifully maintained, this exceptional ranch-style home is a rare find. Main-level living homes like this seldom come to market-and this one truly has it all. Vaulted ceilings, walls of windows, plantation shutters, and refinished hardwoods create a bright, welcoming feel from the moment you enter. The open floor plan is perfect for both everyday living and entertaining, with spacious living and dining areas. The recently refreshed kitchen features gorgeous cabinetry, quartz counters, double ovens, and updated fixtures, and opens to the family room and backyard. Sliding doors lead to a wonderful outdoor retreat with an extensive custom patio, secluded hot tub, and beautifully landscaped gardens-perfect for relaxing or dining al fresco on crisp fall evenings. The spacious primary suite overlooks the backyard and features a refreshed bath with designer tile, dual sinks, soaking tub, roomy shower, and oversized walk-in closet. Two additional bedrooms, a full bath, laundry, and a charming office with French doors and stylish built-in shelving complete the main level. The finished basement adds two bedrooms/home gym, 3/4 bath, and a generous recreation area, giving guests plenty of room to spread out. Lovingly maintained and thoughtfully updated, the home also offers fresh interior and exterior paint, newer carpet and light fixtures, a Class IV concrete tile roof, newer HVAC and water heater, many newer windows, refreshed baths, a 3-car garage, and abundant storage. Just steps from the Fox Hollow Elementary School, parks, trails, and bike paths, with easy access to shopping, restaurants, Cherry Creek Reservoir, Downtown Denver, DIA, and C-470. A wonderful home in an unbeatabable neighborhood with award-winning Cherry Creek Schools!
| Elementary School | Middle School | High School |
|---|---|---|
| Fox Hollow Elementary School | Liberty Middle School | Grandview High School |
| Price History | |
|---|---|
| 9/4/2026 | Listed $725,000 |
General Features
| Living Area | 3120 |
|---|---|
| Sewer | Public Sewer |
| Heating | Forced Air |
| Cooling | Central Air |
| Utilities | Natural Gas Available,Electricity Available,Cable Available |
| Roof | Tile |
| Appliances | Dishwasher,Refrigerator,Washer,Dryer,Microwave,Water Softener Owned,Disposal,Fire Alarm |
| HOA Fee | 52 |
| Garage Spaces | 3 |
| Association Fee Includes | Trash |
| Patio/Porch Features | Patio |
| Architectural Style | Contemporary |
| Construction Materials | Frame,Block,Other |
| Exclusions | Seller`s Personal Items |
| Year Built | 2000 |
| Levels | One |
| Property Subtype | Single Family Residence |
| Tax Year | 2025 |
| Community Features | Playground,Park |
| Accessibility | Level Lot |
| Assoc Fee Paid Per | Monthly |
| County | Arapahoe |
| New Construction | No |
| Property Type | Residential |
| HOA | Yes |
| Subdivision Name | The Farm |
| Full Baths | 2 |
| Status | Active |
| Directions | USE GPS |
| High School | Grandview |
| City | Aurora |
| Association Name | The Farm at Arapahoe County HOA |
| High School District | Cherry Creek 5 |
| MLS Area | Metro Denver |
| Elementary School | Fox Hollow |
| Property Attached Y/N | No |
| Tax Annual Amount | 5615 |
| Middle/Junior High School | Liberty |
| MLS Area Minor | Metro22/SSE |
| Virtual Tour | https://u.listvt.com/mls/263306831 |
| Builder Name | Richmond American Homes |
| Standard Status | Active |
| Expected Active Date | 2026-09-08 |
| AttributionContact | sjones@livsothebysrealty.com,303-601-9836 |
Interior Features
| Interior Amenities | Eat-in Kitchen,Open Floorplan,Pantry,Walk-In Closet(s) |
|---|---|
| Basement | Partial,Partially Finished,Sump Pump |
| Window Features | Window Coverings |
| Above Grade Finished Area | 2085 |
| 3/4 Baths | 1 |
| Total Bedrooms | 5 |
| Room Type | Media Room |
| LivingAreaSource | Assessor |
| Total Baths | 3 |
Exterior Features
| Exterior Amenities | Sprinkler System |
|---|---|
| Fencing | Fenced |
| Parking Features | Attached |
| Lot Features | Level,House Faces South |
| Water Source | City |
| Lot Size Area | 7710 |
| Lot Size Acres | 0.18 |
| Waterfront Y/N | No |
Amenities
- Foreclosure
- Views
- Short Sale
- New Construction
- Adult 55+
- Lease To Own
- No HOA Fees
- Furnished
- Primary On Main
- Air Conditioning
- Seller Finance
- Green
- Fixer Upper
- Horse
- Golf
- Fireplace
- Deck
- Garage
- Basement
- Pool
Property vs Single Family Average in 80016
Price
Taxes
Year Built
Visits
In The Neighborhood
New Construction
Aurora
$ 750,000
- Type
- Single Family
- Size
- 3,634 SqFt
- Rooms
- 5 Beds + 3.5 Baths
 Generate Real Estate #2383813
Views
Buena Vista
$ 550,000
- Type
- Single Family
- Size
- 1,254 SqFt
- Rooms
- 3 Beds + 3 Baths
Full Circle Real Estate Group #3313648
Reduced
Aurora
$ 799,000
- Type
- Single Family
- Size
- 4,378 SqFt
- Rooms
- 4 Beds + 3.5 Baths
Guide Real Estate #3223482
Reduced
Aurora
$ 900,000
- Type
- Single Family
- Size
- 5,710 SqFt
- Rooms
- 5 Beds + 3.5 Baths
Real Broker, LLC DBA Real #2739829
Buena Vista
$ 499,000
- Type
- Single Family
- Size
- 1,167 SqFt
- Rooms
- 3 Beds + 2.5 Baths
Worth Clark Realty #6408168
Primary On Main
Colorado Springs
$ 1,116,345
- Type
- Single Family
- Size
- 3,919 SqFt
- Rooms
- 4 Beds + 3 Baths

 Information deemed reliable but not guaranteed by the MLS. © 2026 Information and Real Estate Services, LLC.
Information source: Information and Real Estate Services, LLC. Provided for limited non-commercial use only under IRES Rules. © Copyright IRES.
The information being provided is for the consumers personal, non-commercial use and may not be used for any purpose other than to identify prospective properties consumer may be interested in purchasing.
The IRES, LLC Data on this
Information deemed reliable but not guaranteed by the MLS. © 2026 Information and Real Estate Services, LLC.
Information source: Information and Real Estate Services, LLC. Provided for limited non-commercial use only under IRES Rules. © Copyright IRES.
The information being provided is for the consumers personal, non-commercial use and may not be used for any purpose other than to identify prospective properties consumer may be interested in purchasing.
The IRES, LLC Data on this
 The real estate listing information and related content displayed on this site is provided exclusively for consumers’ personal, non-commercial use and may not be used for any purpose other than to identify prospective properties consumers may be interested in purchasing. This information and related content is deemed reliable but is not guaranteed accurate by elevateMLS.
