
Price Reduction
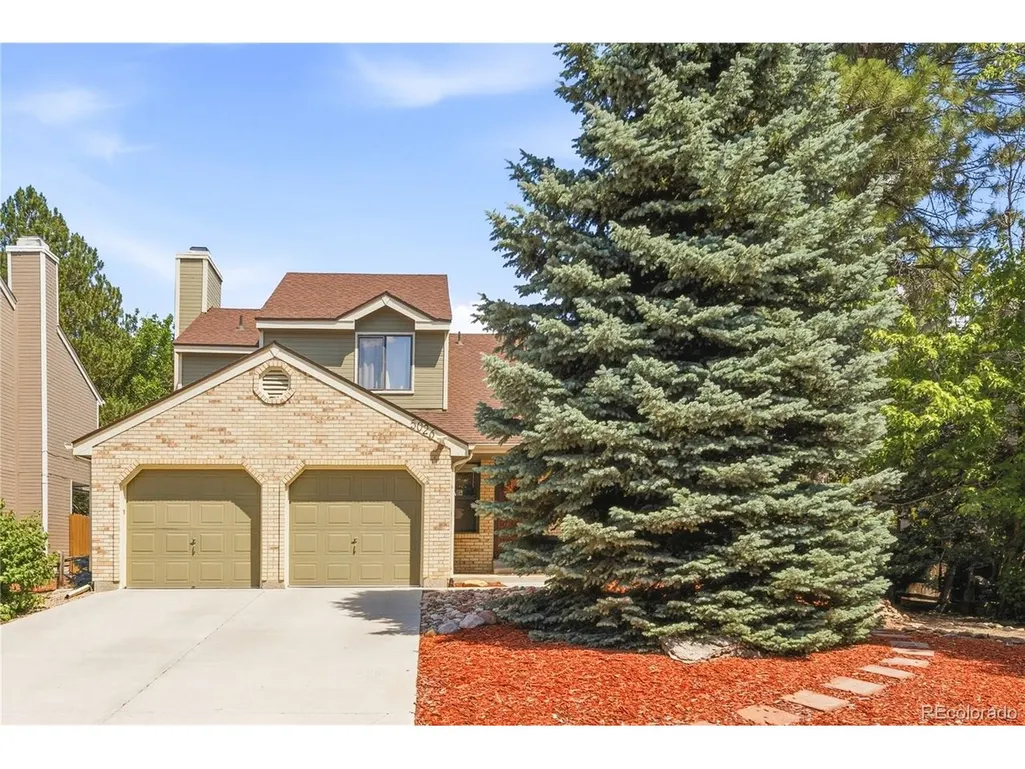
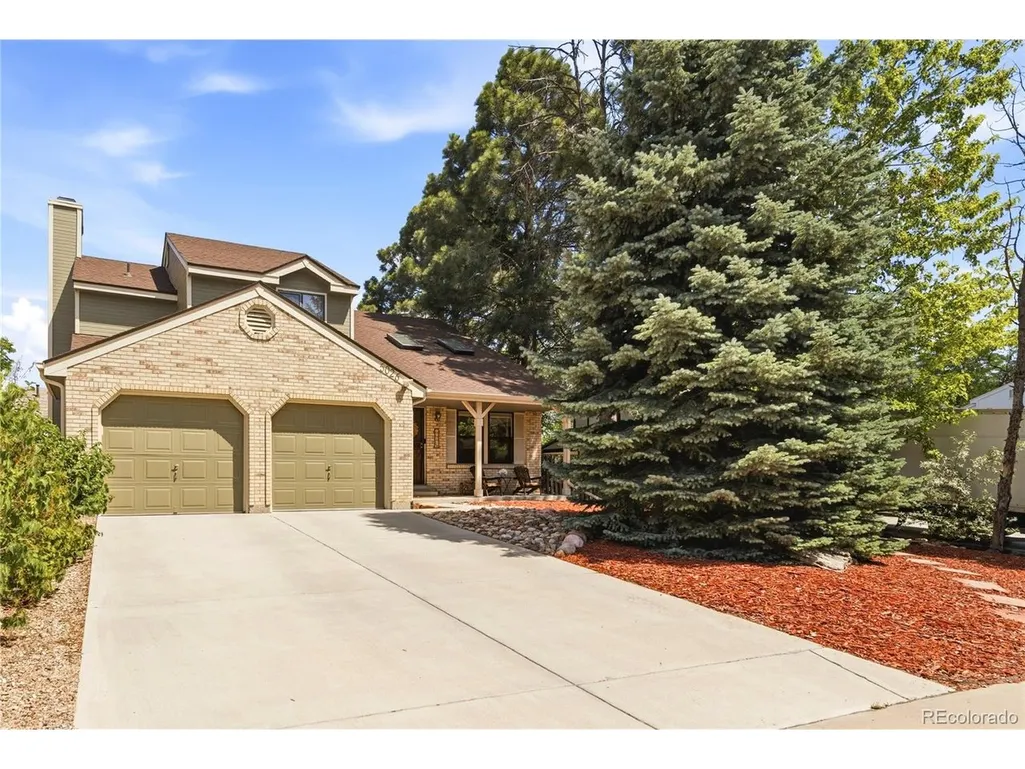
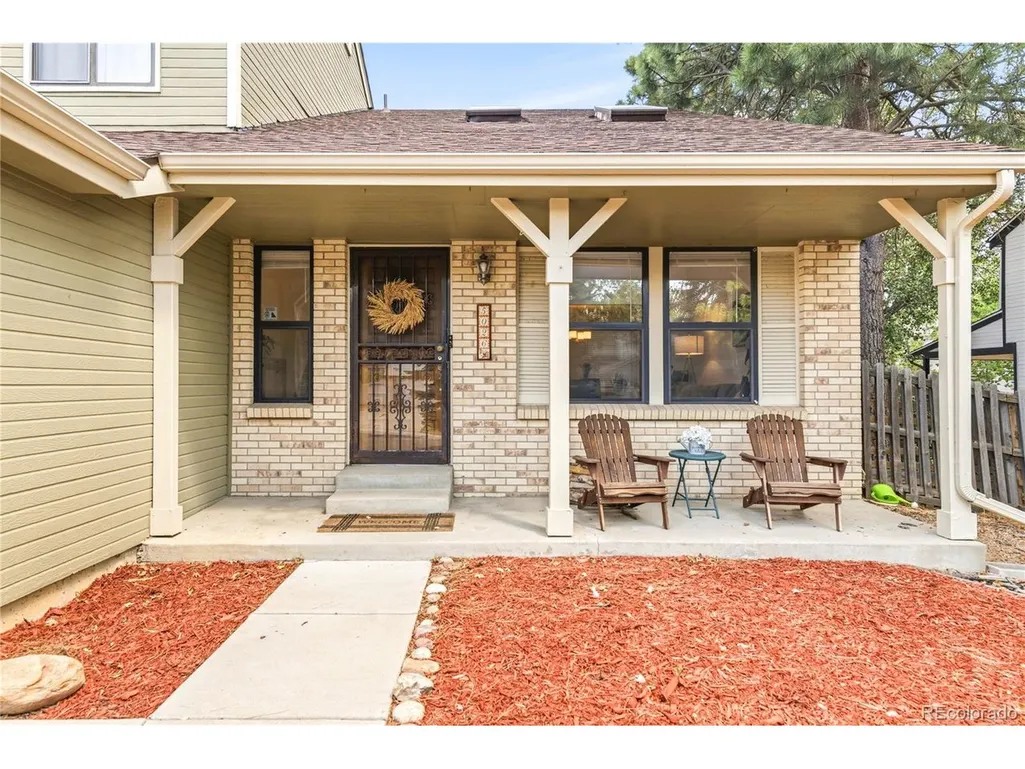
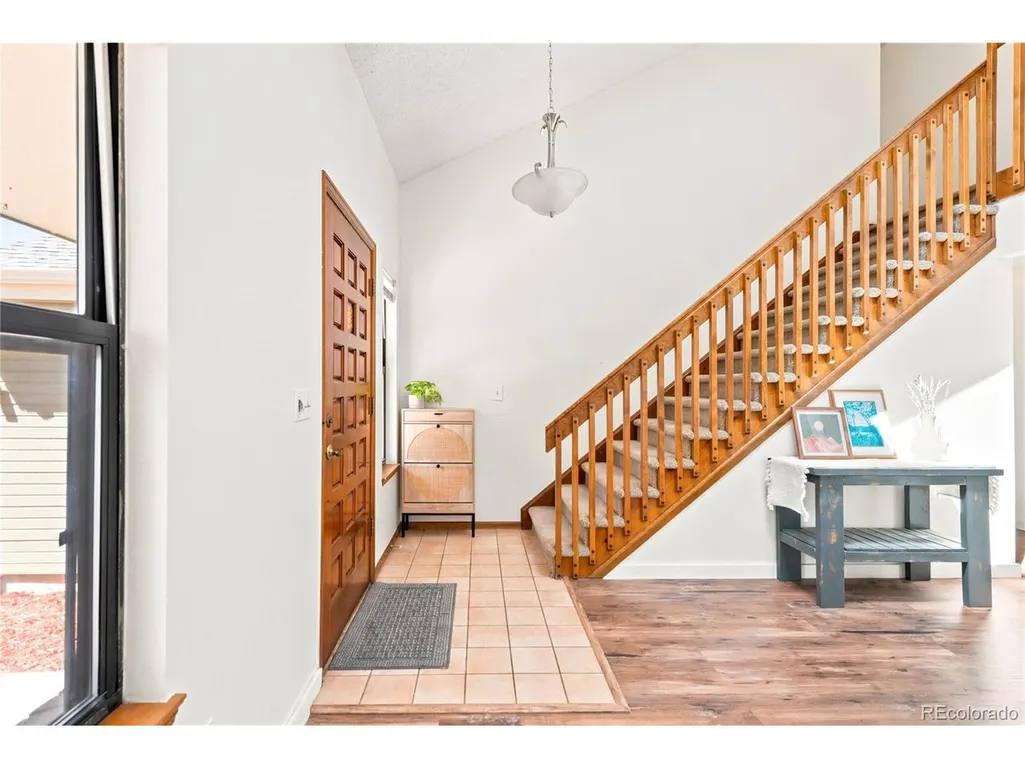

Address
5026 S Evanston St, Aurora, CO
Price
$ 569,900
Property Attributes
- MLS#4263617
- TypeSingle Family
- Listing Status Active
- CountyARAPAHOE
- CityAurora
- AreaMetro Denver
- NeighborhoodWoodgate
- Zip80015
- StyleSingle Family Residence
- Year Built1985
- Taxes$ 2952
- Price$ 569,900
- Bedrooms4
- Full Bathrooms2
- Half Bathrooms1
- Sqr Footage2552
- Lot Size0.17 Acres
Data Source:
Information and Real Estate Services (IRES)
Property Description
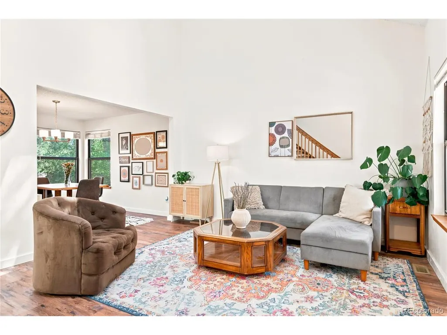
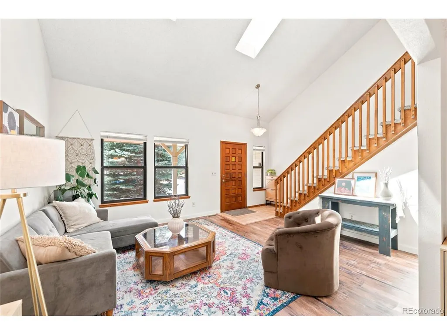
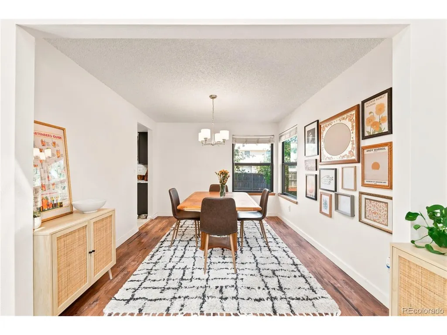
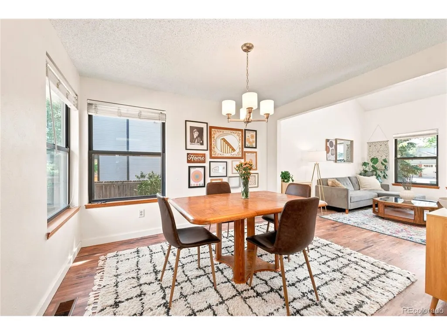
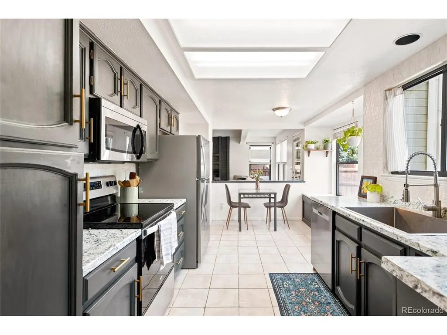
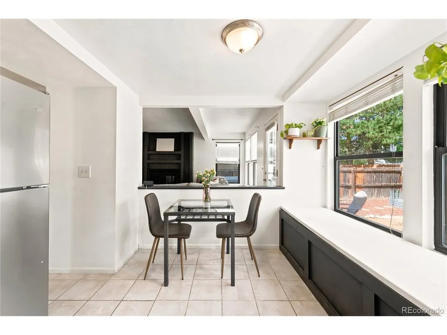
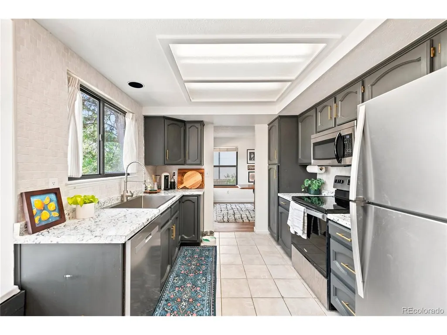
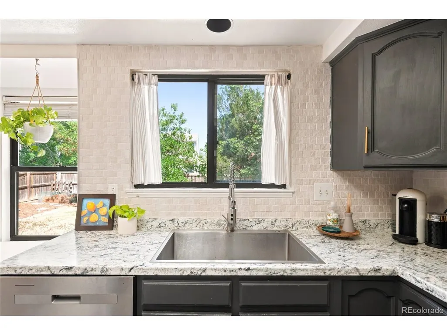
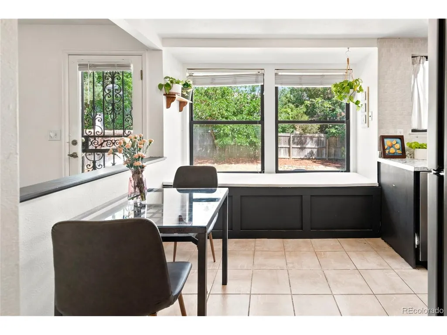
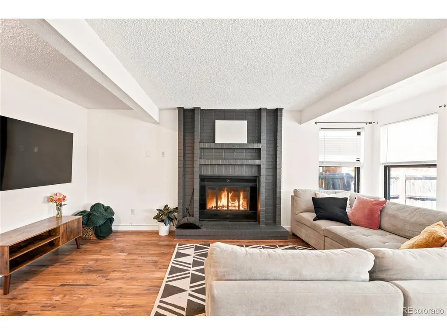
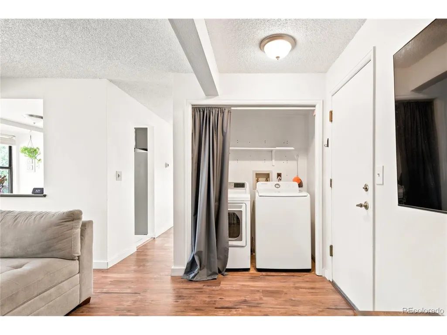
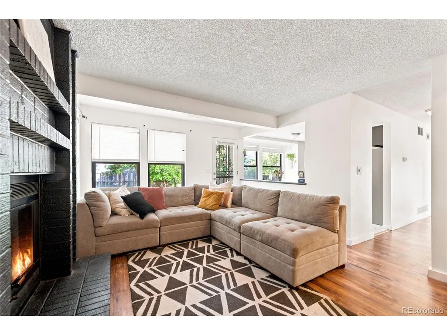
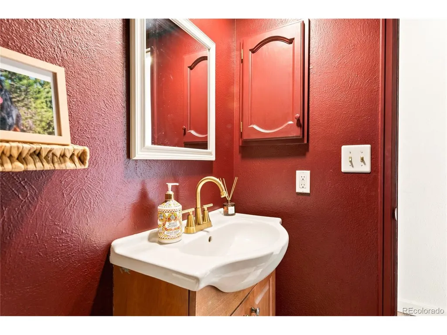
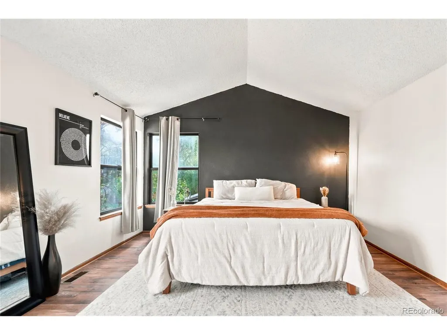
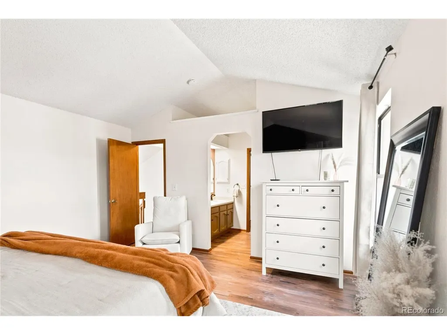
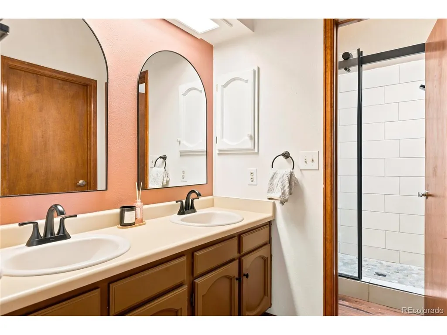
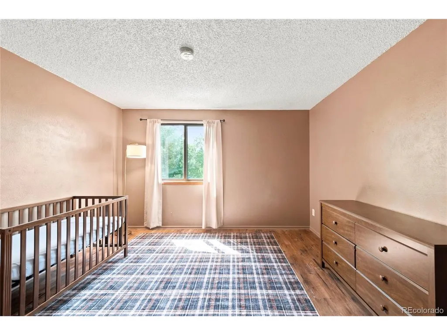
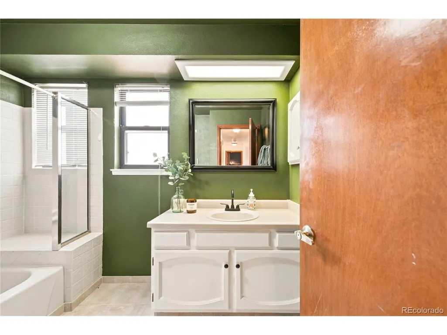
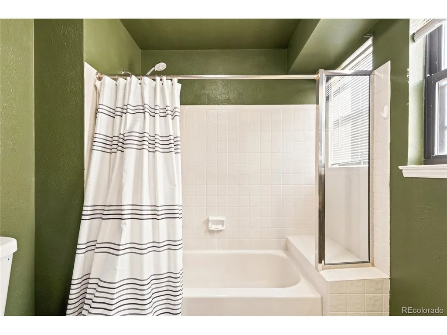
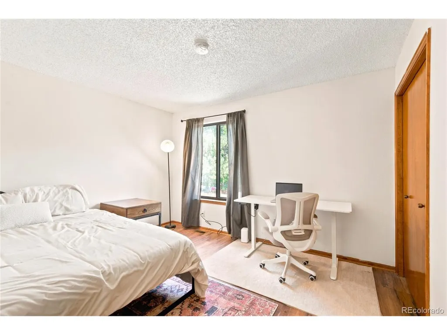
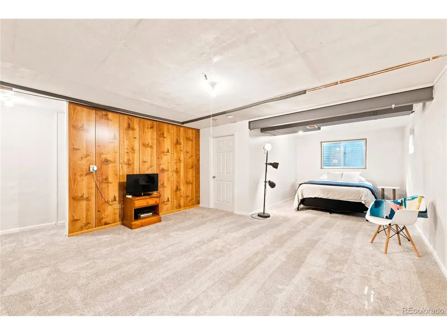
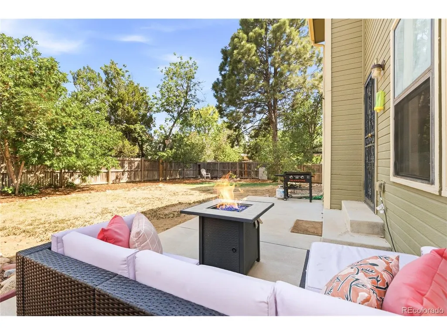
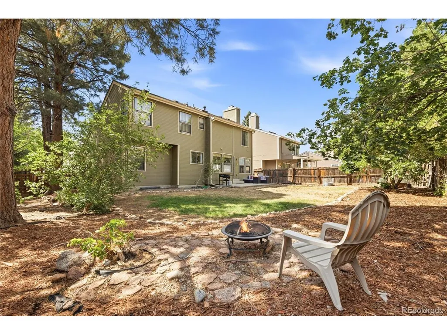
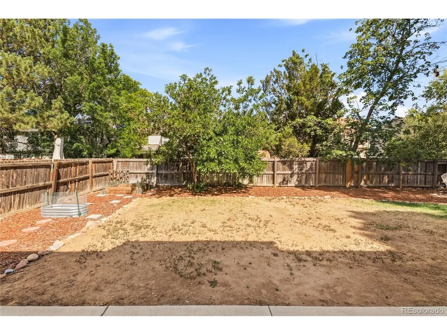
Welcome to this beautifully updated 3-bedroom, 3-bathroom home in the highly desirable Woodgate community with a voluntary HOA. Timeless style combined with everyday comfort, this exceptional residence offers generous living spaces, thoughtful updates, and an exceptional home for any family. The first step into this home sets the tone for the home's inviting interior. Just off the entry, is a family room great for entertaining or catching up with friends and family. Enjoy the updated kitchen that flows seamlessly into the spacious family room, where a cozy fireplace creates the perfect gathering place for relaxing evenings or hosting family gatherings. Upstairs, the master bedroom offers a peaceful retreat complete with a walk-in closet and another updated luxurious bathroom designed for ultimate relaxation. Two additional generously sized bedrooms and a full bathroom provide comfortable accommodations for family and guests alike. The basement includes a bonus room that can easily serve as a bedroom, playroom, hobby room, or media space. Outside, you'll discover an backyard surrounded by mature trees that provide exceptional privacy and natural beauty. Whether you're entertaining on the spacious patio, hosting summer barbecues, or enjoying the open green space, this backyard offers endless opportunities for outdoor living. This home has been meticulously maintained and thoughtfully updated which include the updated primary master bathroom, interior painting, new HVAC done in 2025, new roof installed in 2024 with impact rated shingles (potentially savings on insurance), and new LVP flooring upstairs. Ideally situated within the Cherry Creek School District, this home offers easy access to Cherry Creek State Park, the expansive off-leash dog park, Denver Tech Center, Downtown Denver, and Denver International Airport. This exceptional home truly offers the perfect combination of location, comfort, and modern updates-don't miss your opportunity to make it yours.
| Elementary School | Middle School | High School |
|---|---|---|
| Sagebrush Elementary School | Laredo Middle School | Smoky Hill High School |
| Price History | |
|---|---|
| 7/23/2026 | Listed $589,900 |
| 8/10/2026 | 2$579,900 |
| 9/4/2026 | 2$569,900 |
General Features
| Living Area | 1848 |
|---|---|
| Sewer | Public Sewer |
| Heating | Forced Air |
| Cooling | Central Air |
| Utilities | Electricity Available |
| Roof | Composition |
| HOA Fee | 50 |
| Garage Spaces | 2 |
| Patio/Porch Features | Patio |
| Construction Materials | Wood Siding,Concrete |
| Exclusions | Sellers personal property |
| Year Built | 1985 |
| Levels | Two |
| Property Subtype | Single Family Residence |
| Tax Year | 2025 |
| Accessibility | Level Lot |
| Assoc Fee Paid Per | Annually |
| County | Arapahoe |
| New Construction | No |
| Property Type | Residential |
| HOA | Yes |
| Subdivision Name | Woodgate |
| Full Baths | 2 |
| Status | Active |
| Directions | North from Belleview,the home is on the right. |
| High School | Smoky Hill |
| City | Aurora |
| Association Name | Woodgate HOA |
| High School District | Cherry Creek 5 |
| MLS Area | Metro Denver |
| Elementary School | Sagebrush |
| Property Attached Y/N | No |
| Tax Annual Amount | 2952 |
| Middle/Junior High School | Laredo |
| MLS Area Minor | Metro19/AUS |
| Standard Status | Active |
| Expected Active Date | 2026-07-25 |
| AttributionContact | LPELLC@outlook.com,720-234-3361 |
Interior Features
| Basement | Partial,Full,Unfinished,Partially Finished |
|---|---|
| Above Grade Finished Area | 1848 |
| Half Baths | 1 |
| Total Bedrooms | 4 |
| LivingAreaSource | Assessor |
| Total Baths | 3 |
Exterior Features
| Fencing | Fenced |
|---|---|
| Parking Features | Attached |
| Lot Features | Level,Gutters |
| Water Source | City |
| Lot Size Area | 7318 |
| Lot Size Acres | 0.17 |
| Waterfront Y/N | No |
Amenities
- Foreclosure
- Views
- Short Sale
- New Construction
- Adult 55+
- Lease To Own
- No HOA Fees
- Furnished
- Primary On Main
- Air Conditioning
- Seller Finance
- Green
- Fixer Upper
- Horse
- Golf
- Fireplace
- Deck
- Garage
- Basement
- Pool
Property vs Single Family Average in 80015
Price
Taxes
Year Built
Visits
In The Neighborhood
Open House
Aurora
$ 556,900
- Type
- Single Family
- Size
- 2,838 SqFt
- Rooms
- 3 Beds + 2.5 Baths
 LoKation #7939622

 Information deemed reliable but not guaranteed by the MLS. © 2026 Information and Real Estate Services, LLC.
Information source: Information and Real Estate Services, LLC. Provided for limited non-commercial use only under IRES Rules. © Copyright IRES.
The information being provided is for the consumers personal, non-commercial use and may not be used for any purpose other than to identify prospective properties consumer may be interested in purchasing.
The IRES, LLC Data on this
Information deemed reliable but not guaranteed by the MLS. © 2026 Information and Real Estate Services, LLC.
Information source: Information and Real Estate Services, LLC. Provided for limited non-commercial use only under IRES Rules. © Copyright IRES.
The information being provided is for the consumers personal, non-commercial use and may not be used for any purpose other than to identify prospective properties consumer may be interested in purchasing.
The IRES, LLC Data on this
 The real estate listing information and related content displayed on this site is provided exclusively for consumers’ personal, non-commercial use and may not be used for any purpose other than to identify prospective properties consumers may be interested in purchasing. This information and related content is deemed reliable but is not guaranteed accurate by elevateMLS.
