
Price Reduction - Golf Course - Primary on Main
Address
12647 Pyramid Peak Dr, Peyton, CO
Price
$ 572,000
Property Attributes
- MLS#2839414
- TypeSingle Family
- Listing Status Active
- CountyEL PASO
- CityPeyton
- NeighborhoodMeridian Ranch
- Zip80831
- StyleSingle Family Residence
- Year Built2018
- Taxes$ 4119
- Price$ 572,000
- Bedrooms5
- Full Bathrooms3
- Half Bathrooms0
- Sqr Footage3268
- Lot Size0.24 Acres
Data Source:
Information and Real Estate Services (IRES)
Property Description
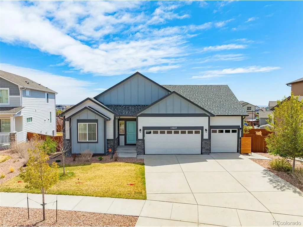
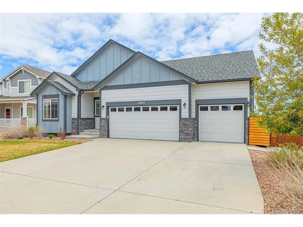
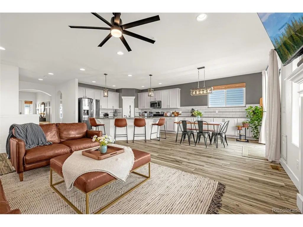
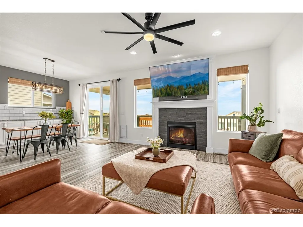
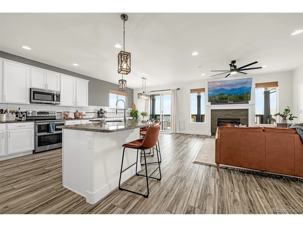
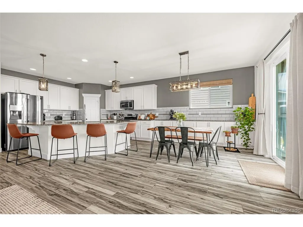
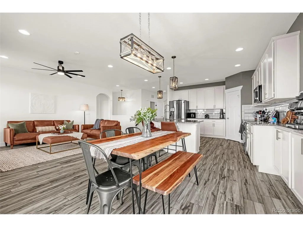
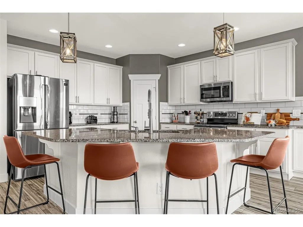
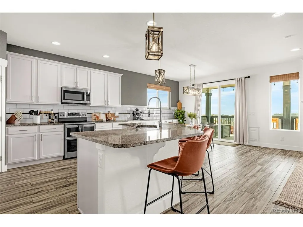
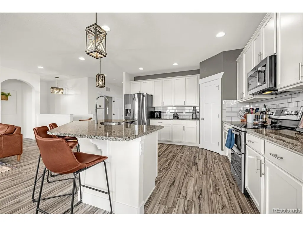
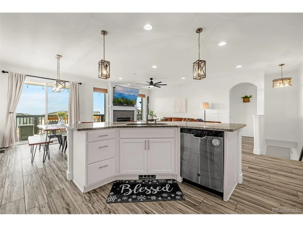
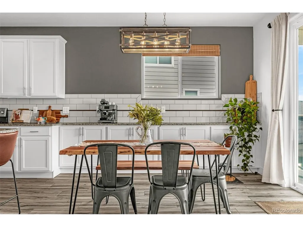
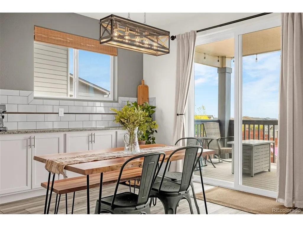
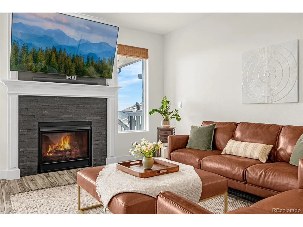
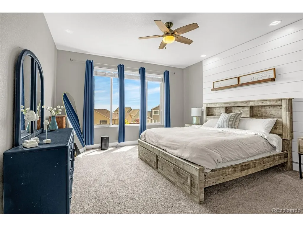
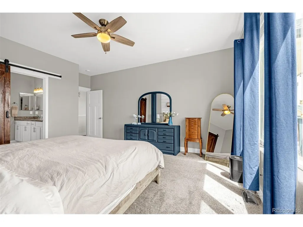
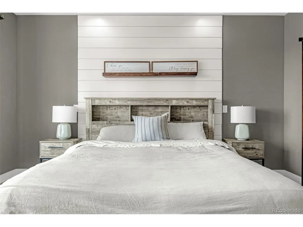
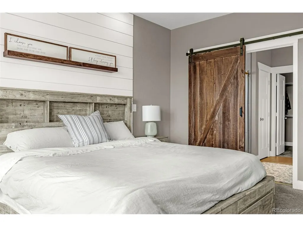
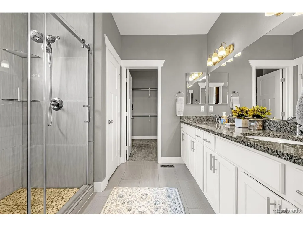
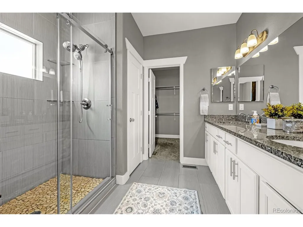
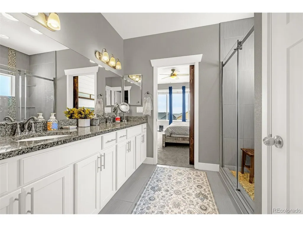
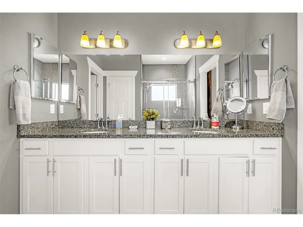
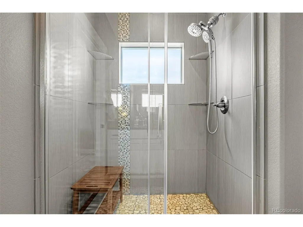
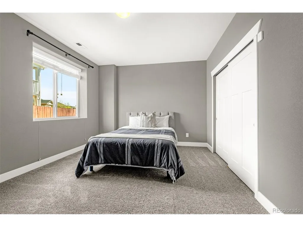
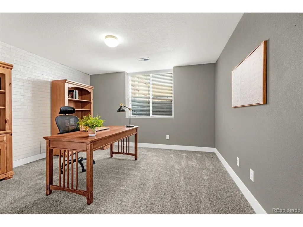
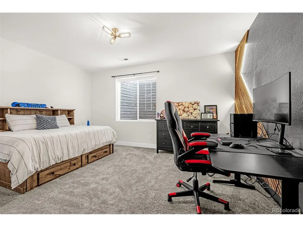
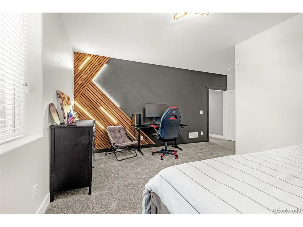
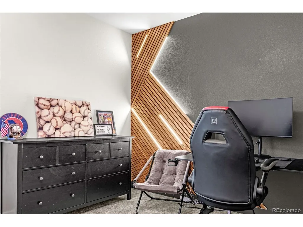
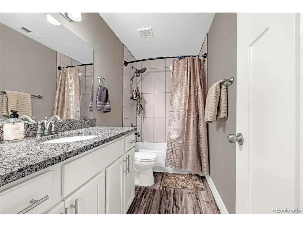
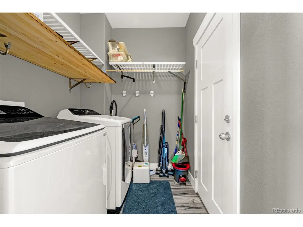
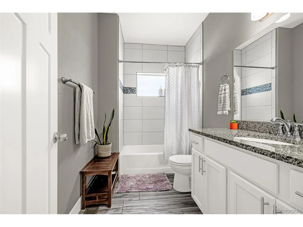
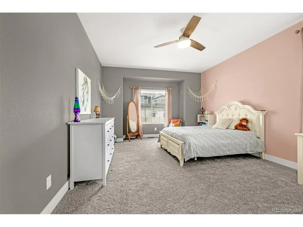
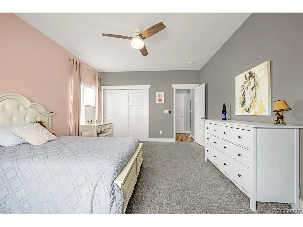
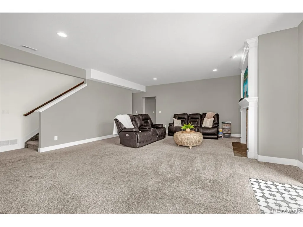
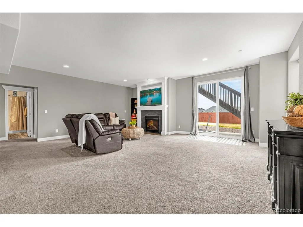
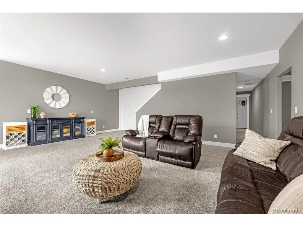
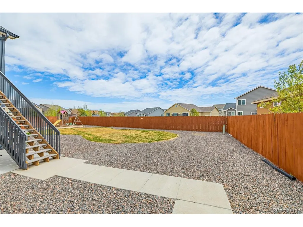
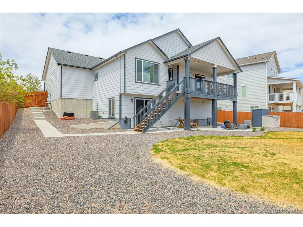
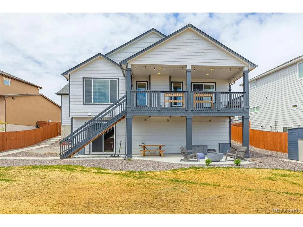
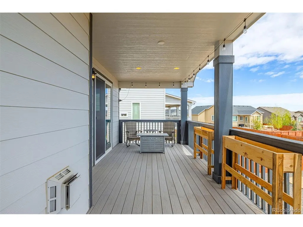
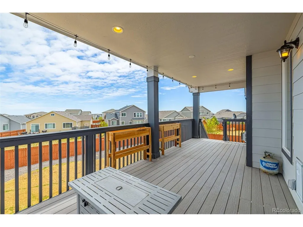
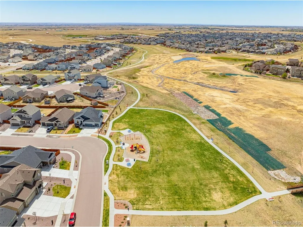
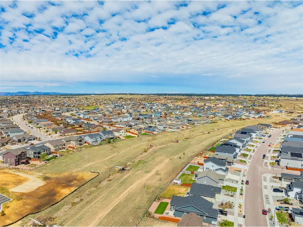
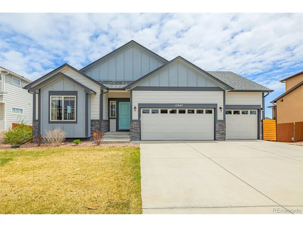
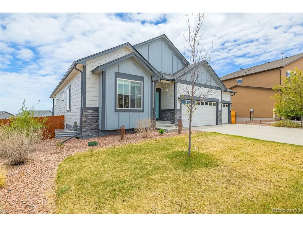
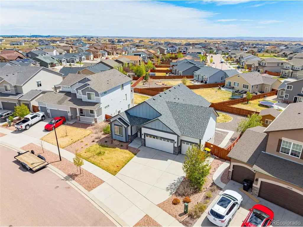
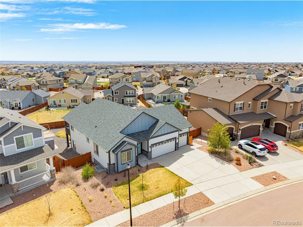
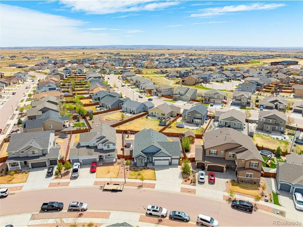
Welcome to this exceptional 5-bedroom, 3-bathroom ranch-style home in Meridian Ranch, built by Reunion Homes in 2018 and thoughtfully updated by the current owners. Set on a spacious 1/4-acre lot with an oversized 3-car garage, this home offers an open-concept layout connecting the kitchen, dining, and living areas, creating an ideal space for everyday living and entertaining. The kitchen features granite countertops, a large island with seating for four, a pantry, and an additional wall of lower cabinets for extra storage. Durable wood-look porcelain tile flows through the kitchen, dining area, living room, and foyer, while two gas fireplaces add warmth and charm throughout the home. The main level includes a comfortable primary suite with a walk-in shower and walk-in closet, plus an expanded second bedroom measuring approximately 18x13, making it a great option for a home office, guest room, or flex space. The walk-out basement features 9-foot ceilings, three additional large bedrooms, a full bathroom, and is pre-plumbed for a future wet bar. Outside, enjoy the expansive 10x26 covered rear deck, perfect for outdoor dining, relaxing or taking in Colorado evenings. The landscaped yard includes a play set with pea gravel, and a re-stained fence. Recent updates include fresh interior paint throughout in April 2026, new bamboo blinds in February 2026, a new microwave in March 2026, new bathroom shower doors in December 2025, and seasonal weed spray service through October. Located near Antlers Creek Golf Course, the Meridian Ranch Recreation Center, trails, parks, and the brand-new Fieldhouse. Even better, it is within walking distance to the elementary school and Fieldhouse, with a park less than half a block away. With easy access to Woodmen Road, Powers Corridor, CommonSpirit Penrose Hospital, and I-25, this beautifully maintained home is ready to welcome its next owners.
| Elementary School | Middle School | High School |
|---|---|---|
| Meridian Ranch Elementary School | Falcon Middle School | Falcon High School |
| Price History | |
|---|---|
| 5/8/2026 | Listed $645,000 |
| 6/1/2026 | 1$640,000 |
| 6/27/2026 | 1$635,000 |
| 8/14/2026 | 10$575,000 |
| 9/8/2026 | 1$572,000 |
General Features
| Living Area | 3128 |
|---|---|
| Sewer | Public Sewer |
| Heating | Forced Air |
| Cooling | Central Air,Ceiling Fan(s) |
| Roof | Composition |
| Zoning | PUD |
| HOA Fee | 115 |
| Garage Spaces | 3 |
| Patio/Porch Features | Patio,Deck |
| Construction Materials | Frame |
| Exclusions | TV Mount in upstairs living room,washer and dryer (negotiable) |
| Year Built | 2018 |
| Levels | Two |
| Property Subtype | Single Family Residence |
| Tax Year | 2024 |
| Community Features | Clubhouse,Playground,Fitness Center,Trail(s) |
| HOA Fee 2 | 252 |
| Assoc Fee Paid Per | Annually |
| County | El Paso |
| New Construction | No |
| Property Type | Residential |
| HOA | Yes |
| Subdivision Name | Meridian Ranch |
| Full Baths | 3 |
| Status | Active |
| Directions | East on Woodmen Rd. Left on Meridian Rd. Right on Rex Rd. Right on Pyramid Peak. The property will be on your left. |
| High School | Falcon |
| City | Peyton |
| Association Name | Meridian Ranch DRC2 |
| High School District | Falcon District 49 |
| MLS Area | Out of Area |
| HOA Fee 2 Frequency | Monthly |
| Elementary School | Meridian Ranch |
| Property Attached Y/N | No |
| Tax Annual Amount | 4119 |
| Middle/Junior High School | Falcon |
| Virtual Tour | https://gold-peak-films.aryeo.com/videos/019e0d9d-395e-710c-bdcc-f6ecd123ba43 |
| AssociationName2 | Meridian Ranch Metro District |
| Standard Status | Active |
| Expected Active Date | 2026-05-08 |
| AttributionContact | jackieparrproperties@gmail.com,808-738-6789 |
Interior Features
| Interior Amenities | Eat-in Kitchen,Pantry,Walk-In Closet(s),Kitchen Island |
|---|---|
| Basement | Partially Finished |
| Above Grade Finished Area | 1658 |
| Total Bedrooms | 5 |
| LivingAreaSource | Assessor |
| Total Baths | 3 |
Exterior Features
| Exterior Amenities | Balcony |
|---|---|
| Parking Features | Attached |
| Water Source | City |
| Lot Size Area | 10305 |
| Lot Size Acres | 0.24 |
| Waterfront Y/N | No |
Amenities
- Foreclosure
- Views
- Short Sale
- New Construction
- Adult 55+
- Lease To Own
- No HOA Fees
- Furnished
- Primary On Main
- Air Conditioning
- Seller Finance
- Green
- Fixer Upper
- Horse
- Golf
- Fireplace
- Deck
- Garage
- Basement
- Pool
Property vs Single Family Average in 80831
Price
Taxes
Year Built
Visits
In The Neighborhood
Open House
Peyton
$ 595,000
- Type
- Single Family
- Size
- 3,423 SqFt
- Rooms
- 6 Beds + 3.5 Baths
 Action Properties Inc #3315703
New Construction
Peyton
$ 737,861
- Type
- Single Family
- Size
- 3,506 SqFt
- Rooms
- 5 Beds + 3 Baths
Campbell Homes LLC #3369096
Reduced
Peyton
$ 499,000
- Type
- Single Family
- Size
- 2,544 SqFt
- Rooms
- 4 Beds + 3 Baths
eXp Realty, LLC #9851182
Reduced
Peyton
$ 725,000
- Type
- Single Family
- Size
- 4,662 SqFt
- Rooms
- 5 Beds + 4 Baths
RE/MAX Real Estate Group Inc #7713269

 Information deemed reliable but not guaranteed by the MLS. © 2026 Information and Real Estate Services, LLC.
Information source: Information and Real Estate Services, LLC. Provided for limited non-commercial use only under IRES Rules. © Copyright IRES.
The information being provided is for the consumers personal, non-commercial use and may not be used for any purpose other than to identify prospective properties consumer may be interested in purchasing.
The IRES, LLC Data on this
Information deemed reliable but not guaranteed by the MLS. © 2026 Information and Real Estate Services, LLC.
Information source: Information and Real Estate Services, LLC. Provided for limited non-commercial use only under IRES Rules. © Copyright IRES.
The information being provided is for the consumers personal, non-commercial use and may not be used for any purpose other than to identify prospective properties consumer may be interested in purchasing.
The IRES, LLC Data on this
 The real estate listing information and related content displayed on this site is provided exclusively for consumers’ personal, non-commercial use and may not be used for any purpose other than to identify prospective properties consumers may be interested in purchasing. This information and related content is deemed reliable but is not guaranteed accurate by elevateMLS.
