
Views - Primary on Main
Address
1149 Wagon Wheel Cir, Milliken, CO
Price
$ 475,000
Property Attributes
- MLS#1065254
- TypeSingle Family
- Listing Status Active
- CountyWELD
- CityMilliken
- AreaGreeley-Weld
- NeighborhoodColony Pointe
- Zip80543
- StyleSingle Family Residence
- Year Built2017
- Taxes$ 4331
- Price$ 475,000
- Bedrooms3
- Full Bathrooms2
- Half Bathrooms0
- Sqr Footage2733
- Lot Size0.15 Acres
Data Source:
Information and Real Estate Services (IRES)
Property Description
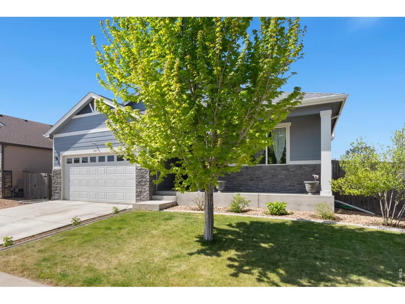
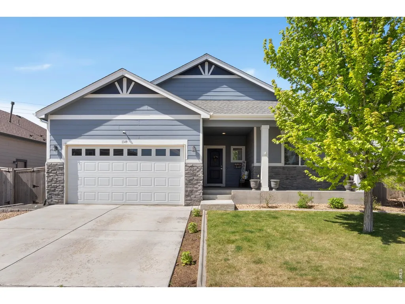
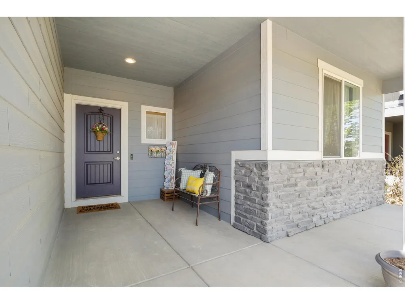
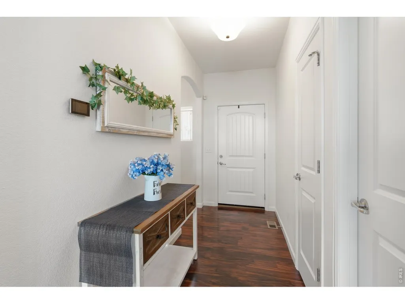
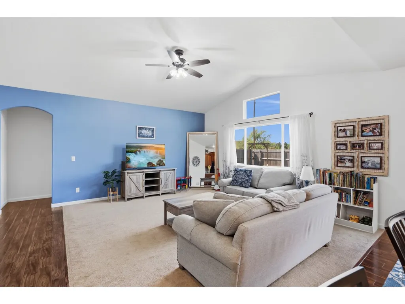
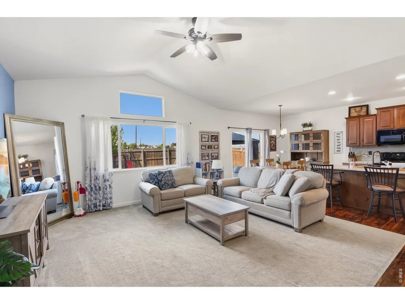
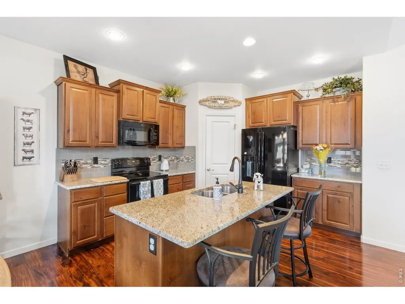
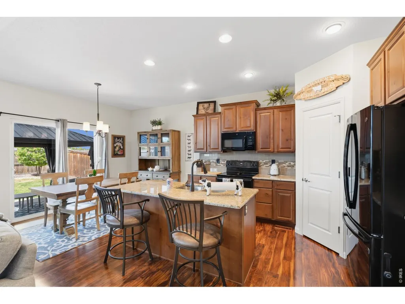
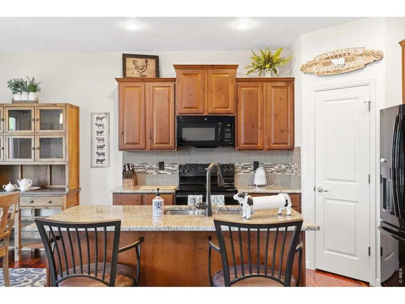
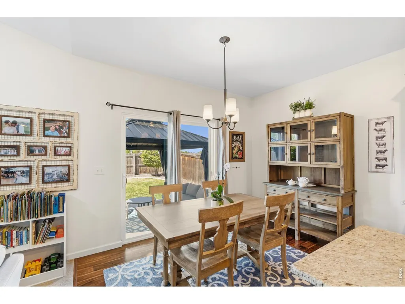
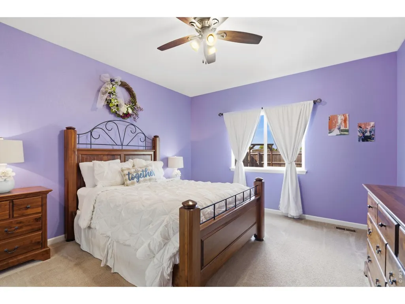
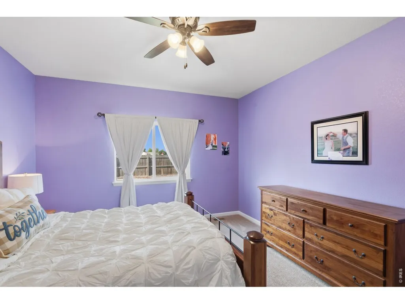
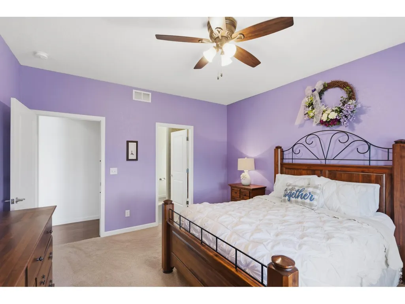
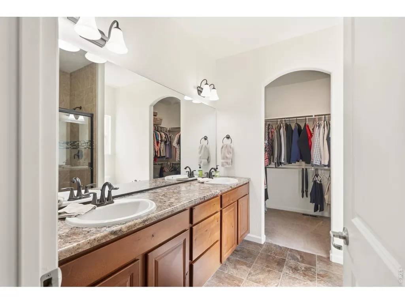
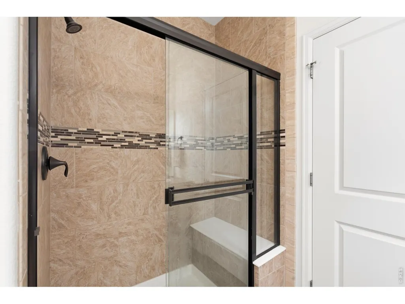
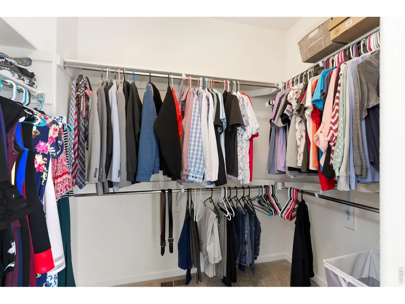
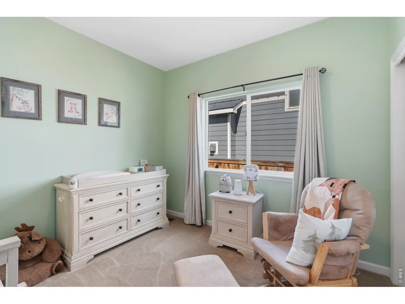
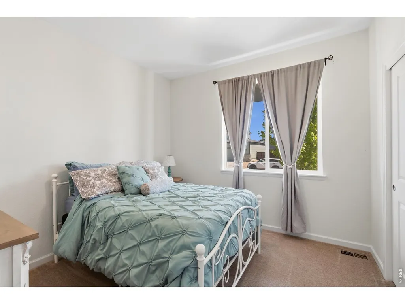
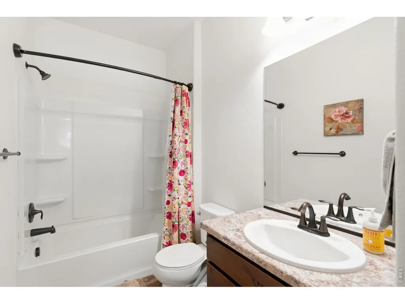
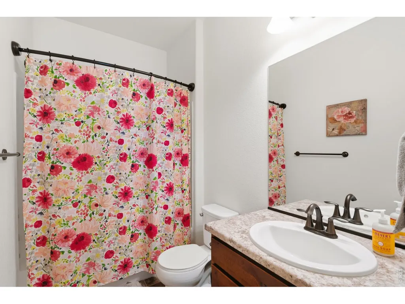
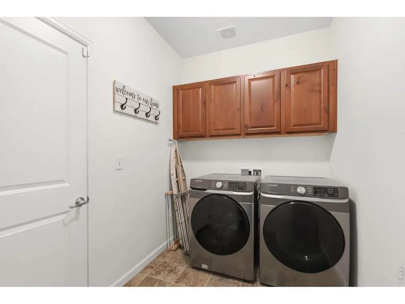
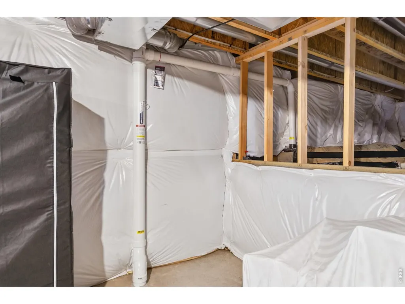
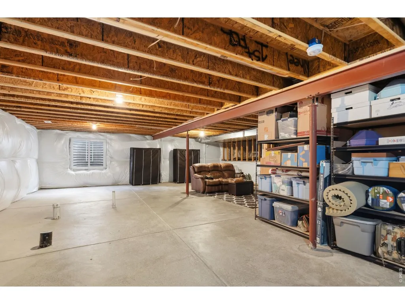
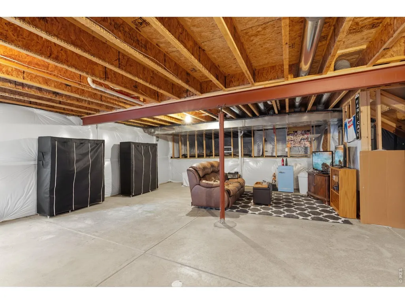
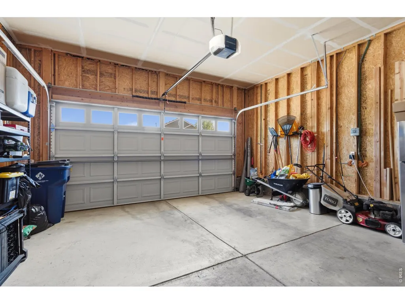
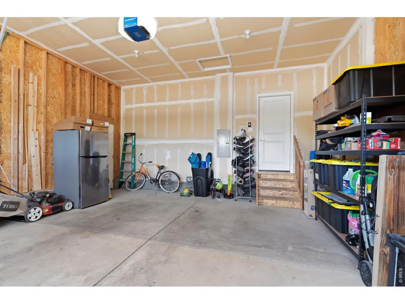
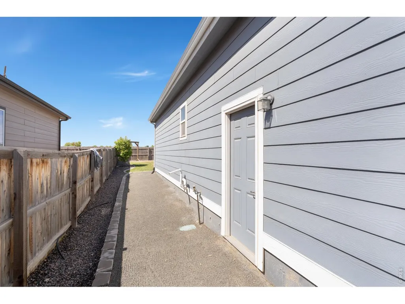
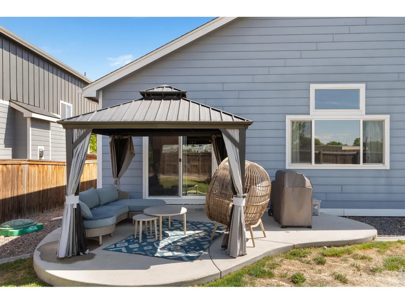
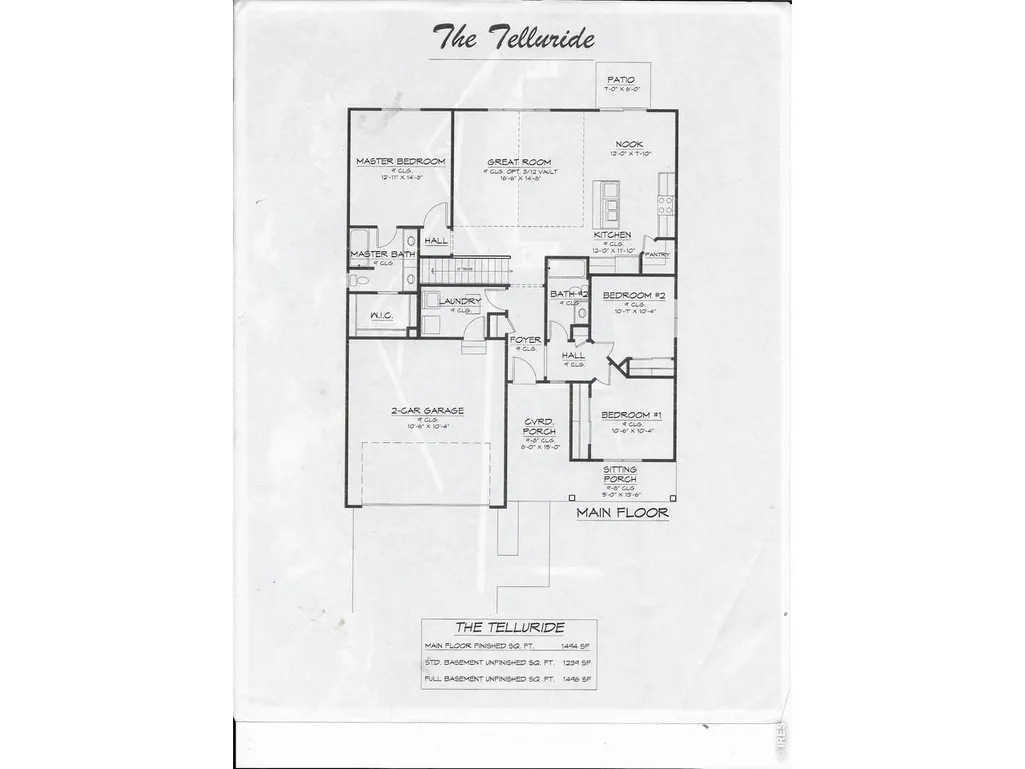
Welcome home to this beautifully maintained, move-in ready ranch in the desirable Colony Pointe community! This single-owner home offers comfort, quality, and thoughtful updates throughout. Enjoy peace of mind with a new roof installed August 2025, featuring Class 4 impact-resistant shingles, a new furnace and air-conditioning system installed April 2026, and a radon mitigation system added in 2022. Even better-no HOA dues for 2026! Step inside to a bright and spacious open-concept living room with soaring vaulted ceilings, perfect for relaxing or entertaining. The delightful kitchen is a true centerpiece, complete with granite countertops, a center island, and a convenient pantry. The main-level primary suite features a private en suite bathroom and a generous walk-in closet. Two additional bedrooms and a laundry room on the main floor add to the home's functionality. Downstairs, a large unfinished basement with a bathroom rough-in and included storage racks provide endless potential for future expansion. The attached two-car garage boasts high ceilings and ample room for storage. Outside, enjoy well-maintained front and back yards with a sprinkler system, perfect for easy upkeep. The backyard abuts open greenbelt space and offers gorgeous views of the Rocky Mountains. Located in the charming small town of Milliken, you'll appreciate the peaceful atmosphere with convenient access to Greeley, Loveland, and I-25. Plus, nearby Ehrlich Park and Lake offer great opportunities for outdoor enjoyment. This home truly combines modern upgrades, thoughtful design, and a fantastic location-ready for you to move in and make it your own!
| Elementary School | Middle School | High School |
|---|---|---|
| Milliken Elementary School | Milliken Middle School | Roosevelt High School |
| Price History | |
|---|---|
| 7/29/2026 | Listed $475,000 |
General Features
| Living Area | 1494 |
|---|---|
| Sewer | Public Sewer |
| Heating | Forced Air |
| Cooling | Central Air,Ceiling Fan(s) |
| Utilities | Natural Gas Available,Electricity Available |
| Roof | Composition |
| Appliances | Electric Range,Self Cleaning Oven,Dishwasher,Refrigerator,Microwave,Disposal,Fire Alarm |
| Zoning | RES |
| Garage Spaces | 2 |
| Patio/Porch Features | Patio |
| Security Features | Security System |
| Construction Materials | Frame |
| Exclusions | Washer and dryer,curtains,floor coverings,wedding arch,garage refrigerator,and all person items. |
| Year Built | 2017 |
| Electric | Xcel |
| View | Mountain(s),Hills |
| Levels | One |
| Property Subtype | Single Family Residence |
| Tax Year | 2025 |
| Parcel Number | R0057001 |
| Accessibility | Main Floor Bath,Main Level Bedroom,Main Level Laundry |
| County | Weld |
| New Construction | No |
| Property Type | Residential |
| HOA | No |
| Energy Efficient | Windows,High Efficiency Furnace,Thermostat |
| Subdivision Name | Colony Pointe |
| Possible Use | Single Family |
| Full Baths | 1 |
| Status | Active |
| Directions | Take HWY 60 east through Milliken and turn south on Alice Avenue. Turn left on Lilac and right on Wagon Train Drive. Then turn right on Wagon Wheel Circle. Proceed around the circle and find your hom |
| High School | Roosevelt |
| City | Milliken |
| Disclosures | Seller's Property Disclosure |
| High School District | Weld RE-5J |
| MLS Area | Greeley/Weld |
| Elementary School | Milliken |
| Property Attached Y/N | No |
| Tax Annual Amount | 4331 |
| Middle/Junior High School | Milliken |
| Builder Name | Windmill Homes Co |
| Standard Status | Active |
| Expected Active Date | 2026-07-29 |
| AttributionContact | 3038187417 |
Interior Features
| Interior Amenities | Walk-In Closet(s),Washer/Dryer Hookup,Kitchen Island |
|---|---|
| Basement | Unfinished,Crawl Space,Slab,Built-In Radon |
| Fireplace Features | None |
| Above Grade Finished Area | 1494 |
| 3/4 Baths | 1 |
| Total Bedrooms | 3 |
| LivingAreaSource | Plans |
| Total Baths | 2 |
Exterior Features
| Exterior Amenities | Sprinkler System,>8' Garage Door |
|---|---|
| Fencing | Fenced,Wood |
| Parking Features | Garage Door Opener,Attached |
| Lot Features | Deciduous Trees,Level,House/Lot Faces NE,City Limits,Paved,Curbs,Gutters,Sidewalks,Street Light,Fire Hydrant within 500 Feet |
| Water Source | City |
| Lot Size Area | 6534 |
| Lot Size Acres | 0.15 |
| Road Surface Type | Asphalt |
| Waterfront Y/N | No |
| Road Frontage Type | City Street |
| Builder Model | The Telluride |
| Irrigation Water Rights Y/N | No |
Amenities
- Foreclosure
- Views
- Short Sale
- New Construction
- Adult 55+
- Lease To Own
- No HOA Fees
- Furnished
- Primary On Main
- Air Conditioning
- Seller Finance
- Green
- Fixer Upper
- Horse
- Golf
- Fireplace
- Deck
- Garage
- Basement
- Pool
Property vs Single Family Average in 80543
Price
Taxes
Year Built
Visits


 Information deemed reliable but not guaranteed by the MLS. © 2026 Information and Real Estate Services, LLC.
Information source: Information and Real Estate Services, LLC. Provided for limited non-commercial use only under IRES Rules. © Copyright IRES.
The information being provided is for the consumers personal, non-commercial use and may not be used for any purpose other than to identify prospective properties consumer may be interested in purchasing.
The IRES, LLC Data on this
Information deemed reliable but not guaranteed by the MLS. © 2026 Information and Real Estate Services, LLC.
Information source: Information and Real Estate Services, LLC. Provided for limited non-commercial use only under IRES Rules. © Copyright IRES.
The information being provided is for the consumers personal, non-commercial use and may not be used for any purpose other than to identify prospective properties consumer may be interested in purchasing.
The IRES, LLC Data on this
 The real estate listing information and related content displayed on this site is provided exclusively for consumers’ personal, non-commercial use and may not be used for any purpose other than to identify prospective properties consumers may be interested in purchasing. This information and related content is deemed reliable but is not guaranteed accurate by elevateMLS.
