
Primary on Main
Address
7755 E Quincy Ave # D3-208, Denver, CO
Price
$ 169,000
Property Attributes
- MLS#1065062
- TypeSingle Family
- Listing Status Active
- CountyDENVER
- CityDenver
- AreaMetro Denver
- NeighborhoodWhispering Pines
- Zip80237
- Style
- Year Built1971
- Taxes$ 1162
- Price$ 169,000
- Bedrooms2
- Full Bathrooms1
- Half Bathrooms1
- Sqr Footage952
Data Source:
Information and Real Estate Services (IRES)
Property Description
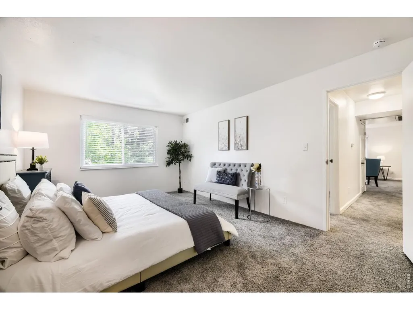
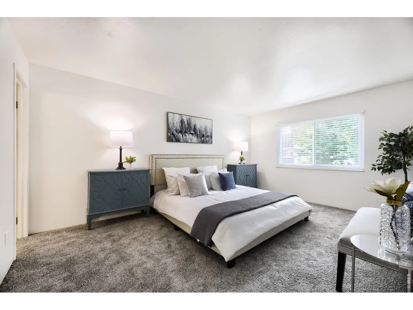
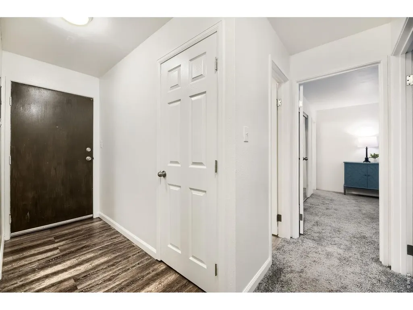
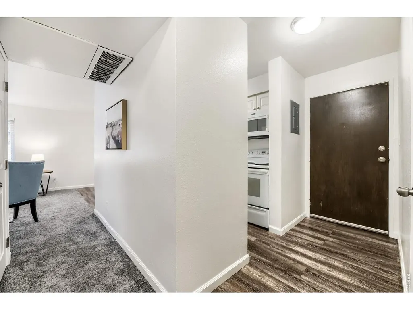
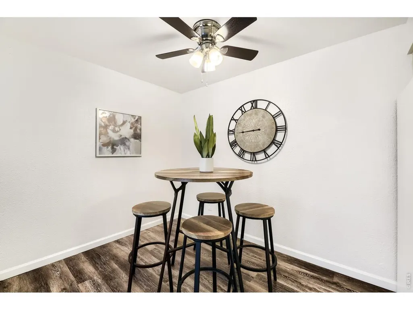
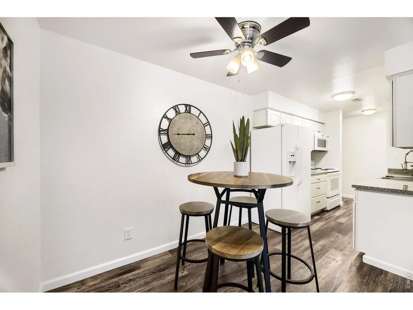
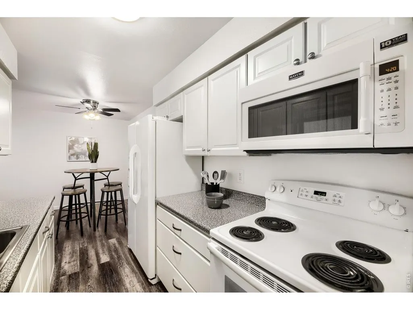
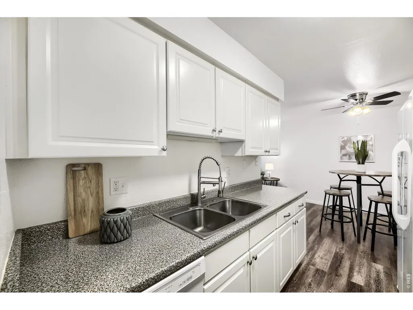
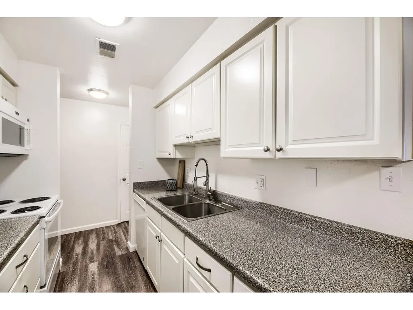
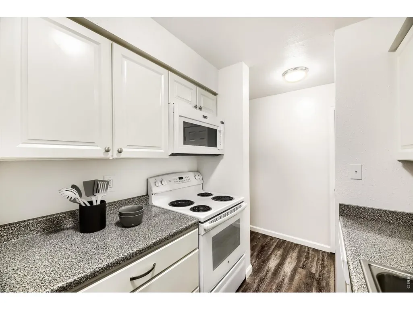
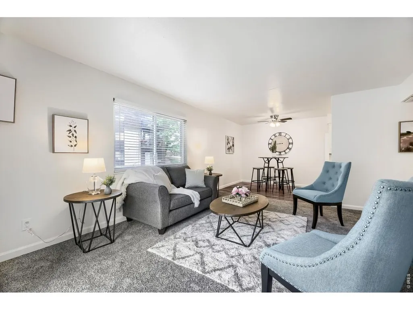
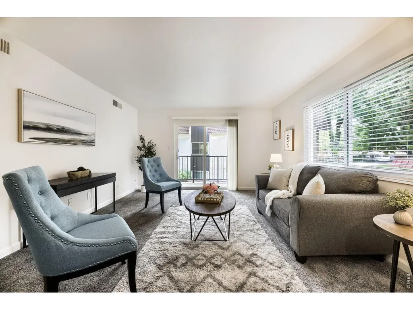
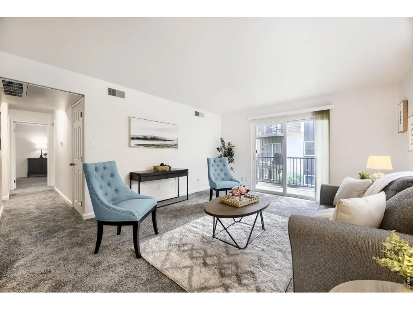
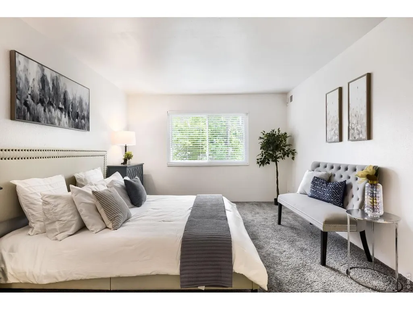
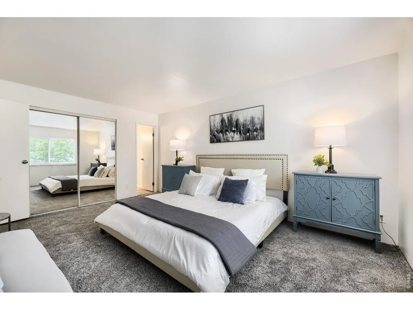
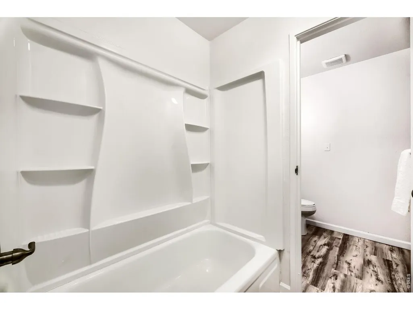
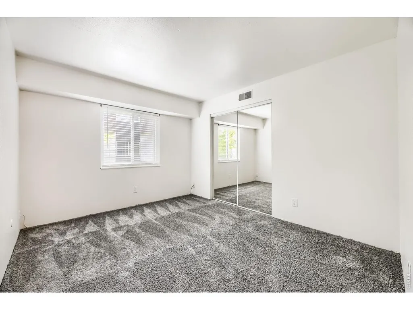
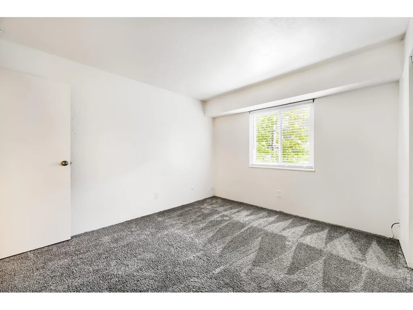
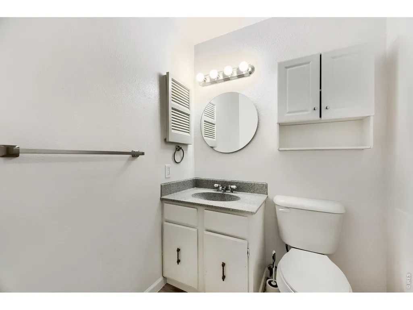
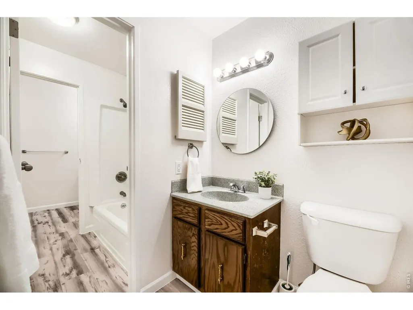
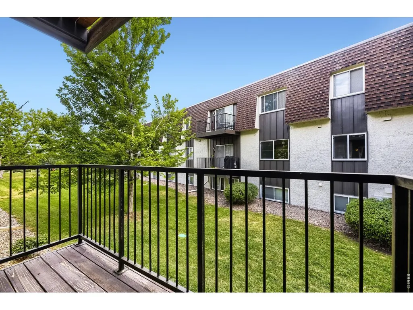
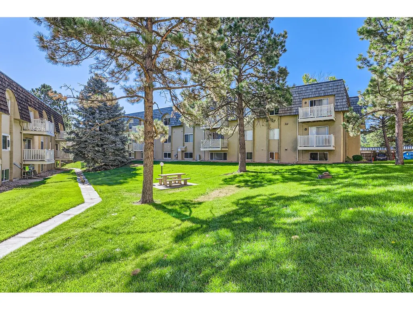
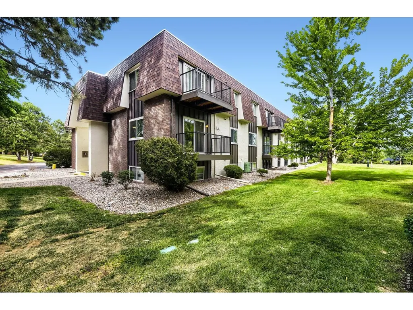
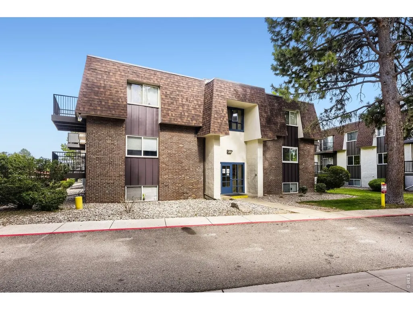
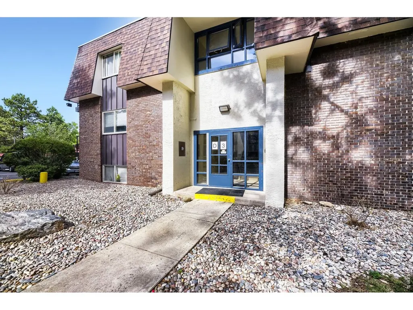
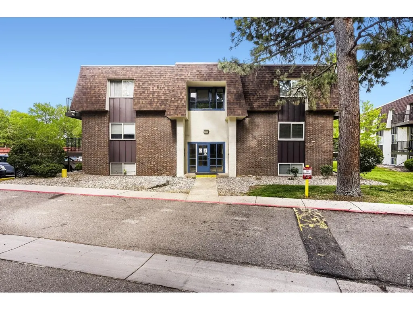
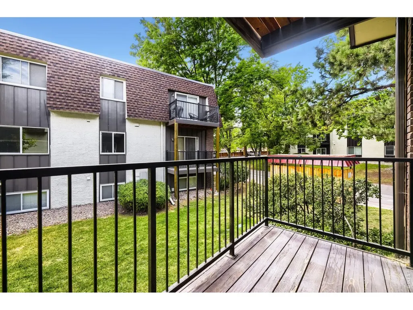
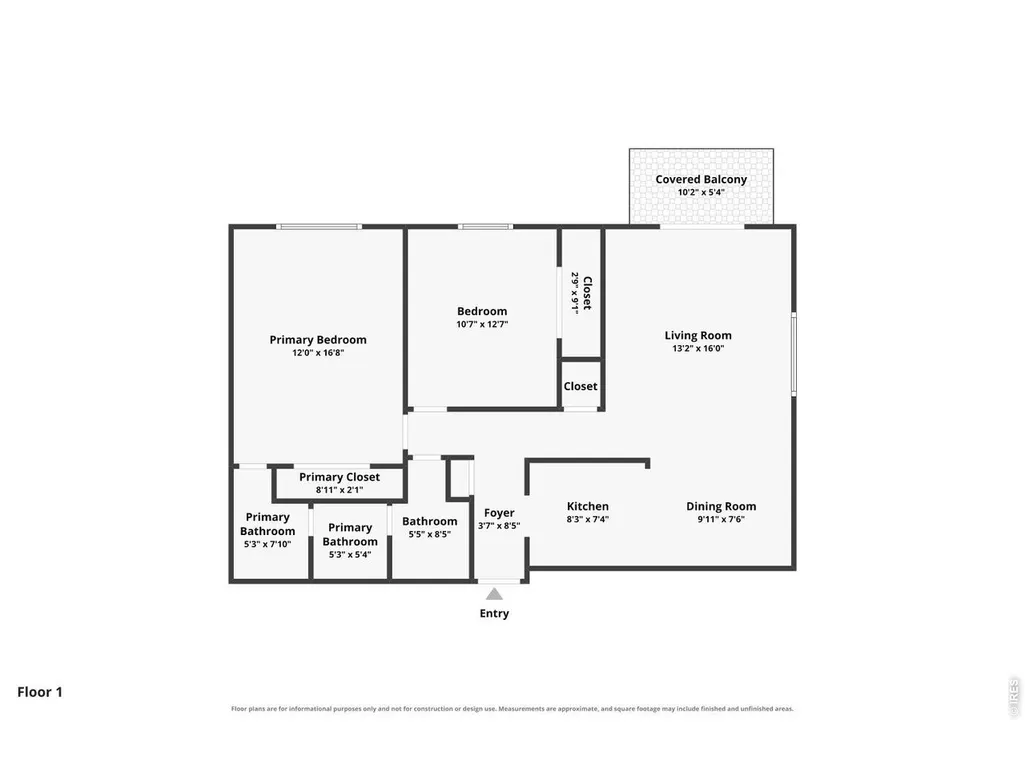
A spacious move in ready condo with easy access to DTC. New flooring, newer matching appliances, and ample natural light pouring in from your second floor balcony. One of the few units with a full bathroom with soaking tub + half bathroom. The primary bedroom features incredible space, and an ensuite bathroom. Be spoiled by all the amenities in Whispering Pines; a club house, tennis courts, and pool. Buildings are secured accessible by key code. Rosamond Park is adjacent to the community. The 35-acre park offers walking and biking paths, playgrounds, tennis and basketball courts, athletic fields, picnic areas and access along Goldsmith Gulch. easy access to the light rail, Cherry Creek State Park and nearby shopping.
| Elementary School | Middle School | High School |
|---|---|---|
| Southmoor Elementary School | Hamilton Middle School | Thomas High School |
| Price History | |
|---|---|
| 7/25/2026 | Listed $169,000 |
General Features
| Living Area | 952 |
|---|---|
| Heating | Forced Air |
| Cooling | Central Air |
| Utilities | Natural Gas Available |
| Roof | Composition |
| Appliances | Gas Range,Dishwasher,Refrigerator,Microwave |
| Zoning | R-2-A |
| HOA Fee | 481 |
| Association Fee Includes | Common Amenities,Trash,Snow Removal,Heat |
| Construction Materials | Frame,Brick |
| Pets Allowed | Dogs OK,Cats OK |
| Year Built | 1971 |
| Levels | One |
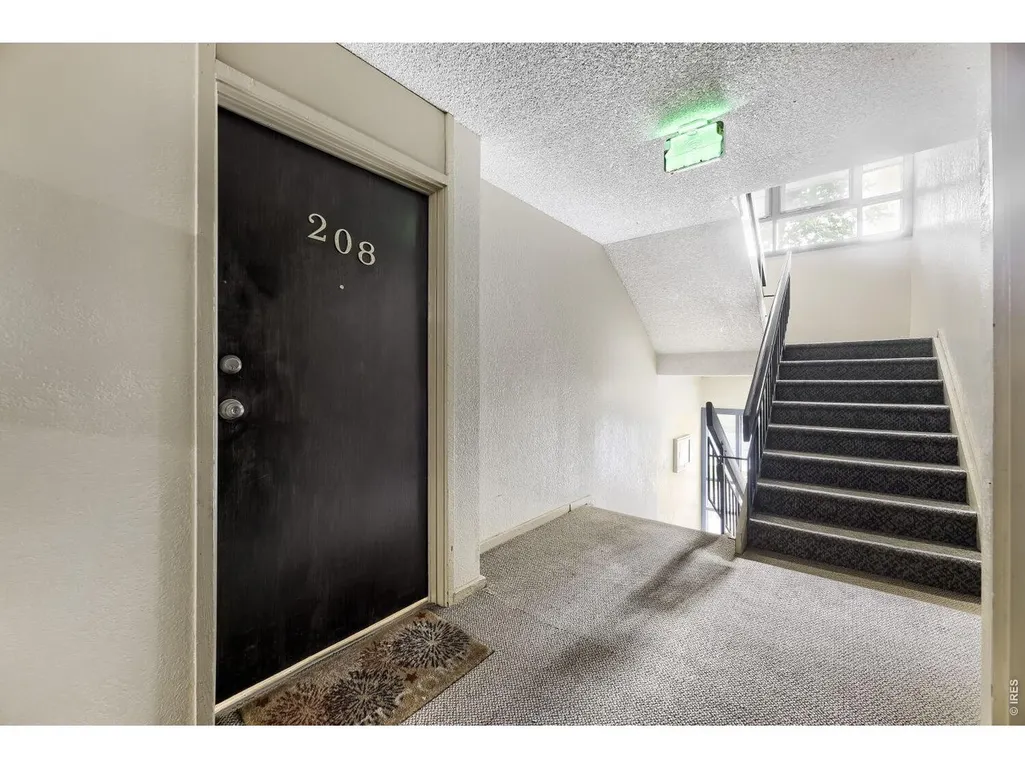
| Unit Number | D3-208 |
| Tax Year | 2025 |
| Parcel Number | 7046-01-302 |
| Community Features | Clubhouse,Tennis Court(s),Pool,Fitness Center,Community Laundry,Recreation Room |
| Assoc Fee Paid Per | Monthly |
| County | Denver |
| New Construction | No |
| Property Type | Residential |
| HOA | Yes |
| Subdivision Name | Whispering Pines |
| Full Baths | 1 |
| Status | Active |
| High School | Jefferson,Thomas |
| City | Denver |
| Disclosures | Seller's Property Disclosure |
| Association Name | Whispering Pines of Denver |
| High School District | Denver District 1 |
| MLS Area | Metro Denver |
| Elementary School | Southmoor |
| Property Attached Y/N | Yes |
| Tax Annual Amount | 1162 |
| Middle/Junior High School | Hamilton |
| MLS Area Minor | Metro18/DSE |
| Virtual Tour | https://www.zillow.com/view-imx/d8312c3a-a244-4de3-875b-0ce9e65849f2?setAttribution=mls&wl=true&initialViewType=pano&utm_source=dashboard |
| Structure Type | 2nd Floor |
| Standard Status | Active |
| Expected Active Date | 2026-07-28 |
| AttributionContact | 7205769873 |
Interior Features
| Interior Amenities | Eat-in Kitchen |
|---|---|
| Basement | None |
| Fireplace Features | None |
| Window Features | Window Coverings |
| Above Grade Finished Area | 952 |
| Half Baths | 1 |
| Total Bedrooms | 2 |
| LivingAreaSource | Assessor |
| Total Baths | 2 |
Exterior Features
| Exterior Amenities | Balcony,Tennis Court(s) |
|---|---|
| Parking Features | Carport |
| Water Source | City |
| Waterfront Y/N | No |
| Irrigation Water Rights Y/N | No |
Amenities
- Foreclosure
- Views
- Short Sale
- New Construction
- Adult 55+
- Lease To Own
- No HOA Fees
- Furnished
- Primary On Main
- Air Conditioning
- Seller Finance
- Green
- Fixer Upper
- Horse
- Golf
- Fireplace
- Deck
- Garage
- Basement
- Pool
Property vs Single Family Average in 80237
Price
Taxes
Year Built
Visits
In The Neighborhood
Views
Aurora
$ 799,999
- Type
- Single Family
- Size
- 3,104 SqFt
- Rooms
- 5 Beds + 4 Baths
 Compass - Denver #6464062
Views
Conifer
$ 650,000
- Type
- Single Family
- Size
- 2,624 SqFt
- Rooms
- 3 Beds + 2 Baths
RE/MAX Alliance #3330508
Reduced
Nederland
$ 1,250,000
- Type
- Single Family
- Size
- 3,226 SqFt
- Rooms
- 3 Beds + 4 Baths
LIV Sotheby's Intl Realty #IR1065537
Aurora
$ 1,150,000
- Type
- Single Family
- Size
- 6,134 SqFt
- Rooms
- 5 Beds + 5 Baths
RE/MAX Alliance #6667304
New Construction
Aurora
$ 975,000
- Type
- Single Family
- Size
- 5,179 SqFt
- Rooms
- 5 Beds + 4 Baths
RE/MAX Alliance #1534139

 Information deemed reliable but not guaranteed by the MLS. © 2026 Information and Real Estate Services, LLC.
Information source: Information and Real Estate Services, LLC. Provided for limited non-commercial use only under IRES Rules. © Copyright IRES.
The information being provided is for the consumers personal, non-commercial use and may not be used for any purpose other than to identify prospective properties consumer may be interested in purchasing.
The IRES, LLC Data on this
Information deemed reliable but not guaranteed by the MLS. © 2026 Information and Real Estate Services, LLC.
Information source: Information and Real Estate Services, LLC. Provided for limited non-commercial use only under IRES Rules. © Copyright IRES.
The information being provided is for the consumers personal, non-commercial use and may not be used for any purpose other than to identify prospective properties consumer may be interested in purchasing.
The IRES, LLC Data on this
 The real estate listing information and related content displayed on this site is provided exclusively for consumers’ personal, non-commercial use and may not be used for any purpose other than to identify prospective properties consumers may be interested in purchasing. This information and related content is deemed reliable but is not guaranteed accurate by elevateMLS.
