
Address
343 22nd St Se, Loveland, CO
Price
$ 565,000
Property Attributes
- MLS#1062381
- TypeSingle Family
- Listing Status Active
- CountyLARIMER
- CityLoveland
- AreaLoveland-Berthoud
- NeighborhoodDerby Hill
- Zip80537
- StyleSingle Family Residence
- Year Built1975
- Taxes$ 2778
- Price$ 565,000
- Bedrooms3
- Full Bathrooms2
- Half Bathrooms1
- Sqr Footage2610
- Lot Size0.22 Acres
Data Source:
Information and Real Estate Services (IRES)
Property Description
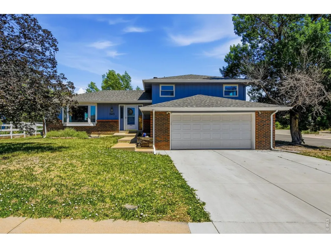
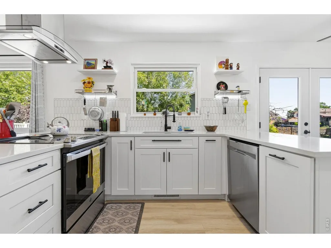
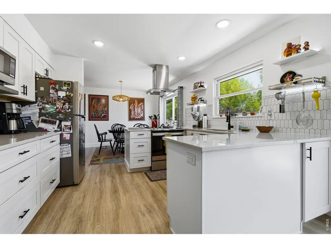
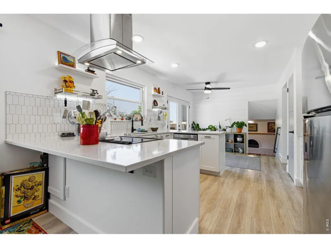
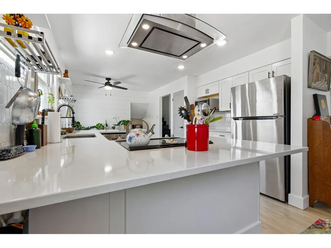
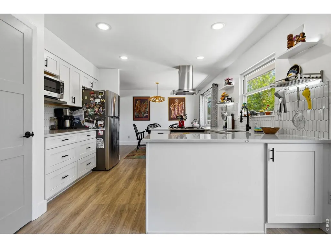
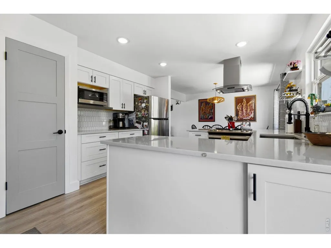
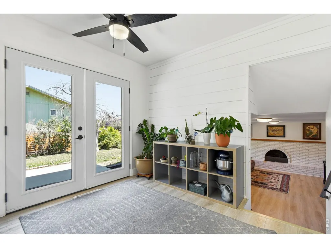
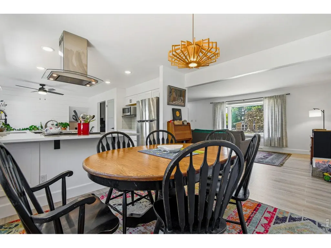
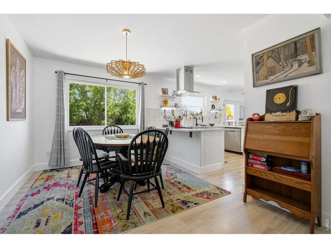
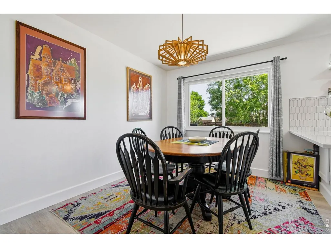
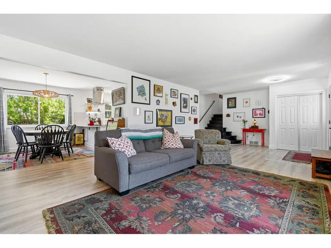
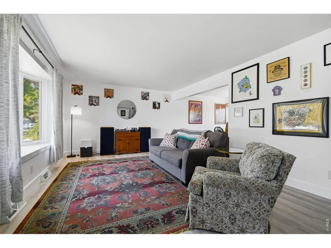
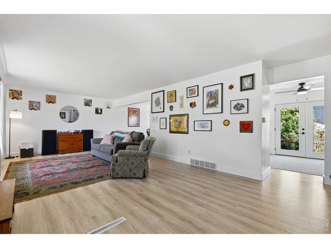
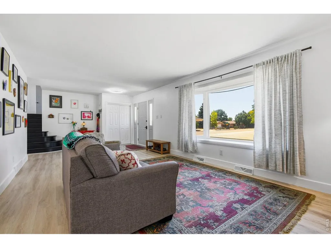
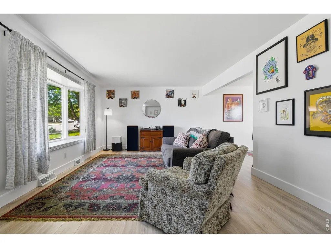
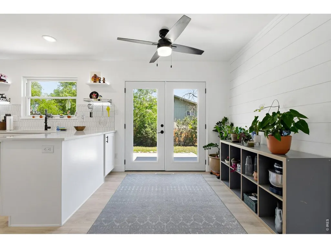
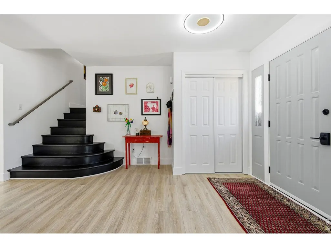
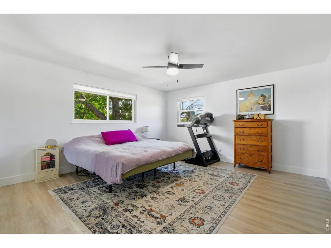
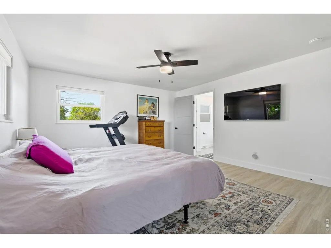
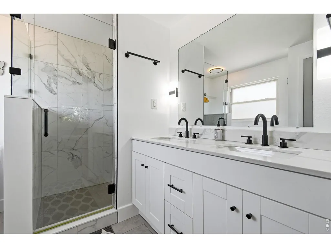
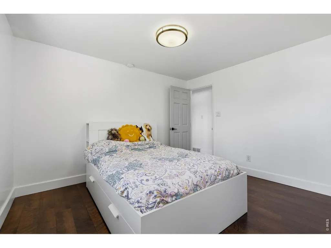
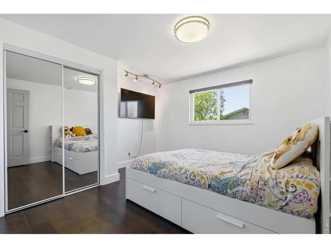
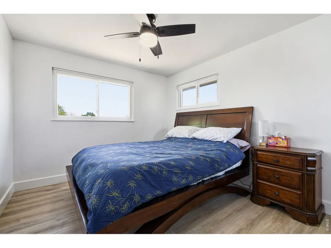
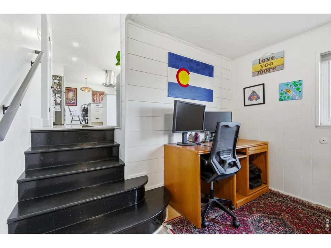
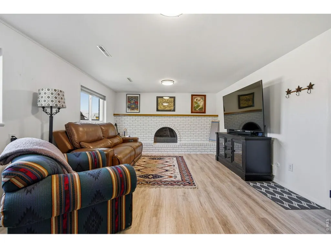
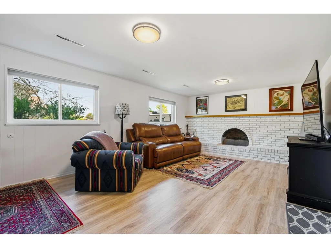
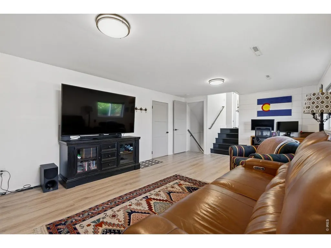
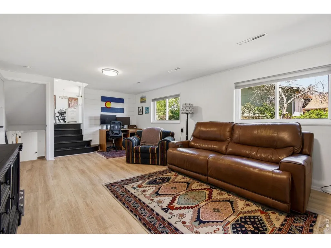
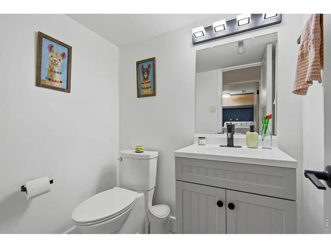
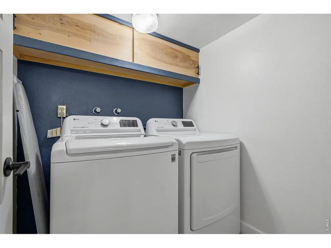
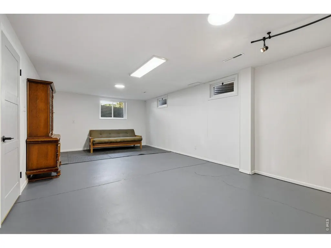
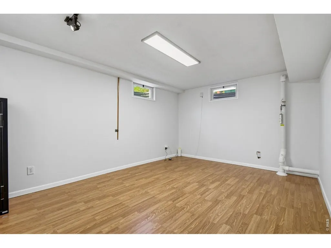
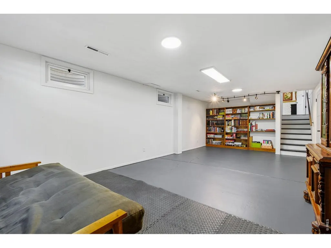
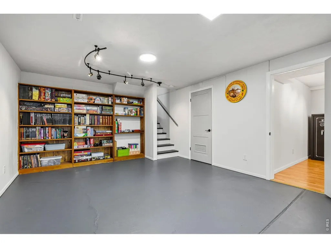
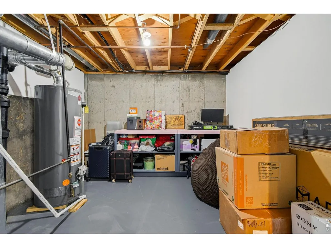
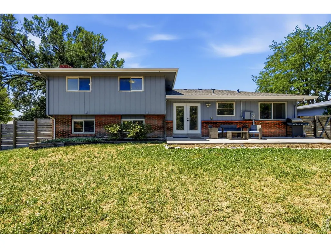
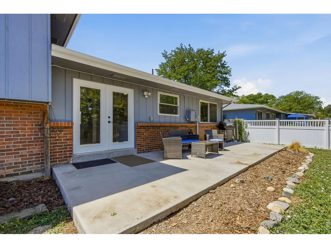
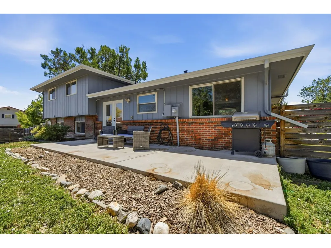
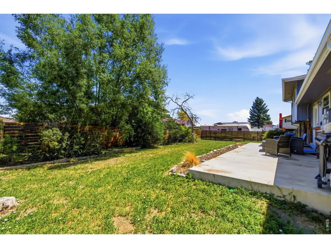
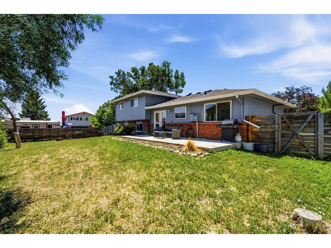
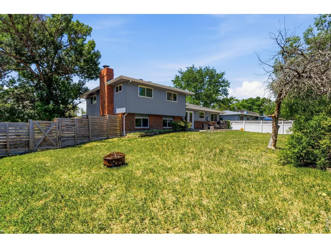
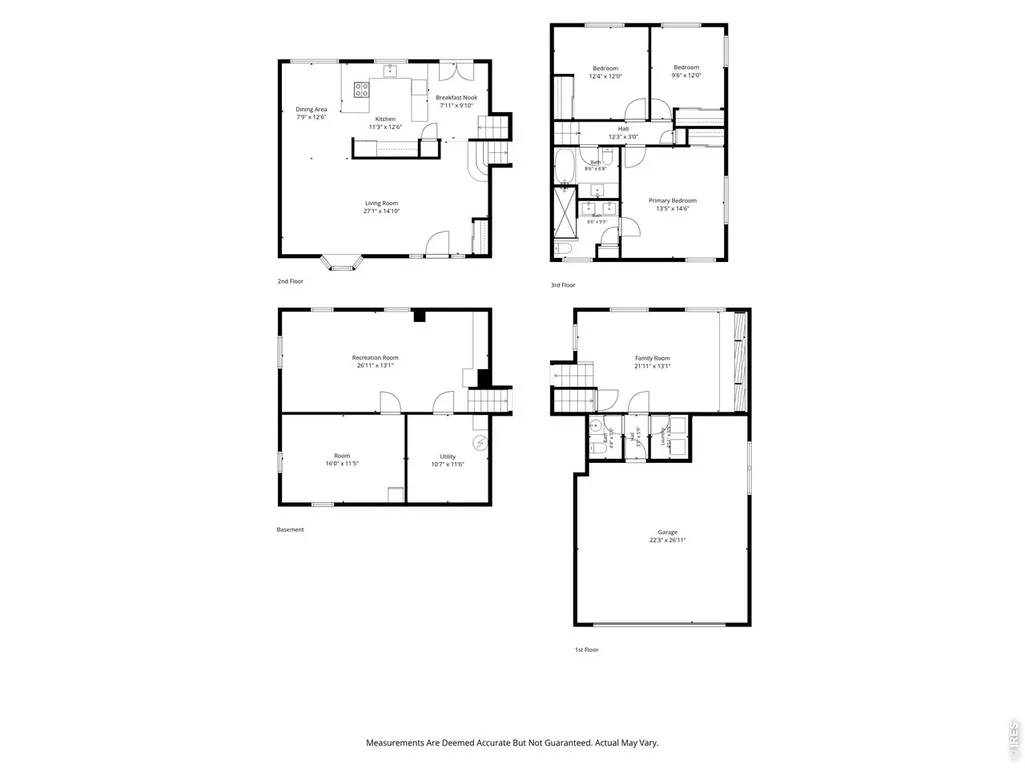
NEW LOWER PRICE! Welcome to this gorgeous, fully remodeled home, ideally located just minutes from vibrant Downtown Loveland dining, shopping, and entertainment. Thoughtfully updated from top to bottom, this move-in-ready property blends modern finishes with everyday comfort.The stunning kitchen is a true centerpiece in this home, featuring classic shaker cabinetry, sleek quartz countertops with under-mount sink, a stylish tile backsplash, stainless steel appliances, beautiful range hood, and pantry, all complemented by a convenient breakfast that is bar perfect for casual dining and entertaining. The spacious living room is filled with natural light from a charming bay window, while a generous family room with a cozy gas fireplace provides the perfect space to relax. All bathrooms have been beautifully remodeled, including the private primary suite with a walk-in shower designed for comfort and style. The finished basement offers flex-space, while versatile basement bonus room is ideal for a home office or gym. Enjoy durable composite flooring throughout this carpet-free home, offering a clean, contemporary feel. Updated lighting and fixtures add a fresh, cohesive touch. Additional highlights include an oversized garage wired for an electric vehicle, a large utility room with workbench and room for storage, newer windows, and a large fenced backyard on a desirable corner lot-perfect for outdoor living, pets, or play. This is a gorgeous, turn-key home with an unbeatable location, ready for you to call it "Home!"
| Elementary School | Middle School | High School |
|---|---|---|
| Truscott Elementary School | Bill Reed Middle School | Thompson Valley High School |
| Price History | |
|---|---|
| 6/19/2026 | Listed $575,000 |
| 8/10/2026 | 2$565,000 |
General Features
| Living Area | 2610 |
|---|---|
| Sewer | Public Sewer |
| Heating | Forced Air |
| Cooling | Central Air,Ceiling Fan(s) |
| Utilities | Natural Gas Available,Electricity Available,Cable Available,Satellite Avail,High Speed Avail |
| Roof | Composition |
| Appliances | Electric Range,Self Cleaning Oven,Dishwasher,Refrigerator,Washer,Dryer,Microwave,Disposal,Fire Alarm |
| Zoning | R1 |
| Garage Spaces | 2 |
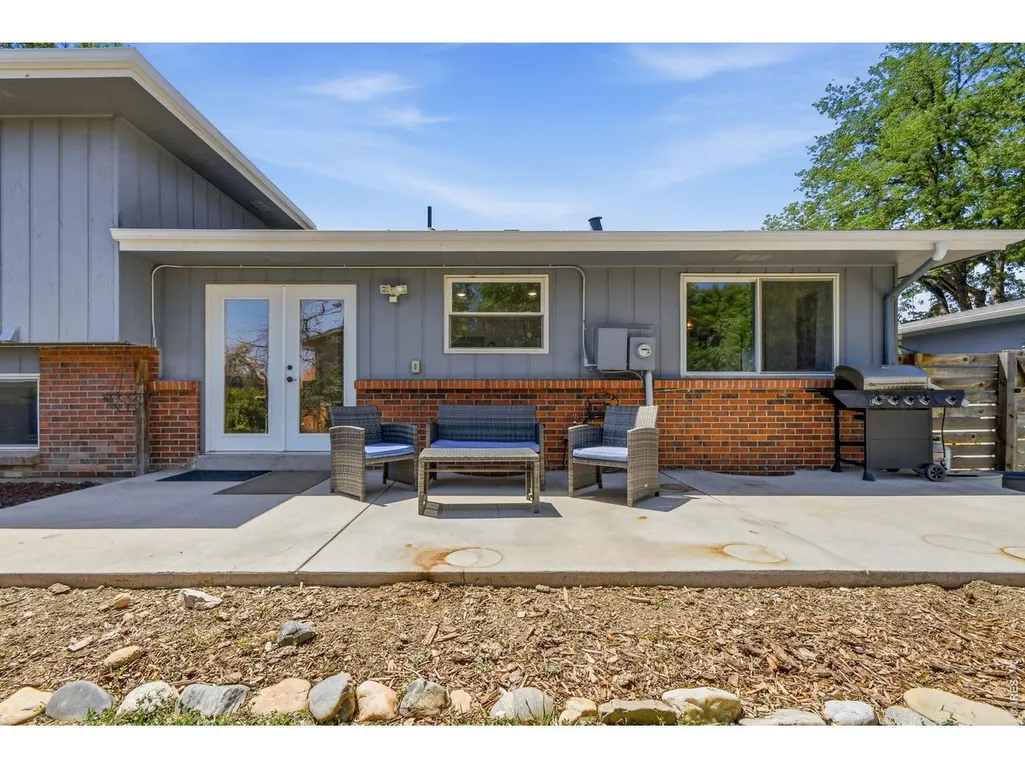
| Patio/Porch Features | Patio |
| Construction Materials | Frame,Brick |
| Exclusions | Seller's personal property not listed as Inclusions |
| Year Built | 1975 |
| Levels | Tri-Level |
| Property Subtype | Single Family Residence |
| Tax Year | 2025 |
| Parcel Number | R0508225 |
| County | Larimer |
| New Construction | No |
| Property Type | Residential |
| HOA | No |
| Energy Efficient | Southern Exposure,Windows,Doors |
| Subdivision Name | Derby Hill |
| Possible Use | Single Family |
| Full Baths | 1 |
| Status | Active |
| Directions | Please use your preferred GPS. |
| High School | Thompson Valley |
| City | Loveland |
| Disclosures | Seller's Property Disclosure,Lead Paint |
| High School District | Thompson R2-J |
| MLS Area | Loveland/Berthoud |
| Elementary School | Truscott |
| Property Attached Y/N | No |
| Tax Annual Amount | 2778 |
| Middle/Junior High School | Bill Reed |
| Standard Status | Active |
| Expected Active Date | 2026-06-19 |
| AttributionContact | 3039219080 |
Interior Features
| Interior Amenities | Eat-in Kitchen,Separate Dining Room,Pantry,Bay or Bow Window,Washer/Dryer Hookup |
|---|---|
| Basement | Partial,Partially Finished,Daylight,Built-In Radon,Radon Unknown |
| Fireplace Features | Gas,Family Room |
| Window Features | Window Coverings |
| Above Grade Finished Area | 1882 |
| Half Baths | 1 |
| 3/4 Baths | 1 |
| Total Bedrooms | 3 |
| LivingAreaSource | Assessor |
| Total Baths | 3 |
Exterior Features
| Exterior Amenities | Oversized Garage |
|---|---|
| Fencing | Fenced,Wood |
| Parking Features | Garage Door Opener,Attached |
| Lot Features | Corner Lot,Deciduous Trees,Level,House Faces South,Paved,Curbs,Gutters,Sidewalks |
| Water Source | City |
| Lot Size Area | 9609 |
| Lot Size Acres | 0.22 |
| Waterfront Y/N | No |
| Road Frontage Type | City Street |
| Irrigation Water Rights Y/N | No |
Amenities
- Foreclosure
- Views
- Short Sale
- New Construction
- Adult 55+
- Lease To Own
- No HOA Fees
- Furnished
- Primary On Main
- Air Conditioning
- Seller Finance
- Green
- Fixer Upper
- Horse
- Golf
- Fireplace
- Deck
- Garage
- Basement
- Pool
Property vs Single Family Average in 80537
Price
Taxes
Year Built
Visits


 Information deemed reliable but not guaranteed by the MLS. © 2026 Information and Real Estate Services, LLC.
Information source: Information and Real Estate Services, LLC. Provided for limited non-commercial use only under IRES Rules. © Copyright IRES.
The information being provided is for the consumers personal, non-commercial use and may not be used for any purpose other than to identify prospective properties consumer may be interested in purchasing.
The IRES, LLC Data on this
Information deemed reliable but not guaranteed by the MLS. © 2026 Information and Real Estate Services, LLC.
Information source: Information and Real Estate Services, LLC. Provided for limited non-commercial use only under IRES Rules. © Copyright IRES.
The information being provided is for the consumers personal, non-commercial use and may not be used for any purpose other than to identify prospective properties consumer may be interested in purchasing.
The IRES, LLC Data on this
 The real estate listing information and related content displayed on this site is provided exclusively for consumers’ personal, non-commercial use and may not be used for any purpose other than to identify prospective properties consumers may be interested in purchasing. This information and related content is deemed reliable but is not guaranteed accurate by elevateMLS.
